Search For Homes

Save
Ask
Tour
Hide
Share
$569,900
112 Days On Site

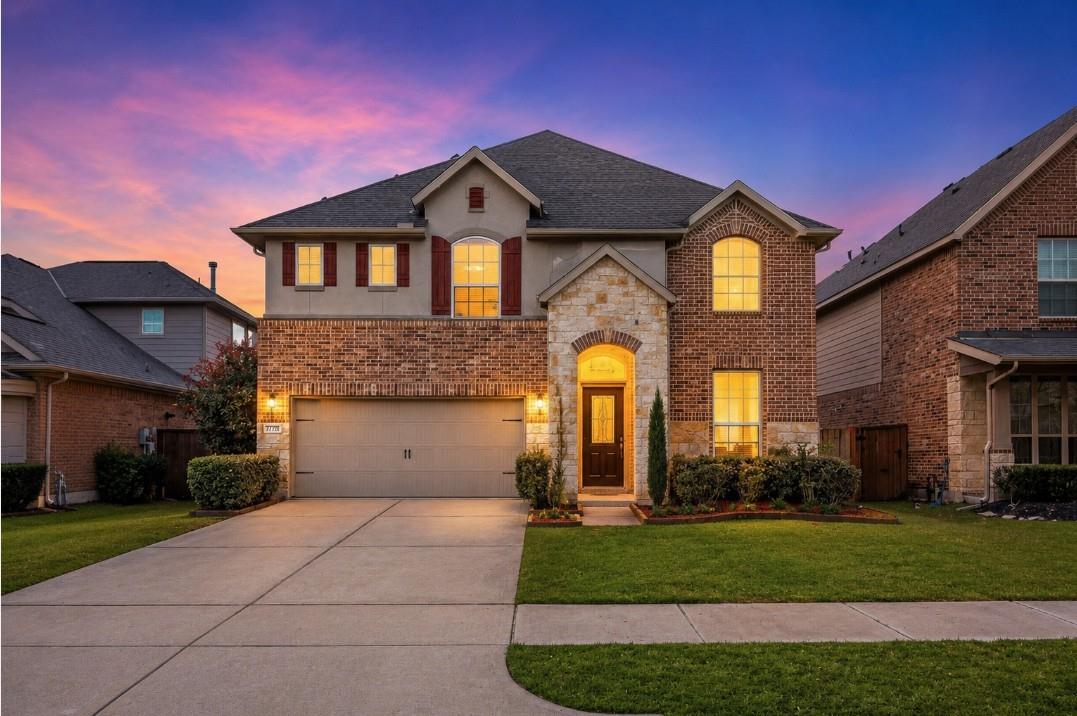
17715 Sauki Lane
Richmond, TX 77407

For Sale|Single Family Residence|Active
4
Beds
3
Total Baths
3
Full Baths
3,159
SqFt
$180
/SqFt
2014
Built
Subdivision:
Aliana Sec 16
County:
Fort Bend
Call Now: 346.202.7307
Is this the listing for you? We can help make it yours.
346.202.7307
17715 Sauki Lane17715 Sauki Lane17715 Sauki Lane17715 Sauki Lane
Save
Ask
Tour
Hide
Share

Mortgage Calculator

Monthly Payment (Est.)

Enter an interest rate to see your estimated monthly payment.
Calculator powered by Showcase IDX, a Constellation1 Company. Copyright ©2026 Information is deemed reliable but not guaranteed.

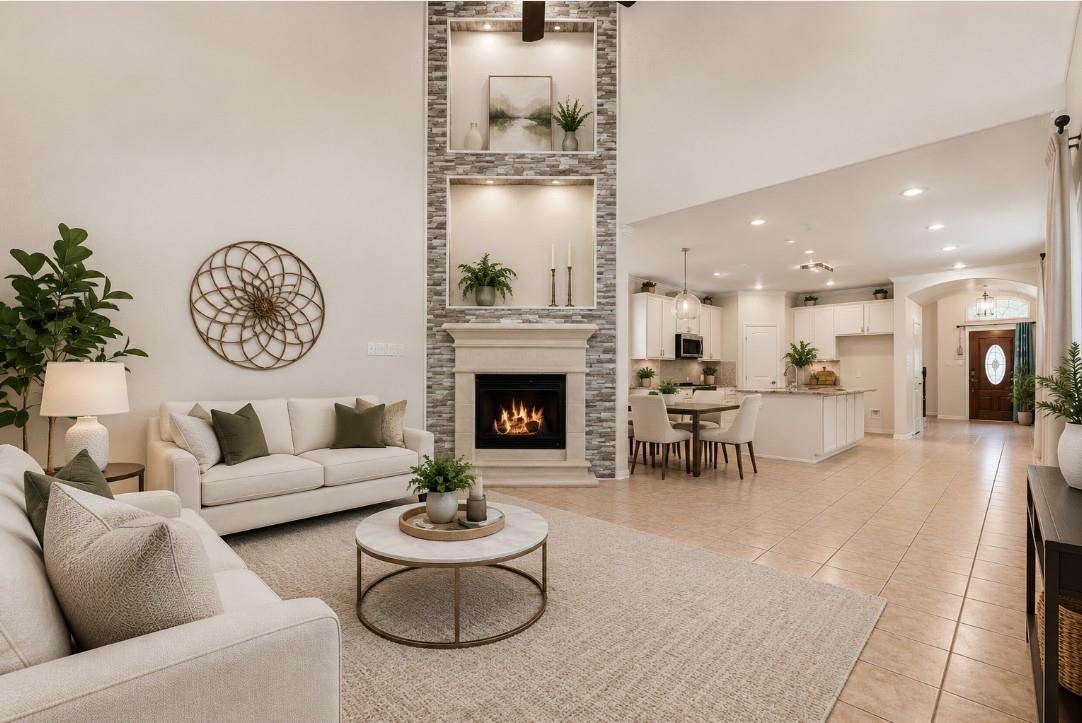
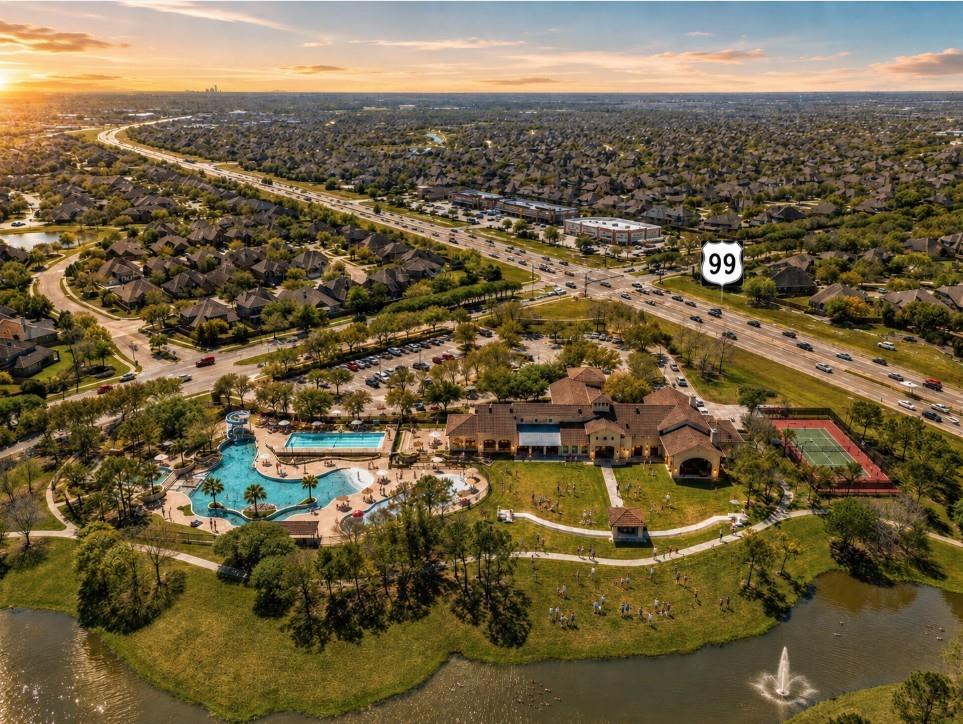
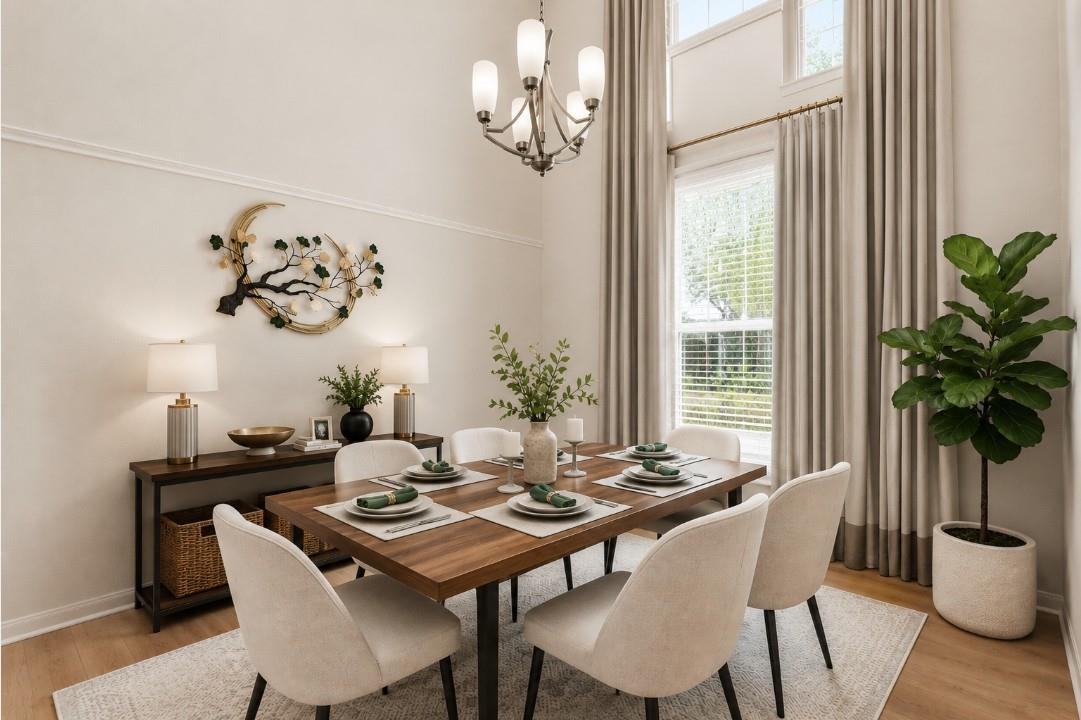
Best price in the neighborhood. Welcome to this home with TOP SCHOOLS, award-winning Aliana master-planned community, convenient location, and energy efficient home. Boasting over 3,100 square feet of living space, this spacious 4-bedroom home with 2 bedrooms and 2 full baths down offers the room, flexibility, and lifestyle for today's buyers. A major bonus: FULLY PAID SOLAR PANELS Relocation buyers will appreciate the home's convenient access to Westpark,99, HWY 90, and major employment centers throughout Houston, Sugar Land, Katy, downtown or Energy Corridor. Shopping, dining, medical facilities, and groceries all just minutes away. Enjoy the unmatched Aliana lifestyle with resort-style pools, walking trails, parks, playgrounds, and year-round community events. This move-in-ready home combines space, value, energy efficiency, and an outstanding location and Top schools. Schedule your private tour and discover why so many buyers are choosing to call Aliana home.

Save
Ask
Tour
Hide
Share
Listing Snapshot
Price 
$569,900
Days On Site 
112 Days
Bedrooms 
4
Inside Area (SqFt) 
3,159 sqft
Total Baths 
3
Full Baths 
3
Partial Baths 
N/A
Lot Size 
0.1402 Acres
Year Built 
2014
MLS® Number 
30611161
Status 
Active
Property Tax 
$12,477
HOA/Condo/Coop Fees 
$108.33 monthly
Sq Ft Source 
N/A
Friends & Family
Recent Activity
6 days agoListing updated with changes from the MLS®
4 months agoListing first seen on site
General Features
Acres 
0.1402
Attached Garage 
Yes
Disclosures 
Mud
Foundation 
Slab
Garage 
Yes
Garage Spaces 
2
Parking 
AttachedAdditional Parking
Parking Spaces 
2
Property Sub Type 
Single Family Residence
SqFt Total 
3159
Style 
Contemporary/Modern
Water Source 
Public
Interior Features
Appliances 
Water HeaterDisposalMicrowaveDishwasher
Cooling 
Ceiling Fan(s)Electric
Fireplace 
Yes
Fireplaces 
1
Flooring 
CarpetTileVinyl
Heating 
Electric
Interior 
High CeilingsEntrance FoyerMaster Downstairs
Window Features 
Low Emissivity Windows
Bedroom 
Dimensions - 11 x 10-sellerLevel - SecondArea - 110
Extra Room 
Level - First
Game Room 
Dimensions - 16 x 12- SellerLevel - SecondArea - 192
Living Room 
Level - First
Master Bedroom 
Dimensions - 17 x 14-sellerLevel - FirstArea - 238
Media Room 
Dimensions - 16 x 11-SellerLevel - SecondArea - 176
Save
Ask
Tour
Hide
Share
Exterior Features
Construction Details 
BrickStoneStucco
Fencing 
Back YardFull
Lot Features 
Back YardSubdivided
Patio And Porch 
CoveredPatio
Roof 
Composition
Windows/Doors 
Low Emissivity Windows
Community Features
Association Amenities 
PlaygroundPool
Association Fee 
$1300.0
Association Fee Frequency 
Annually
MLS Area 
37
School District 
19 - Fort Bend
Financing Terms Available 
CashConventionalFHAVA Loan
Schools
School District
19 - Fort Bend
Elementary School
Holley Elementary School
Middle School
Garcia Middle School (Fort Bend)
High School
Travis High School (Fort Bend)
Listing courtesy of REALM Real Estate Professionals - Sugar Land [email protected]

IDX information is provided exclusively for consumers’ personal, non-commercial use. It may not be used for any purpose other than to identify prospective properties consumers may be interested in purchasing. This data is deemed reliable but is not guaranteed accurate by the MLS.

Data provided by HAR.com © 2026. All information provided should be independently verified.

Neighborhood & Commute
Source: Walkscore
Disclosure: Community information and market data powered by Constellation Data Labs. Information is deemed reliable but not guaranteed.
Save
Ask
Tour
Hide
Share