
November 2, 2017
Save
Ask
Tour
Hide
$2,400
36 Days On Site
807 Fairpark LaneSugar Land, TX 77479
For Rent|Single Family Residence|Active
3
Beds
2
Total Baths
2
Full Baths
2,315
SqFt
$1
/SqFt
1996
Built
Subdivision:
New Territory Prcl Sf-35
County:
Fort Bend
Call Now: 346.202.7307
Is this the listing for you? We can help make it yours.
346.202.7307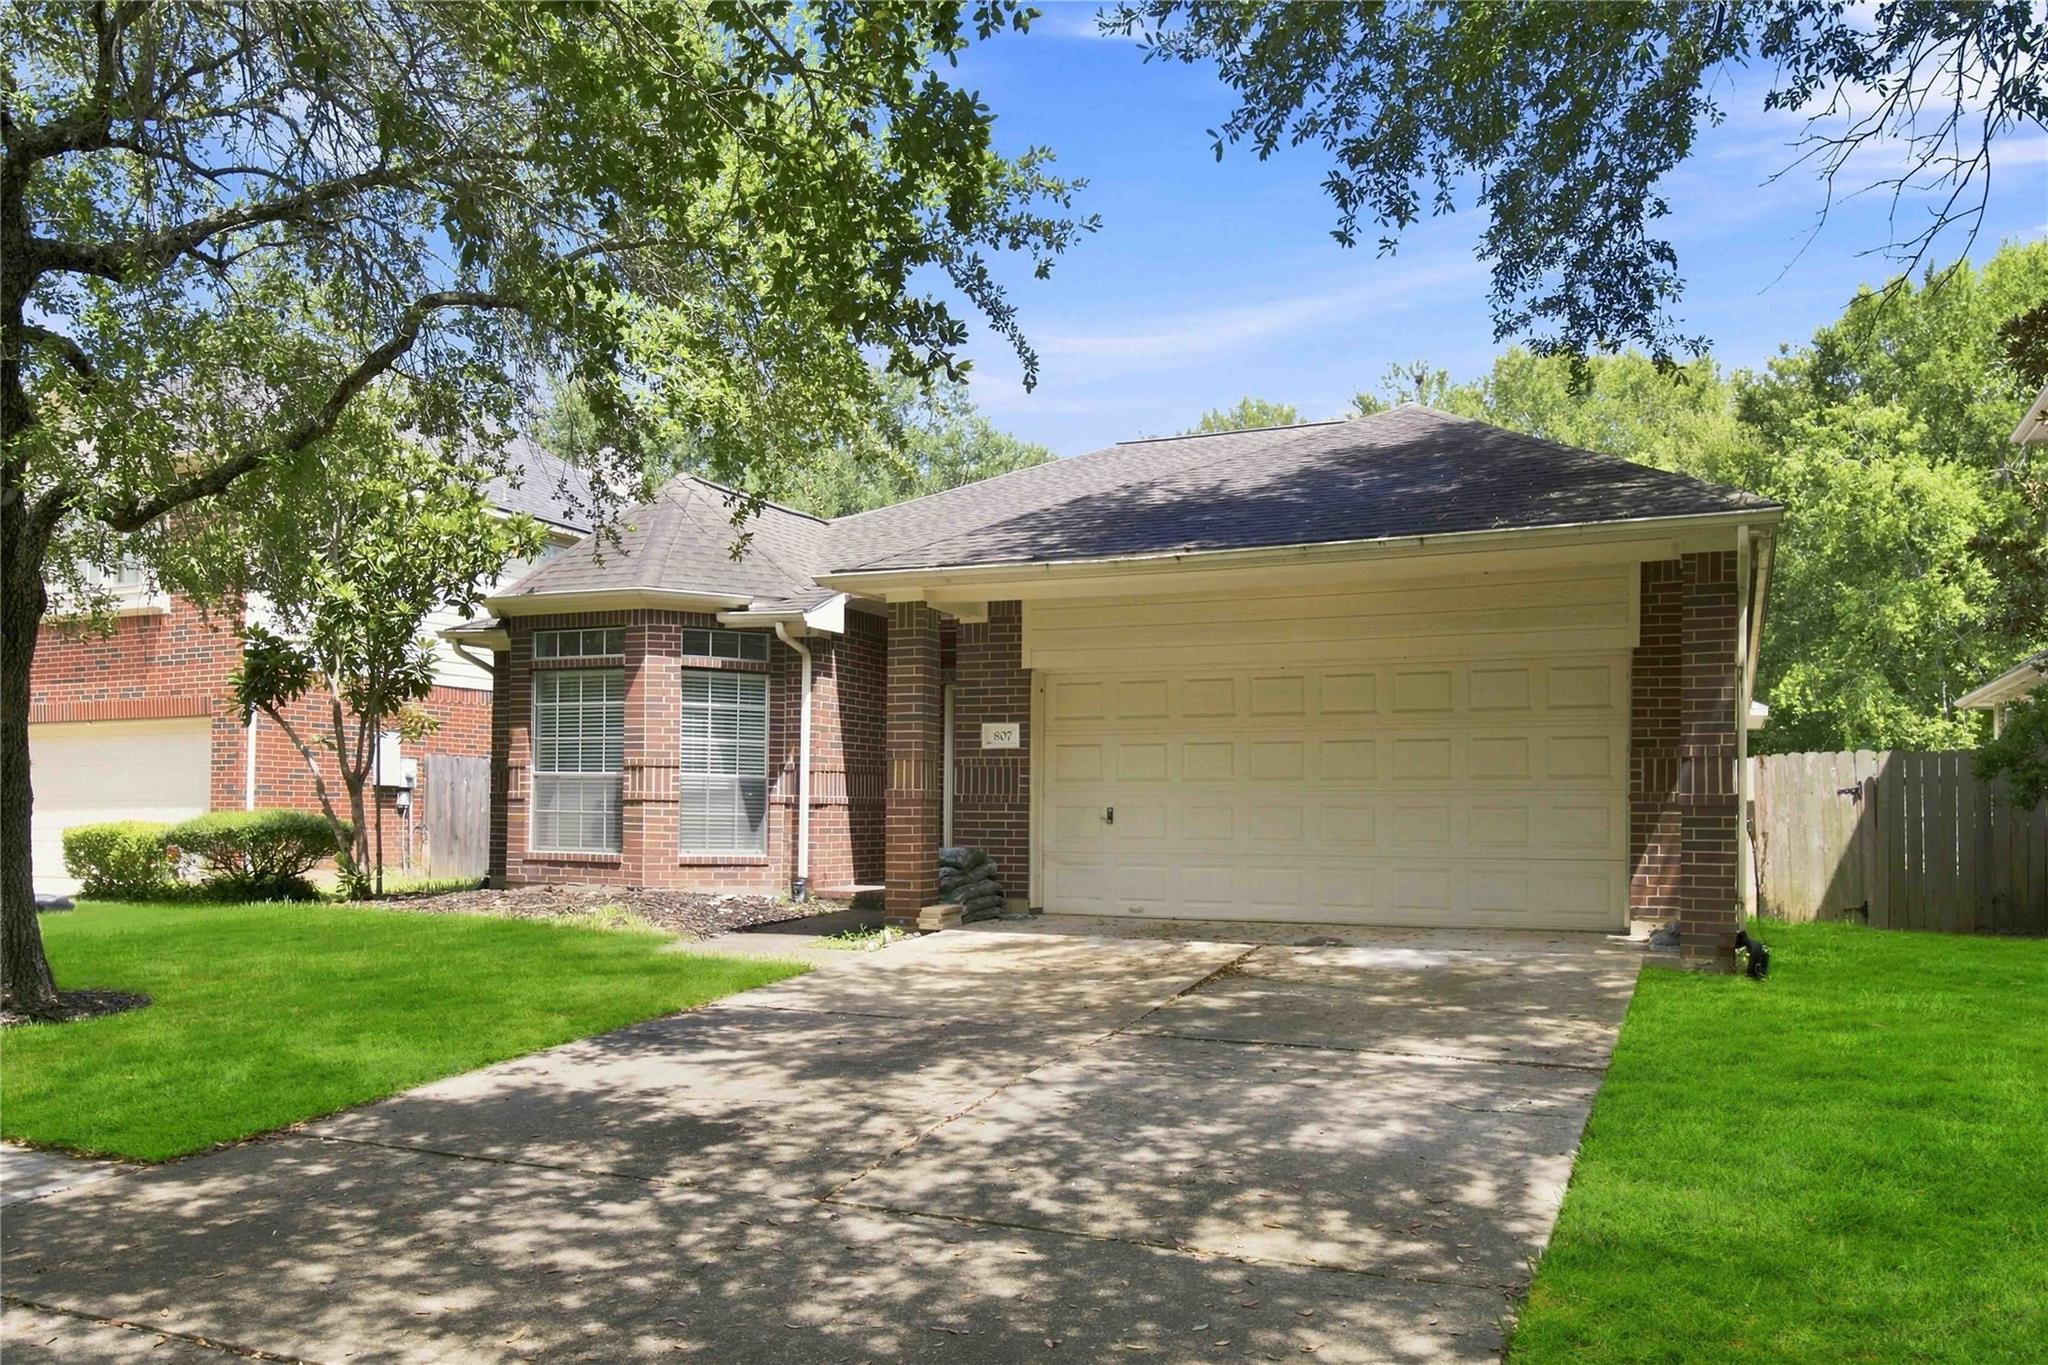
Save
Ask
Tour
Hide
Mortgage Calculator
Monthly Payment (Est.)
Enter an interest rate to see your estimated monthly payment.Calculator powered by Showcase IDX, a Constellation1 Company. Copyright ©2026 Information is deemed reliable but not guaranteed.
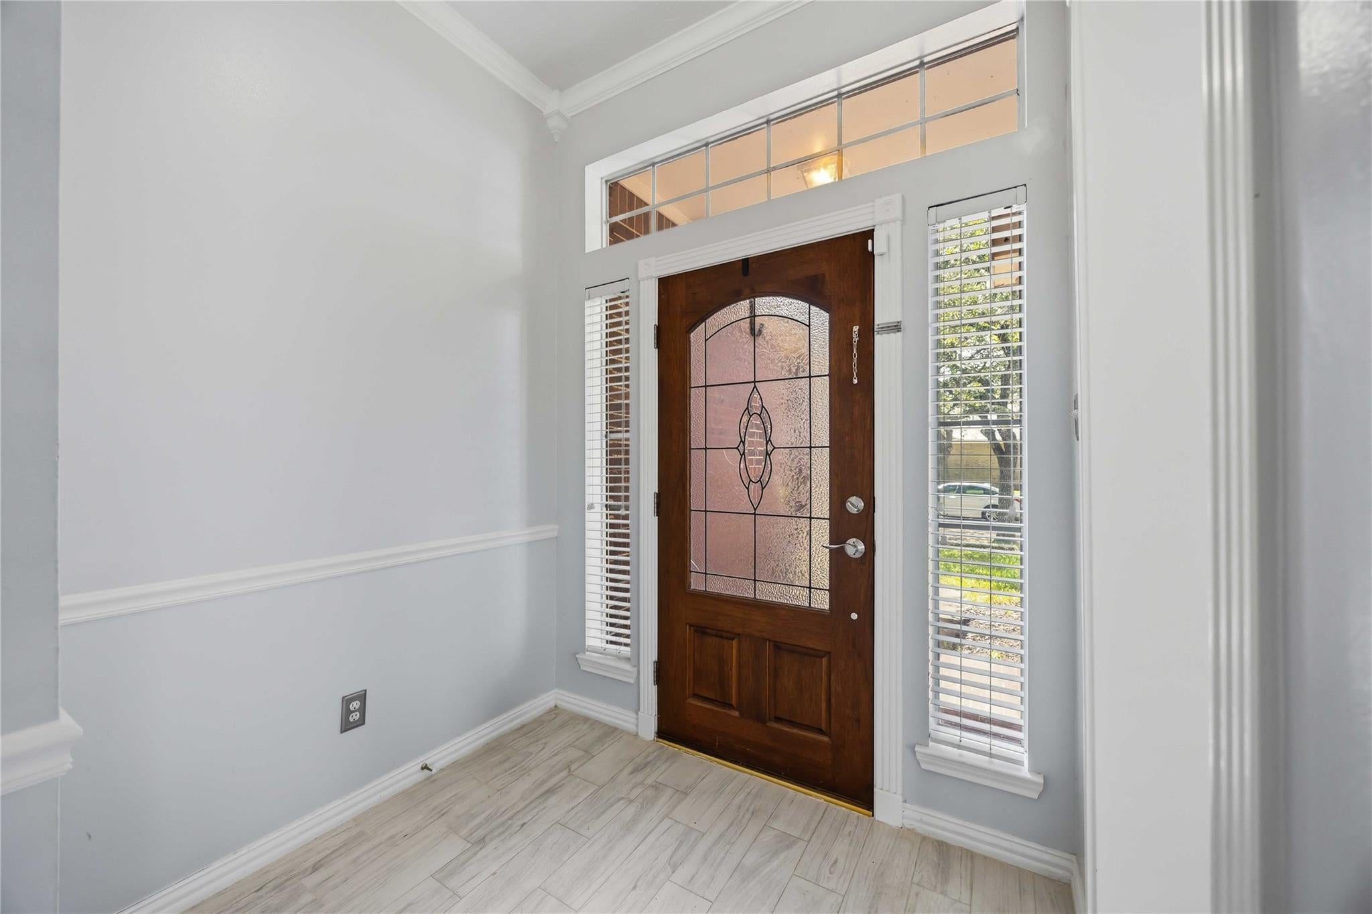
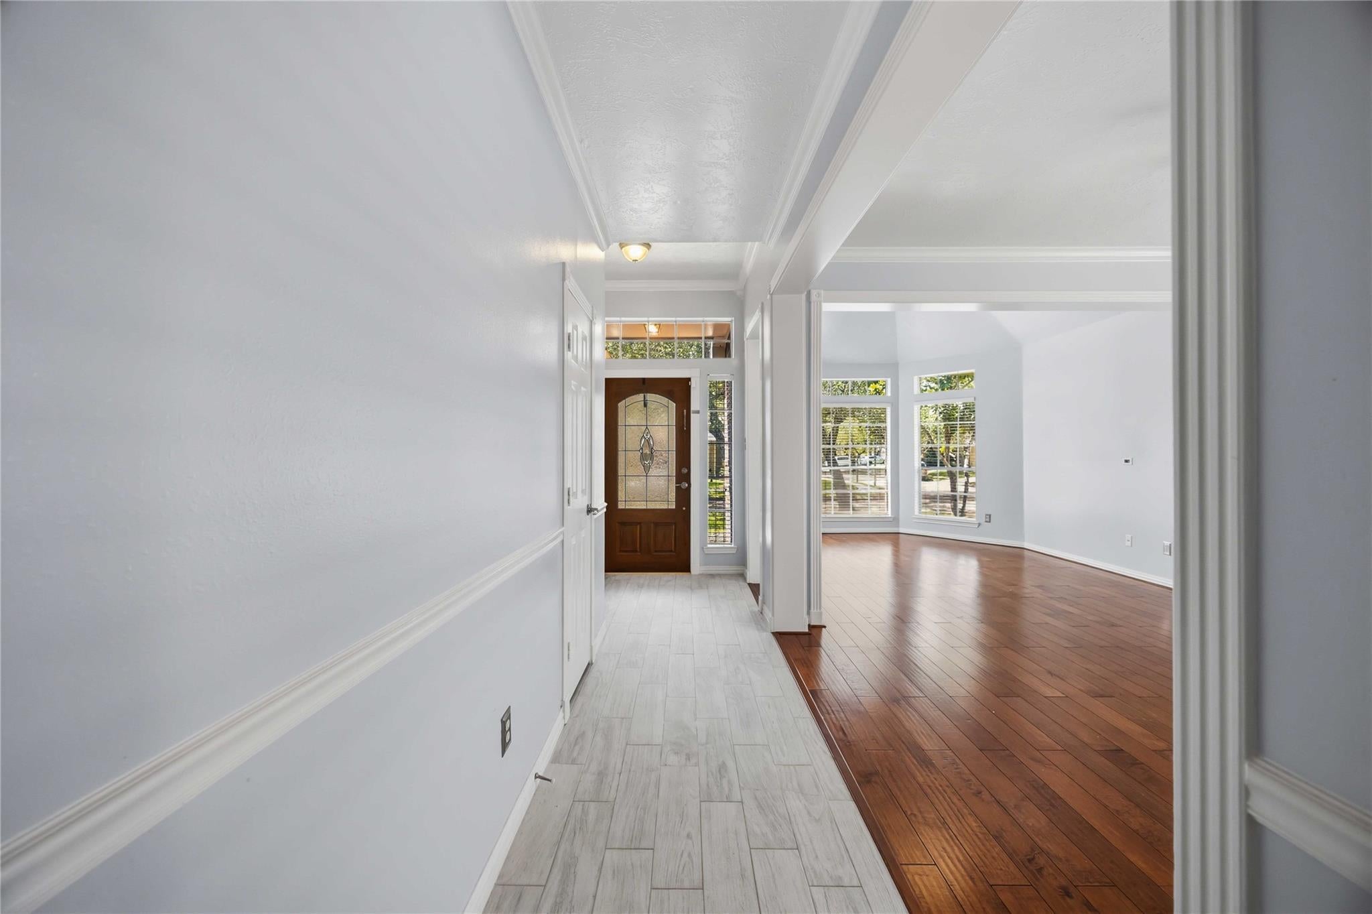
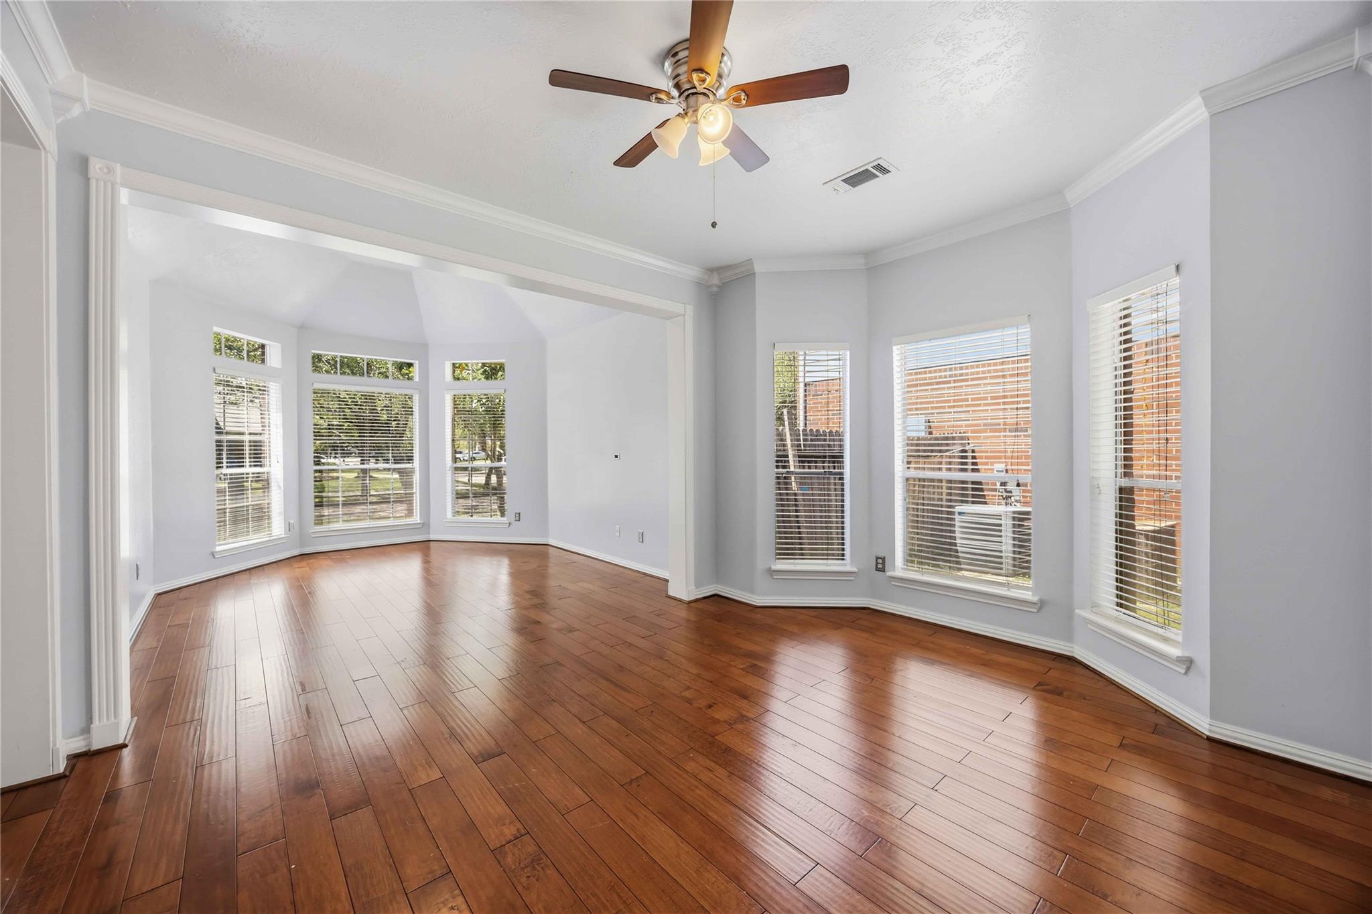
Updated 3-bedroom, 2-bath home in the desirable New Territory community, ideally situated on a quiet, tree-lined street within walking distance of the neighborhood playground and elementary school. The inviting main entry welcomes you into the formal living and dining areas. The open-concept kitchen features a breakfast bar and overlooks the spacious family room with a marble fireplace. The split-bedroom floor plan offers added privacy, while the primary suite includes an adjoining study, nursery or flexible bonus room. Freshly painted and NO CARPET! Ideally located with easy access to Highways 90, 99 and 59, offering comfort, convenience and a sought-after Sugar Land location.
Save
Ask
Tour
Hide
Listing Snapshot
Price
$2,400
Days On Site
36 Days
Bedrooms
3
Inside Area (SqFt)
2,315 sqft
Total Baths
2
Full Baths
2
Partial Baths
N/A
Lot Size
0.1326 Acres
Year Built
1996
MLS® Number
30629673
Status
Active
Property Tax
N/A
HOA/Condo/Coop Fees
N/A
Sq Ft Source
N/A
Friends & Family
Recent Activity
| 2 weeks ago | Listing updated with changes from the MLS® | |
| 2 weeks ago | Price changed to $2,400 | |
| a month ago | Listing first seen on site |
General Features
Acres
0.1326
Attached Garage
Yes
Disclosures
No Disclosures
Garage
Yes
Garage Spaces
2
Green Energy Efficient
Thermostat
Number Of Stories
1
Parking
Attached
Parking Spaces
2
Pets
Call
Property Sub Type
Single Family Residence
SqFt Total
2315
Style
Traditional
Water Source
Public
Interior Features
Appliances
DisposalGas OvenMicrowaveGas CooktopDishwasher
Cooling
Ceiling Fan(s)Electric
Fireplace
Yes
Fireplace Features
Gas Log
Fireplaces
1
Flooring
TileWood
Heating
Natural Gas
Interior
PantryDouble VanitySmart Thermostat
Laundry Features
Common AreaElectric Dryer HookupGas Dryer HookupWasher Hookup
Bedroom
Dimensions - 14X12Level - FirstArea - 168
Breakfast
Dimensions - 11X9Level - FirstArea - 99
Den
Dimensions - 25X15Level - FirstArea - 375
Dining Room
Dimensions - 15X12Level - FirstArea - 180
Kitchen
Dimensions - 16X11Level - FirstArea - 176
Living Room
Dimensions - 14X12Level - FirstArea - 168
Master Bedroom
Dimensions - 16X14Level - FirstArea - 224
Save
Ask
Tour
Hide
Exterior Features
Fencing
Back Yard
Lot Features
Subdivided
Patio And Porch
Patio
Waterfront Features
Pond
Community Features
Association Amenities
Basketball CourtClubhouseDog ParkFitness CenterPicnic AreaPlaygroundPoolSport CourtTrail(s)
Community Features
Clubhouse
MLS Area
29
School District
19 - Fort Bend
Roads
Concrete
Schools
School District
19 - Fort Bend
Elementary School
Brazos Bend Elementary School
Middle School
Sartartia Middle School
High School
Austin High School (Fort Bend)
Listing courtesy of Keller Williams Realty Southwest [email protected]
IDX information is provided exclusively for consumers’ personal, non-commercial use. It may not be used for any purpose other than to identify prospective properties consumers may be interested in purchasing. This data is deemed reliable but is not guaranteed accurate by the MLS.
Data provided by HAR.com © 2026. All information provided should be independently verified.
IDX information is provided exclusively for consumers’ personal, non-commercial use. It may not be used for any purpose other than to identify prospective properties consumers may be interested in purchasing. This data is deemed reliable but is not guaranteed accurate by the MLS.
Data provided by HAR.com © 2026. All information provided should be independently verified.
Neighborhood & Commute
Source: Walkscore
Disclosure: Community information and market data powered by Constellation Data Labs. Information is deemed reliable but not guaranteed.
Save
Ask
Tour
Hide
Did you know? You can invite friends and family to your search. They can join your search, rate and discuss listings with you.