Search For Homes

Save
Ask
Tour
Hide
Share
$267,990
36 Days On Site

2403 Raymond Street
Pasadena, TX 77506

For Sale|Single Family Residence|Active
4
Beds
2
Total Baths
2
Full Baths
1,768
SqFt
$152
/SqFt
1950
Built
Subdivision:
Red Bluff Terrace Sec 01
County:
Harris
Call Now: 346.202.7307
Is this the listing for you? We can help make it yours.
346.202.7307
2403 Raymond Street2403 Raymond Street2403 Raymond Street2403 Raymond Street
Save
Ask
Tour
Hide
Share

Mortgage Calculator

Monthly Payment (Est.)

$1,223
Calculator powered by Showcase IDX, a Constellation1 Company. Copyright ©2026 Information is deemed reliable but not guaranteed.

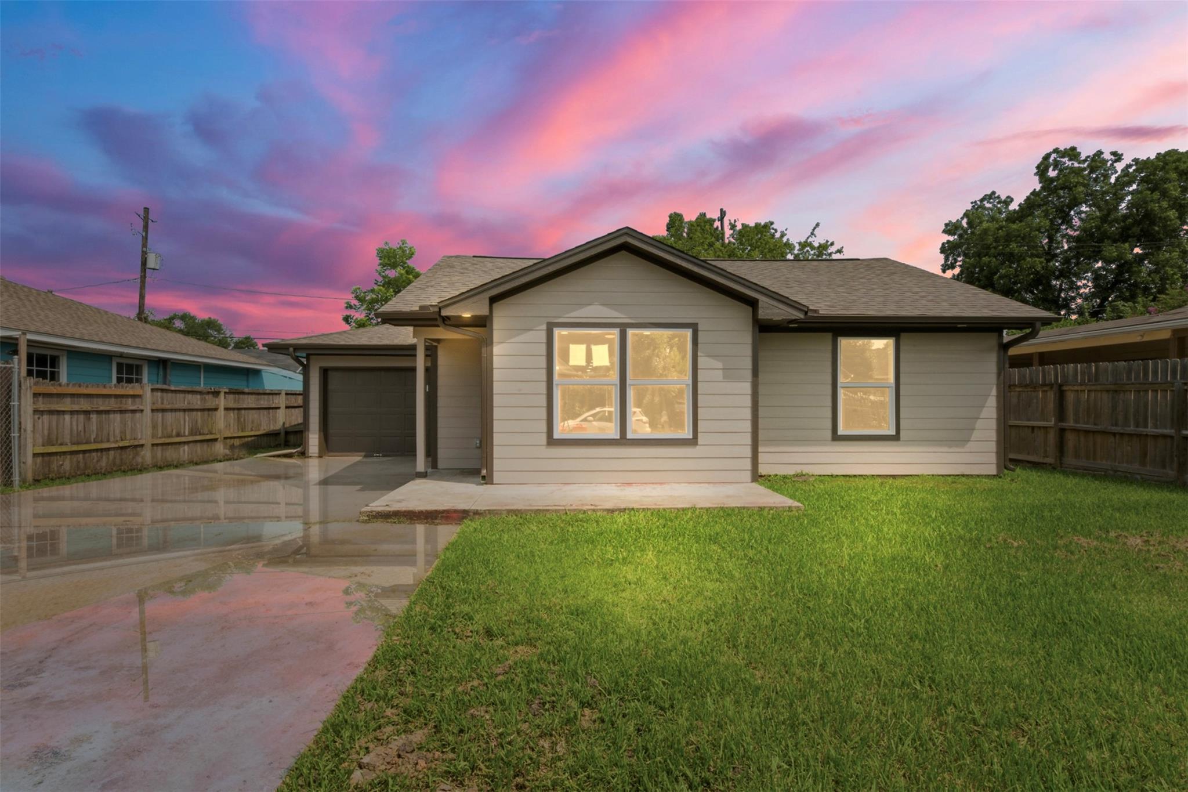
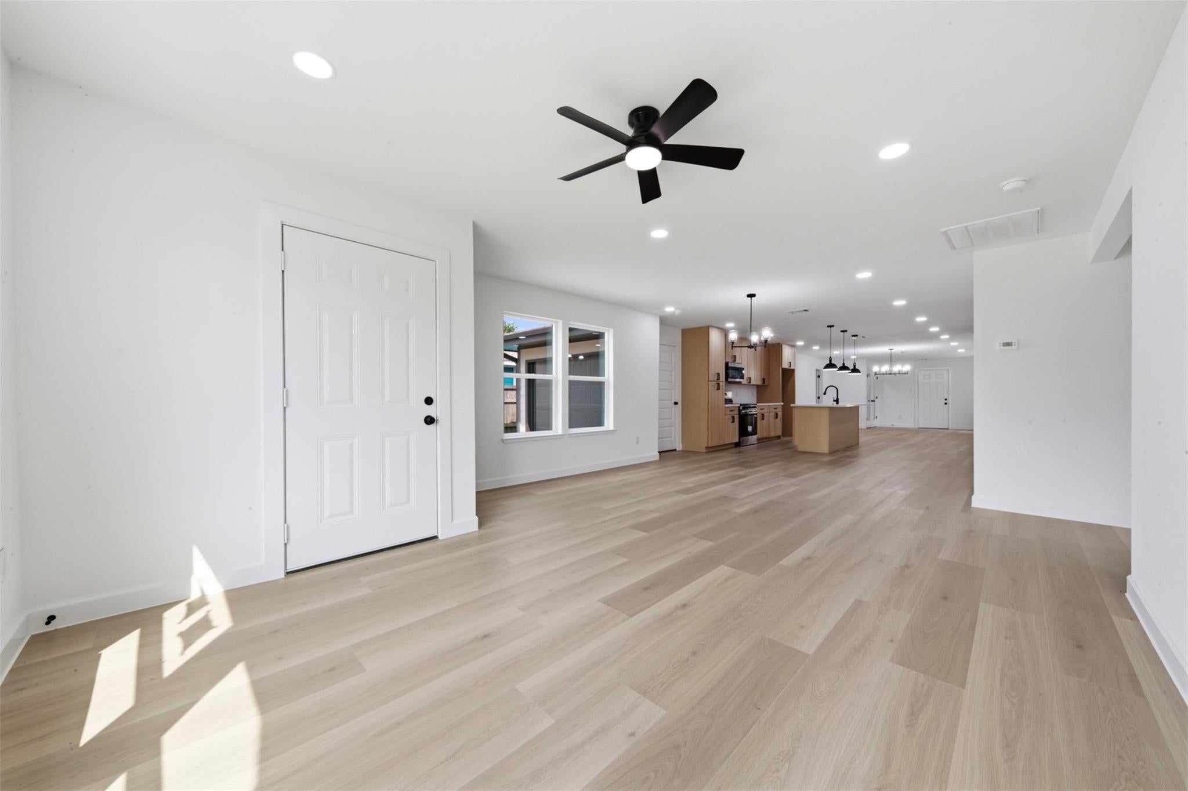
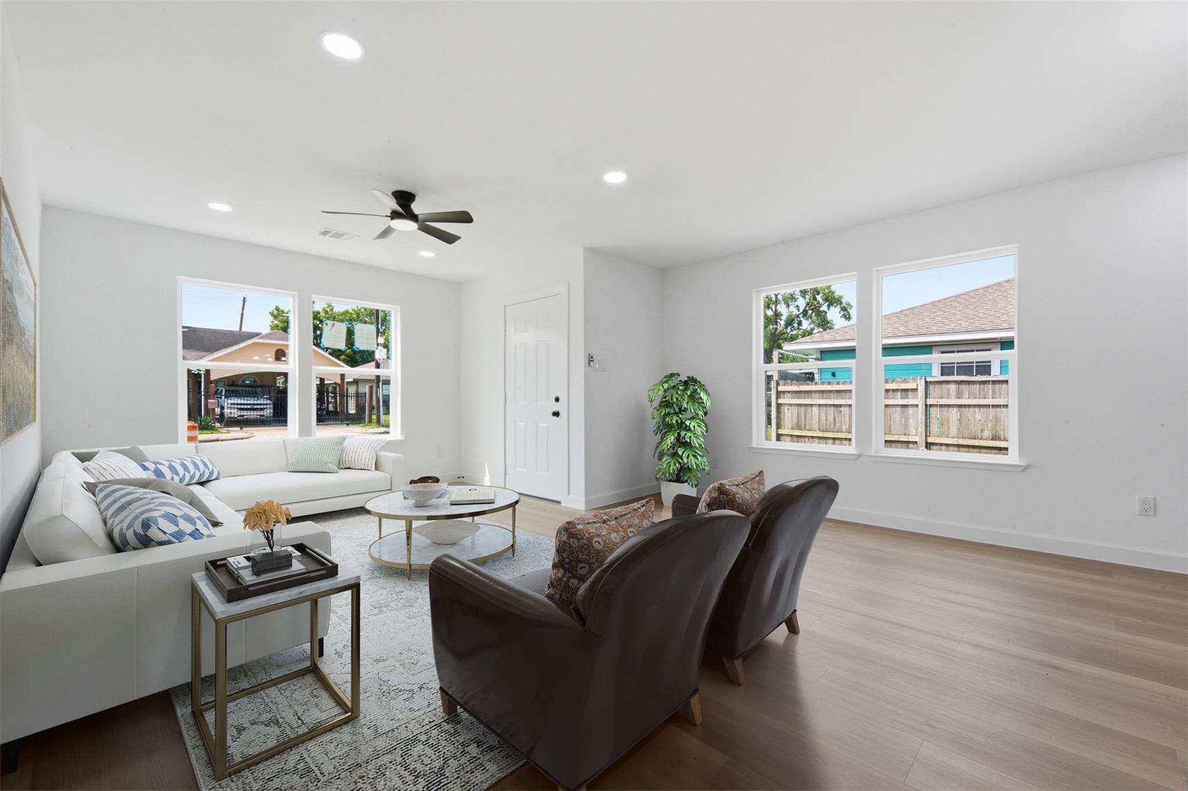
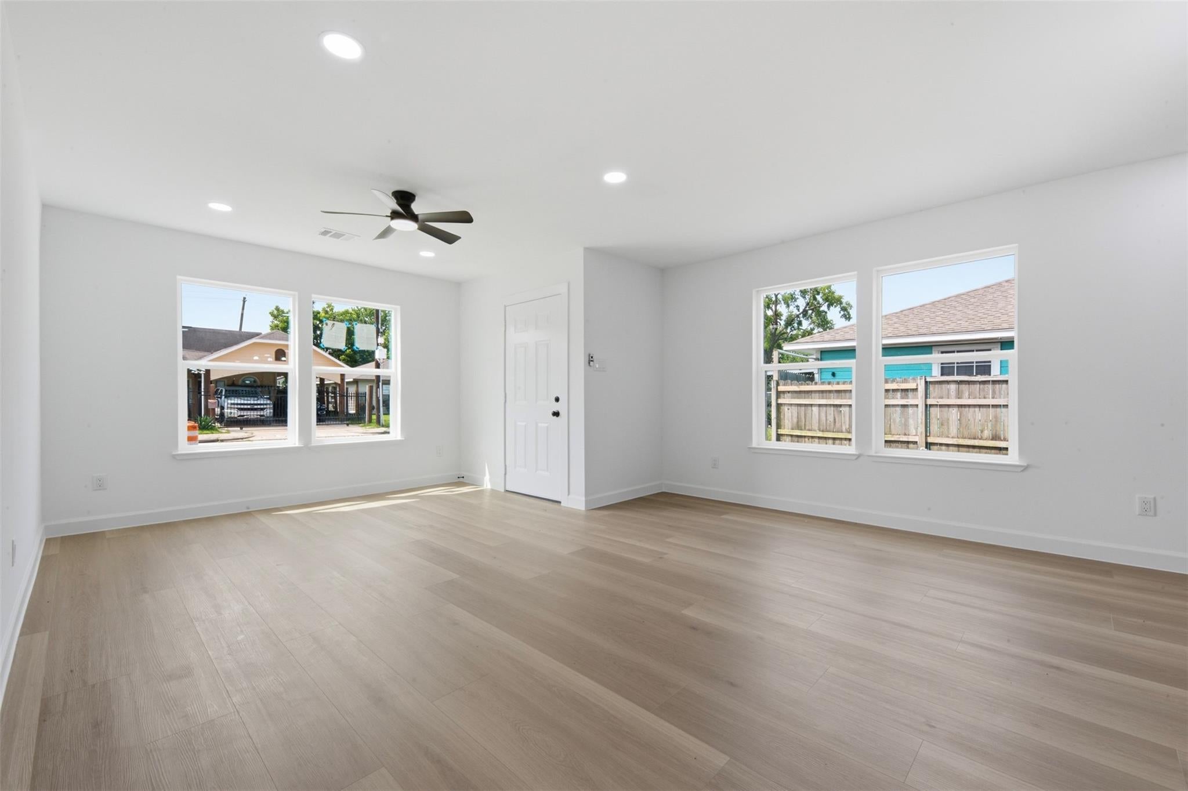
Stunning studs-out remodel in the heart of Pasadena! This 4-bedroom, 2 bath home with a 1 car garage has been completely transformed and is truly move-in ready. Everything is brand new, top to bottom. Step inside to an open-concept living area featuring luxury vinyl plank flooring, recessed lighting, and a sleek modern kitchen with light wood shaker cabinets, quartz countertops, a large center island, and stainless-steel appliances. The bedrooms offer cozy new carpet, while the bathrooms shine with fresh tile finishes. No detail was overlooked: new roof, 100% new sheetrock, new siding, fresh interior and exterior paint, new HVAC, all-new electrical and plumbing, new windows, and brand-new fixtures throughout. This is essentially a new construction home with all the modern comforts and peace of mind that come with it. Don't miss your chance to own a turnkey property in a growing neighborhood. Schedule your showing today!

Save
Ask
Tour
Hide
Share
Listing Snapshot
Price 
$267,990
Days On Site 
36 Days
Bedrooms 
4
Inside Area (SqFt) 
1,768 sqft
Total Baths 
2
Full Baths 
2
Partial Baths 
N/A
Lot Size 
0.1313 Acres
Year Built 
1950
MLS® Number 
30632569
Status 
Active
Property Tax 
$3,855
HOA/Condo/Coop Fees 
N/A
Sq Ft Source 
N/A
Friends & Family
Recent Activity
a month agoListing updated with changes from the MLS®
a month agoListing first seen on site
General Features
Acres 
0.1313
Attached Garage 
Yes
Disclosures 
Sellers Disclosure
Foundation 
Slab
Garage 
Yes
Garage Spaces 
1
Green Energy Efficient 
Thermostat
Parking 
Attached
Parking Spaces 
1
Property Sub Type 
Single Family Residence
Sewer 
Public Sewer
SqFt Total 
1768
Style 
Traditional
Water Source 
Public
Interior Features
Appliances 
DisposalElectric OvenMicrowaveElectric RangeDishwasher
Cooling 
Ceiling Fan(s)Electric
Flooring 
CarpetTileVinyl
Heating 
Electric
Interior 
Kitchen IslandPantryMaster DownstairsDouble VanitySmart Thermostat
Laundry Features 
Electric Dryer HookupWasher Hookup
Window Features 
Low Emissivity Windows
Bathroom 
Dimensions - 8.8x5.7Level - FirstArea - 50
Bedroom 
Dimensions - 9.11x13.5Level - FirstArea - 122
Dining Room 
Dimensions - 23.5x14.9Level - FirstArea - 350
Kitchen 
Dimensions - 19x14.8Level - FirstArea - 281
Living Room 
Dimensions - 17.8x15.4Level - FirstArea - 274
Master Bathroom 
Dimensions - 5x10.3Level - FirstArea - 51
Master Bedroom 
Dimensions - 15.11x15.6Level - FirstArea - 235
Save
Ask
Tour
Hide
Share
Exterior Features
Construction Details 
Cement Siding
Fencing 
Back Yard
Lot Features 
Back YardSubdivided
Patio And Porch 
Porch
Roof 
Composition
Windows/Doors 
Low Emissivity Windows
Community Features
MLS Area 
6
School District 
41 - Pasadena
Financing Terms Available 
CashConventionalFHAVA Loan
Roads 
Concrete
Schools
School District
41 - Pasadena
Elementary School
Red Bluff Elementary School
Middle School
Keller Middle School (Pasadena)
High School
Pasadena High School
Listing courtesy of Nan & Company Properties - Corporate Office (Heights) [email protected]

IDX information is provided exclusively for consumers’ personal, non-commercial use. It may not be used for any purpose other than to identify prospective properties consumers may be interested in purchasing. This data is deemed reliable but is not guaranteed accurate by the MLS.

Data provided by HAR.com © 2026. All information provided should be independently verified.

Neighborhood & Commute
Source: Walkscore
Disclosure: Community information and market data powered by Constellation Data Labs. Information is deemed reliable but not guaranteed.
Save
Ask
Tour
Hide
Share