Search For Homes

Save
Ask
Tour
Hide
Share
$700,000
16 Days On Site

24611 Rosinweed Meadows Lane
Katy, TX 77493

For Sale|Single Family Residence|Active
5
Beds
6
Total Baths
5
Full Baths
1
Partial Bath
4,155
SqFt
$168
/SqFt
2026
Built
Subdivision:
Elyson
County:
Harris
Call Now: 346.202.7307
Is this the listing for you? We can help make it yours.
346.202.7307
Upcoming Open Houses
Fri, Sep 25, 1:00 PM - 5:00 PM
Sat, Sep 26, 11:00 AM - 5:00 PM
Sun, Sep 27, 1:00 PM - 5:00 PM
24611 Rosinweed Meadows Lane24611 Rosinweed Meadows Lane24611 Rosinweed Meadows Lane24611 Rosinweed Meadows Lane
Save
Ask
Tour
Hide
Share

Mortgage Calculator

Monthly Payment (Est.)

Enter an interest rate to see your estimated monthly payment.
Calculator powered by Showcase IDX, a Constellation1 Company. Copyright ©2026 Information is deemed reliable but not guaranteed.

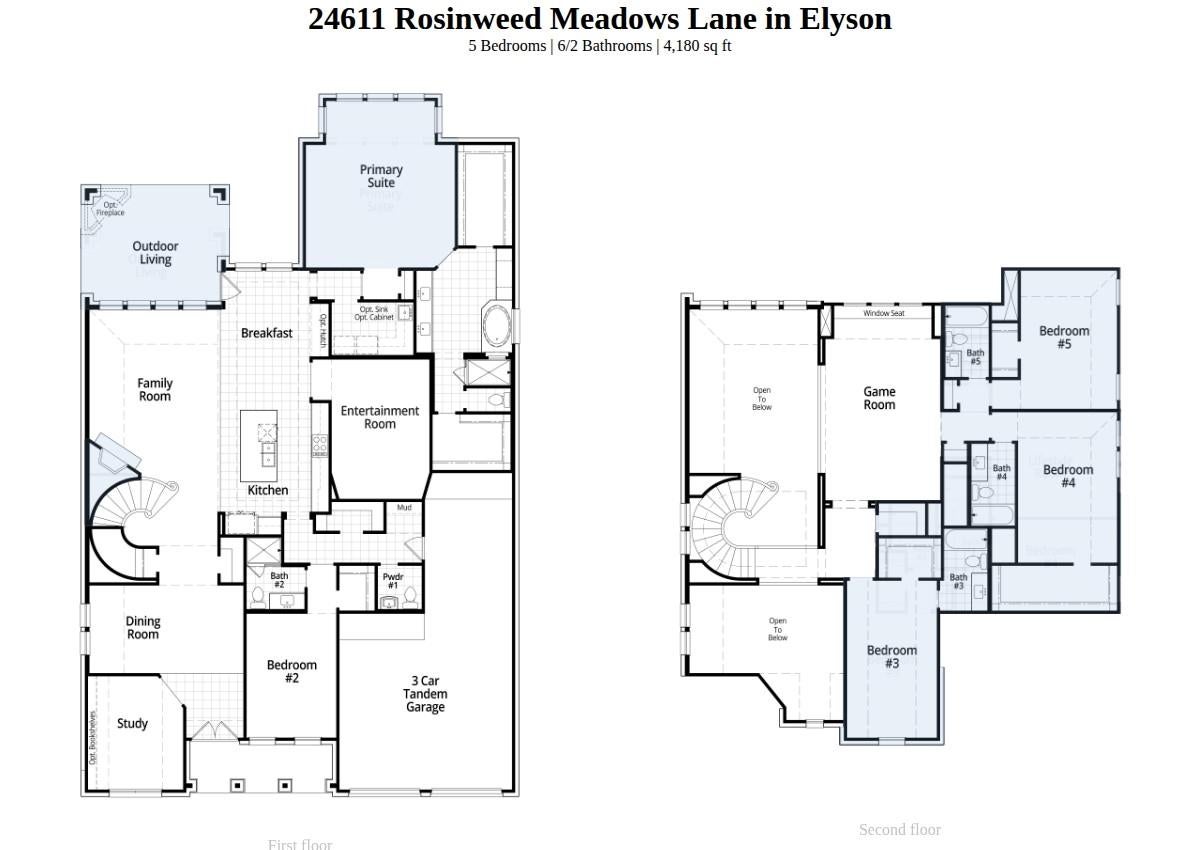
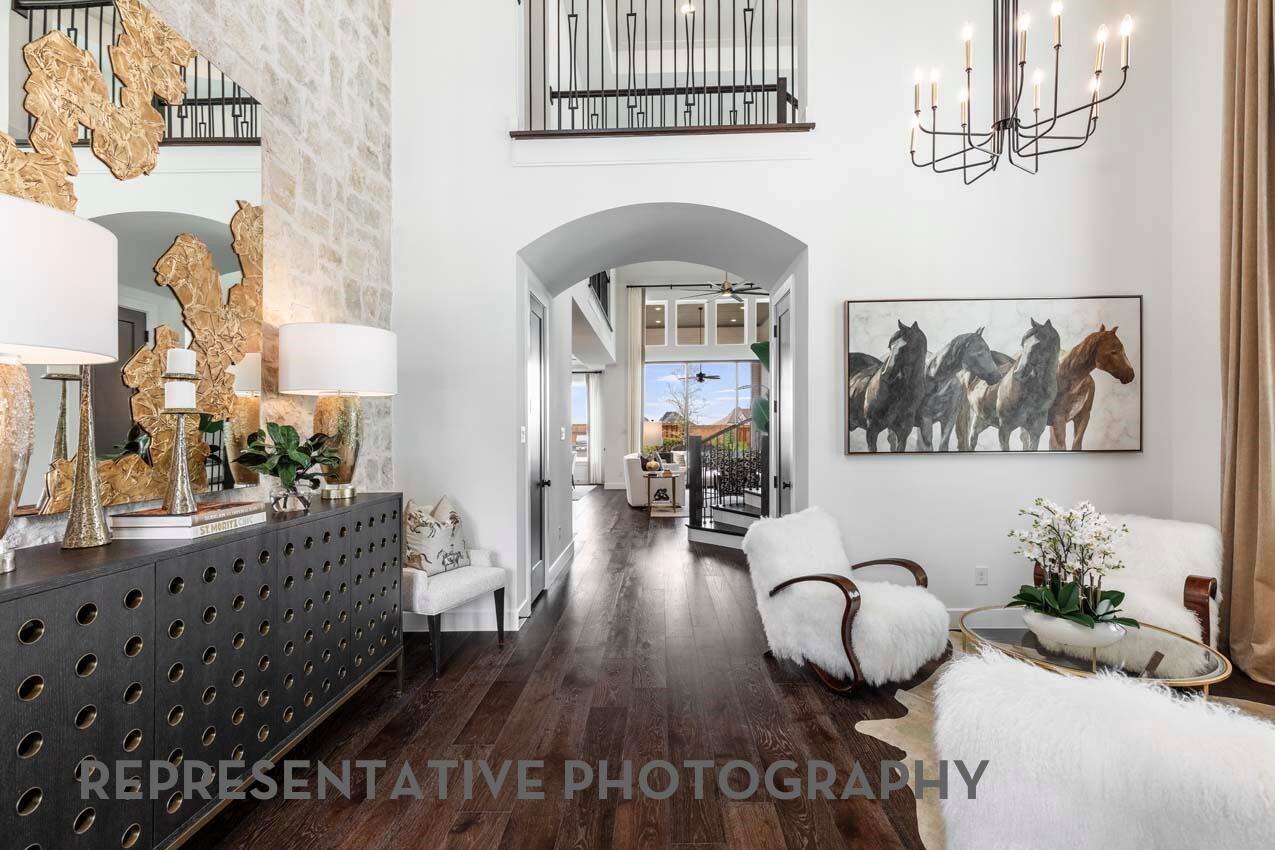
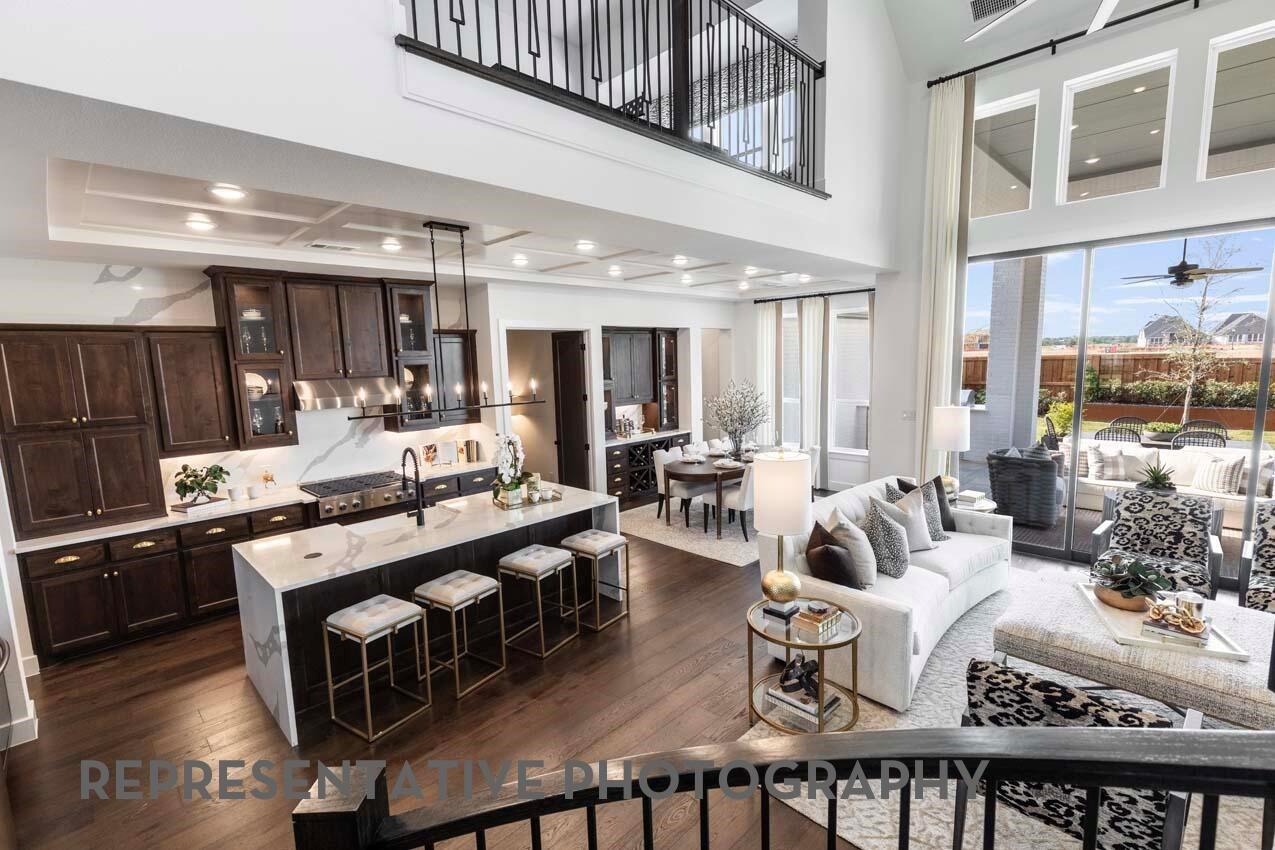
Experience the WOW factor of Highland Homes' award-winning Plan 223 in the highly sought-after Elyson master-planned community. The dramatic open-concept design features soaring ceilings, abundant natural light, and a spacious family room that seamlessly connects to the gourmet kitchen and dining area, creating the perfect space for everyday living and entertaining. The luxurious extended primary suite provides a private retreat, while the expanded outdoor living area and family room fireplace enhance both indoor and outdoor gatherings. Each secondary bedroom enjoys access to its own bath, offering comfort and privacy for residents and guests alike. Located in Elyson, one of the nation's top-selling master-planned communities, residents enjoy miles of scenic trails, resort-style pools, fitness centers, parks, community events, and highly acclaimed Katy ISD schools. Convenient access to Grand Parkway, shopping, dining, and major employment centers adds to the appeal.

Save
Ask
Tour
Hide
Share
Listing Snapshot
Price 
$700,000
Days On Site 
16 Days
Bedrooms 
5
Inside Area (SqFt) 
4,155 sqft
Total Baths 
6
Full Baths 
5
Partial Baths 
1
Lot Size 
0.2025 Acres
Year Built 
2026
MLS® Number 
30671440
Status 
Active
Property Tax 
N/A
HOA/Condo/Coop Fees 
$122 monthly
Sq Ft Source 
N/A
Friends & Family
Recent Activity
18 hours agoListing updated with changes from the MLS®
2 weeks agoListing first seen on site
General Features
Acres 
0.2025
Attached Garage 
Yes
Direction Faces 
Northeast
Disclosures 
MudOther DisclosuresSeller's Disclosure
Foundation 
Slab
Garage 
Yes
Garage Spaces 
3
Green Energy Efficient 
Exposure/Shade
Parking 
AttachedTandem
Parking Spaces 
3
Property Condition 
Under Construction
Property Sub Type 
Single Family Residence
SqFt Total 
4155
Style 
Traditional
Water Source 
Public
Interior Features
Appliances 
Water HeaterDisposalDouble OvenMicrowaveGas CooktopDishwasher
Cooling 
Ceiling Fan(s)ElectricZoned
Fireplace 
Yes
Fireplace Features 
Gas Log
Fireplaces 
1
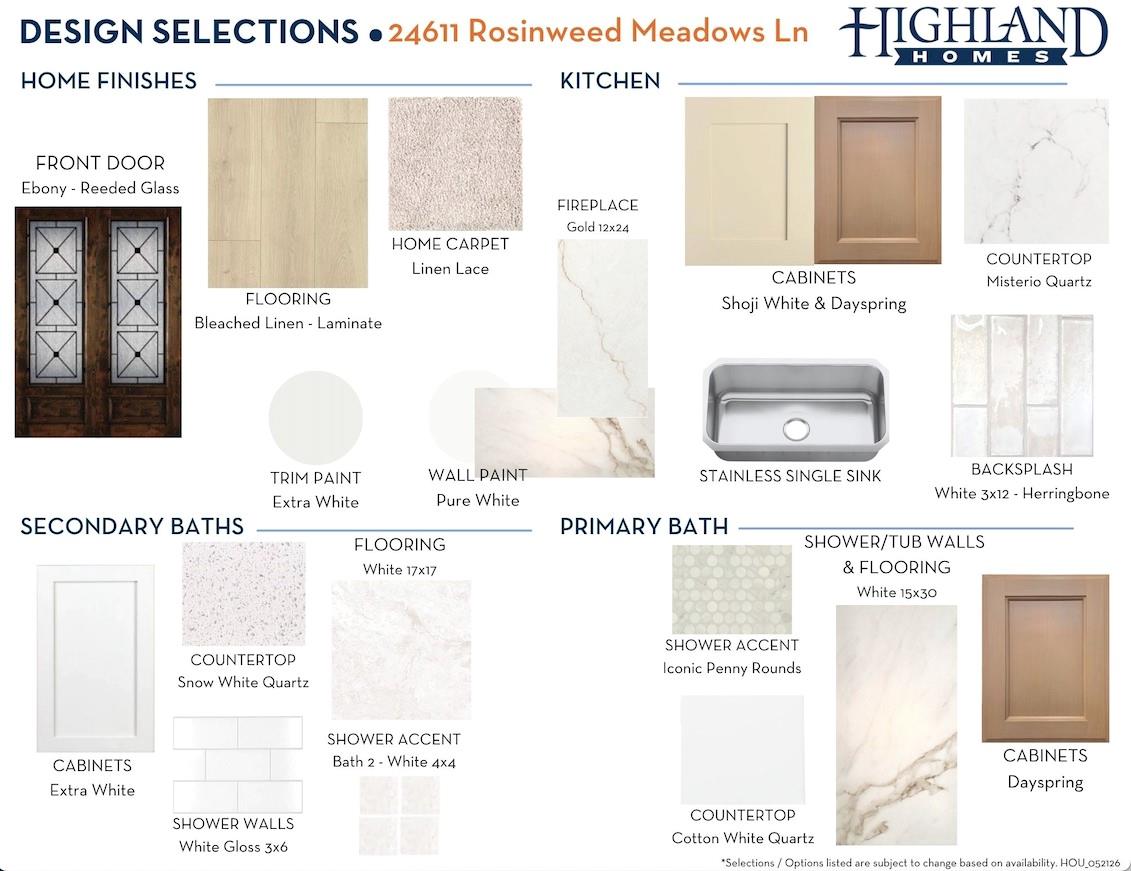
Flooring 
CarpetTileWood
Heating 
Natural GasZoned
Interior 
High CeilingsWalk-In Closet(s)Kitchen IslandMaster DownstairsDouble Vanity
Laundry Features 
Washer Hookup
Bedroom 
Dimensions - 14x10Level - SecondArea - 140
Breakfast 
Level - First
Dining Room 
Level - First
Family Room 
Level - First
Game Room 
Level - Second
Kitchen 
Level - First
Master Bathroom 
Level - First
Master Bedroom 
Dimensions - 17x14Level - FirstArea - 238
Media Room 
Level - First
Save
Ask
Tour
Hide
Share
Exterior Features
Construction Details 
Brick
Fencing 
Back Yard
Lot Features 
Subdivided
Patio And Porch 
Covered
Roof 
Composition
Community Features
Association Amenities 
ClubhouseFitness CenterParkPool
Association Fee 
$1464.0
Association Fee Frequency 
Annually
Community Features 
Clubhouse
MLS Area 
25
School District 
30 - Katy
Financing Terms Available 
CashConventionalFHAVA Loan
Schools
School District
30 - Katy
Elementary School
Boudny Elementary
Middle School
Nelson Junior High (Katy)
High School
Freeman High School
Listing courtesy of Highland Homes Realty [email protected]

IDX information is provided exclusively for consumers’ personal, non-commercial use. It may not be used for any purpose other than to identify prospective properties consumers may be interested in purchasing. This data is deemed reliable but is not guaranteed accurate by the MLS.

Data provided by HAR.com © 2026. All information provided should be independently verified.

Neighborhood & Commute
Source: Walkscore
Disclosure: Community information and market data powered by Constellation Data Labs. Information is deemed reliable but not guaranteed.
Save
Ask
Tour
Hide
Share