Search For Homes

Save
Ask
Tour
Hide
Share
$1,800
77 Days On Site

6220 Stoney Creek Drive
Pasadena, TX 77503

For Rent|Townhouse|Active
3
Beds
3
Total Baths
2
Full Baths
1
Partial Bath
1,596
SqFt
$1
/SqFt
2007
Built
Subdivision:
Twin Villas/Red Bluff Sec 01
County:
Harris
Call Now: 346.202.7307
Is this the listing for you? We can help make it yours.
346.202.7307
6220 Stoney Creek Drive6220 Stoney Creek Drive6220 Stoney Creek Drive6220 Stoney Creek Drive
Save
Ask
Tour
Hide
Share

Mortgage Calculator

Monthly Payment (Est.)

Enter an interest rate to see your estimated monthly payment.
Calculator powered by Showcase IDX, a Constellation1 Company. Copyright ©2026 Information is deemed reliable but not guaranteed.

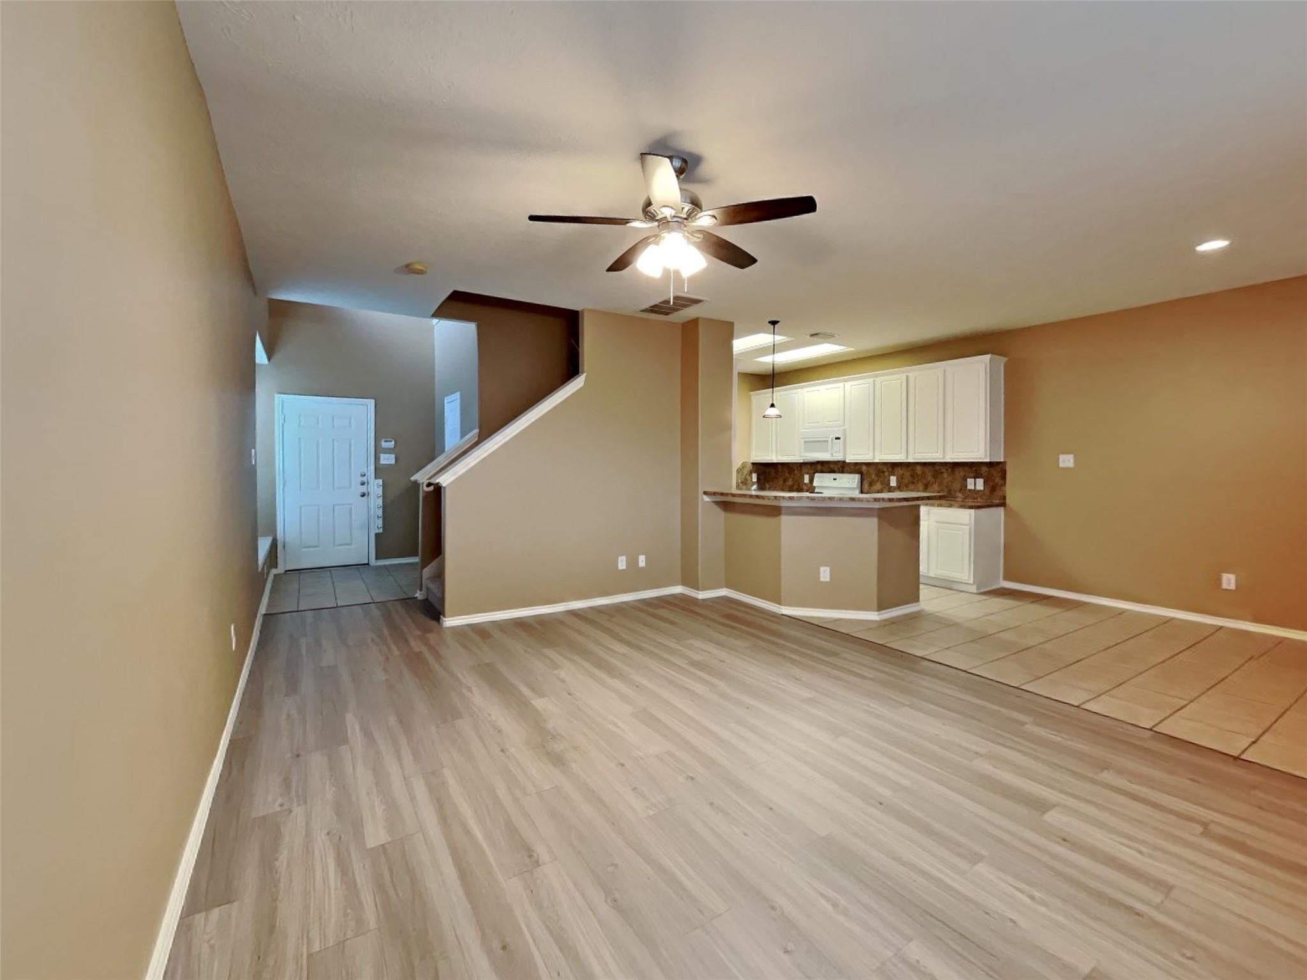
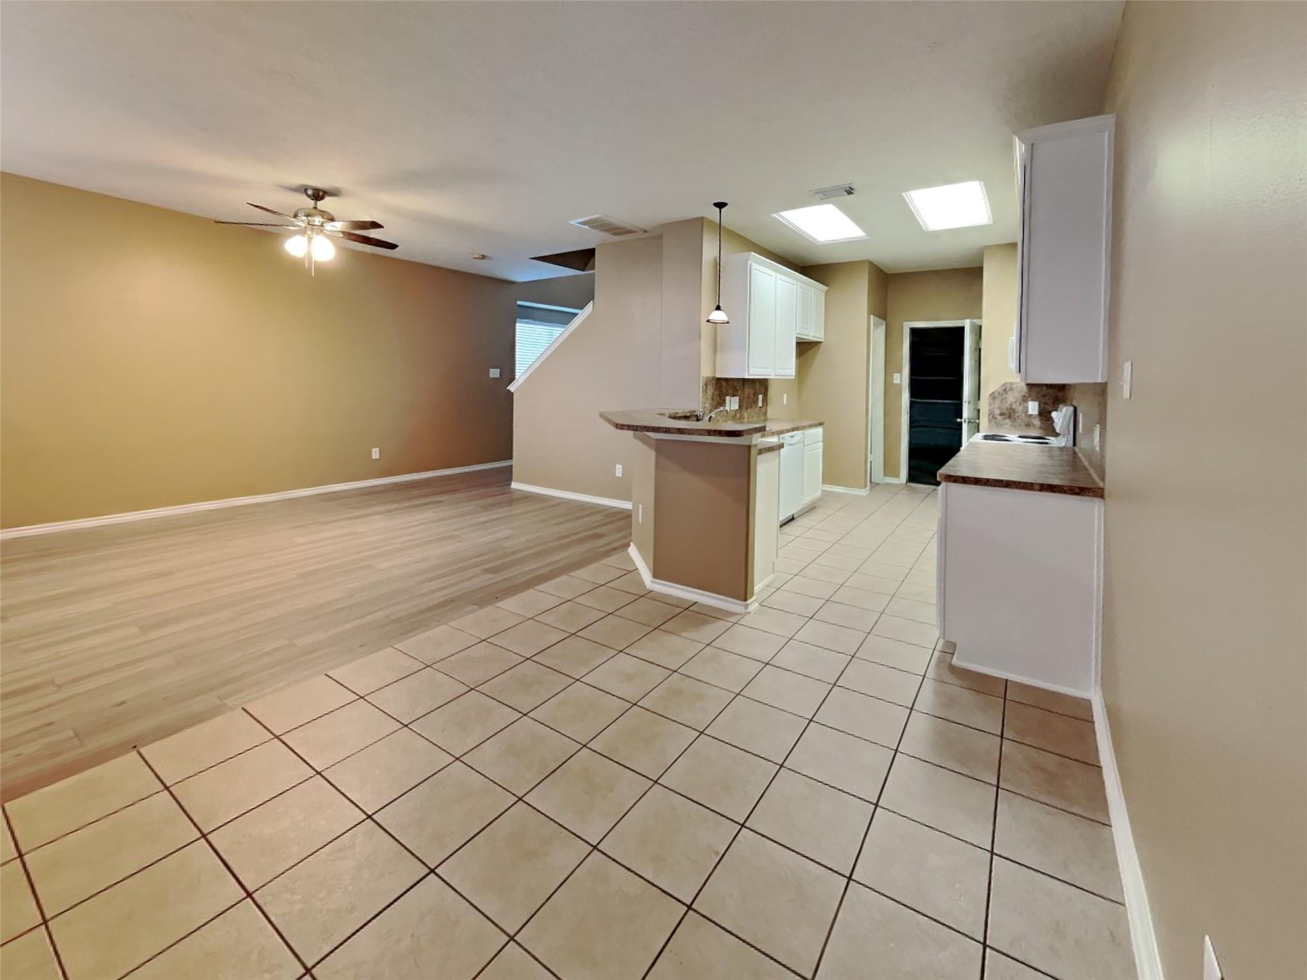
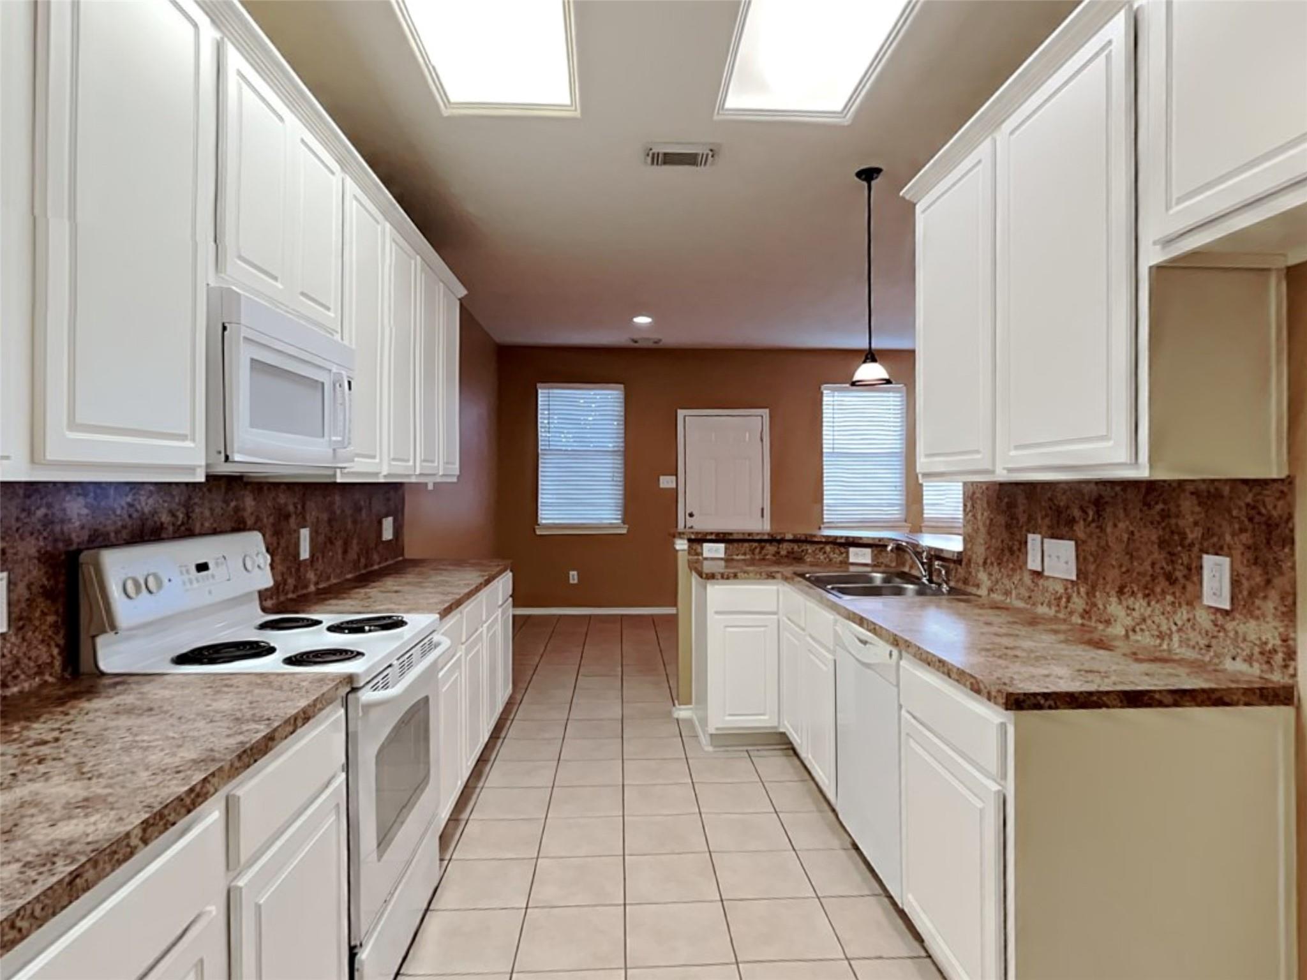
Welcome Home to 6220 Stoney Creek Dr! Move-in ready and located in a desirable gated community! This beautifully maintained 3-bedroom, 2.5-bath townhome offers comfortable living, thoughtful features, and plenty of space to make yourself at home. Step inside to a welcoming layout with tile flooring throughout the main living areas and a spacious kitchen designed with convenience in mind. The kitchen features 42-inch cabinets, two pantries, and plenty of storage, making it easy to stay organized while preparing meals or entertaining. All three bedrooms are located upstairs, providing a comfortable separation between the main living spaces and private sleeping areas. The home also includes a 2-car garage and a fenced backyard, giving you both convenient parking and your own outdoor space.

Save
Ask
Tour
Hide
Share
Listing Snapshot
Price 
$1,800
Days On Site 
77 Days
Bedrooms 
3
Inside Area (SqFt) 
1,596 sqft
Total Baths 
3
Full Baths 
2
Partial Baths 
1
Lot Size 
0.0687 Acres
Year Built 
2007
MLS Number 
30706802
Status 
Active
Property Tax 
N/A
HOA/Condo/Coop Fees 
N/A
Sq Ft Source 
N/A
Friends & Family
Recent Activity
a month agoListing updated with changes from the MLS
a month agoPrice changed to $1,800
3 months agoListing first seen on site
General Features
Acres 
0.0687
Attached Garage 
Yes
Disclosures 
No Disclosures
Garage 
Yes
Garage Spaces 
2
Lease Term 
12 Months
Number Of Stories 
2
Parking 
Attached
Parking Spaces 
2
Pets 
Call
Property Sub Type 
Townhouse
SqFt Total 
1596
Style 
Contemporary/Modern
Water Source 
Public
Interior Features
Cooling 
Electric
Heating 
Electric
Bedroom 
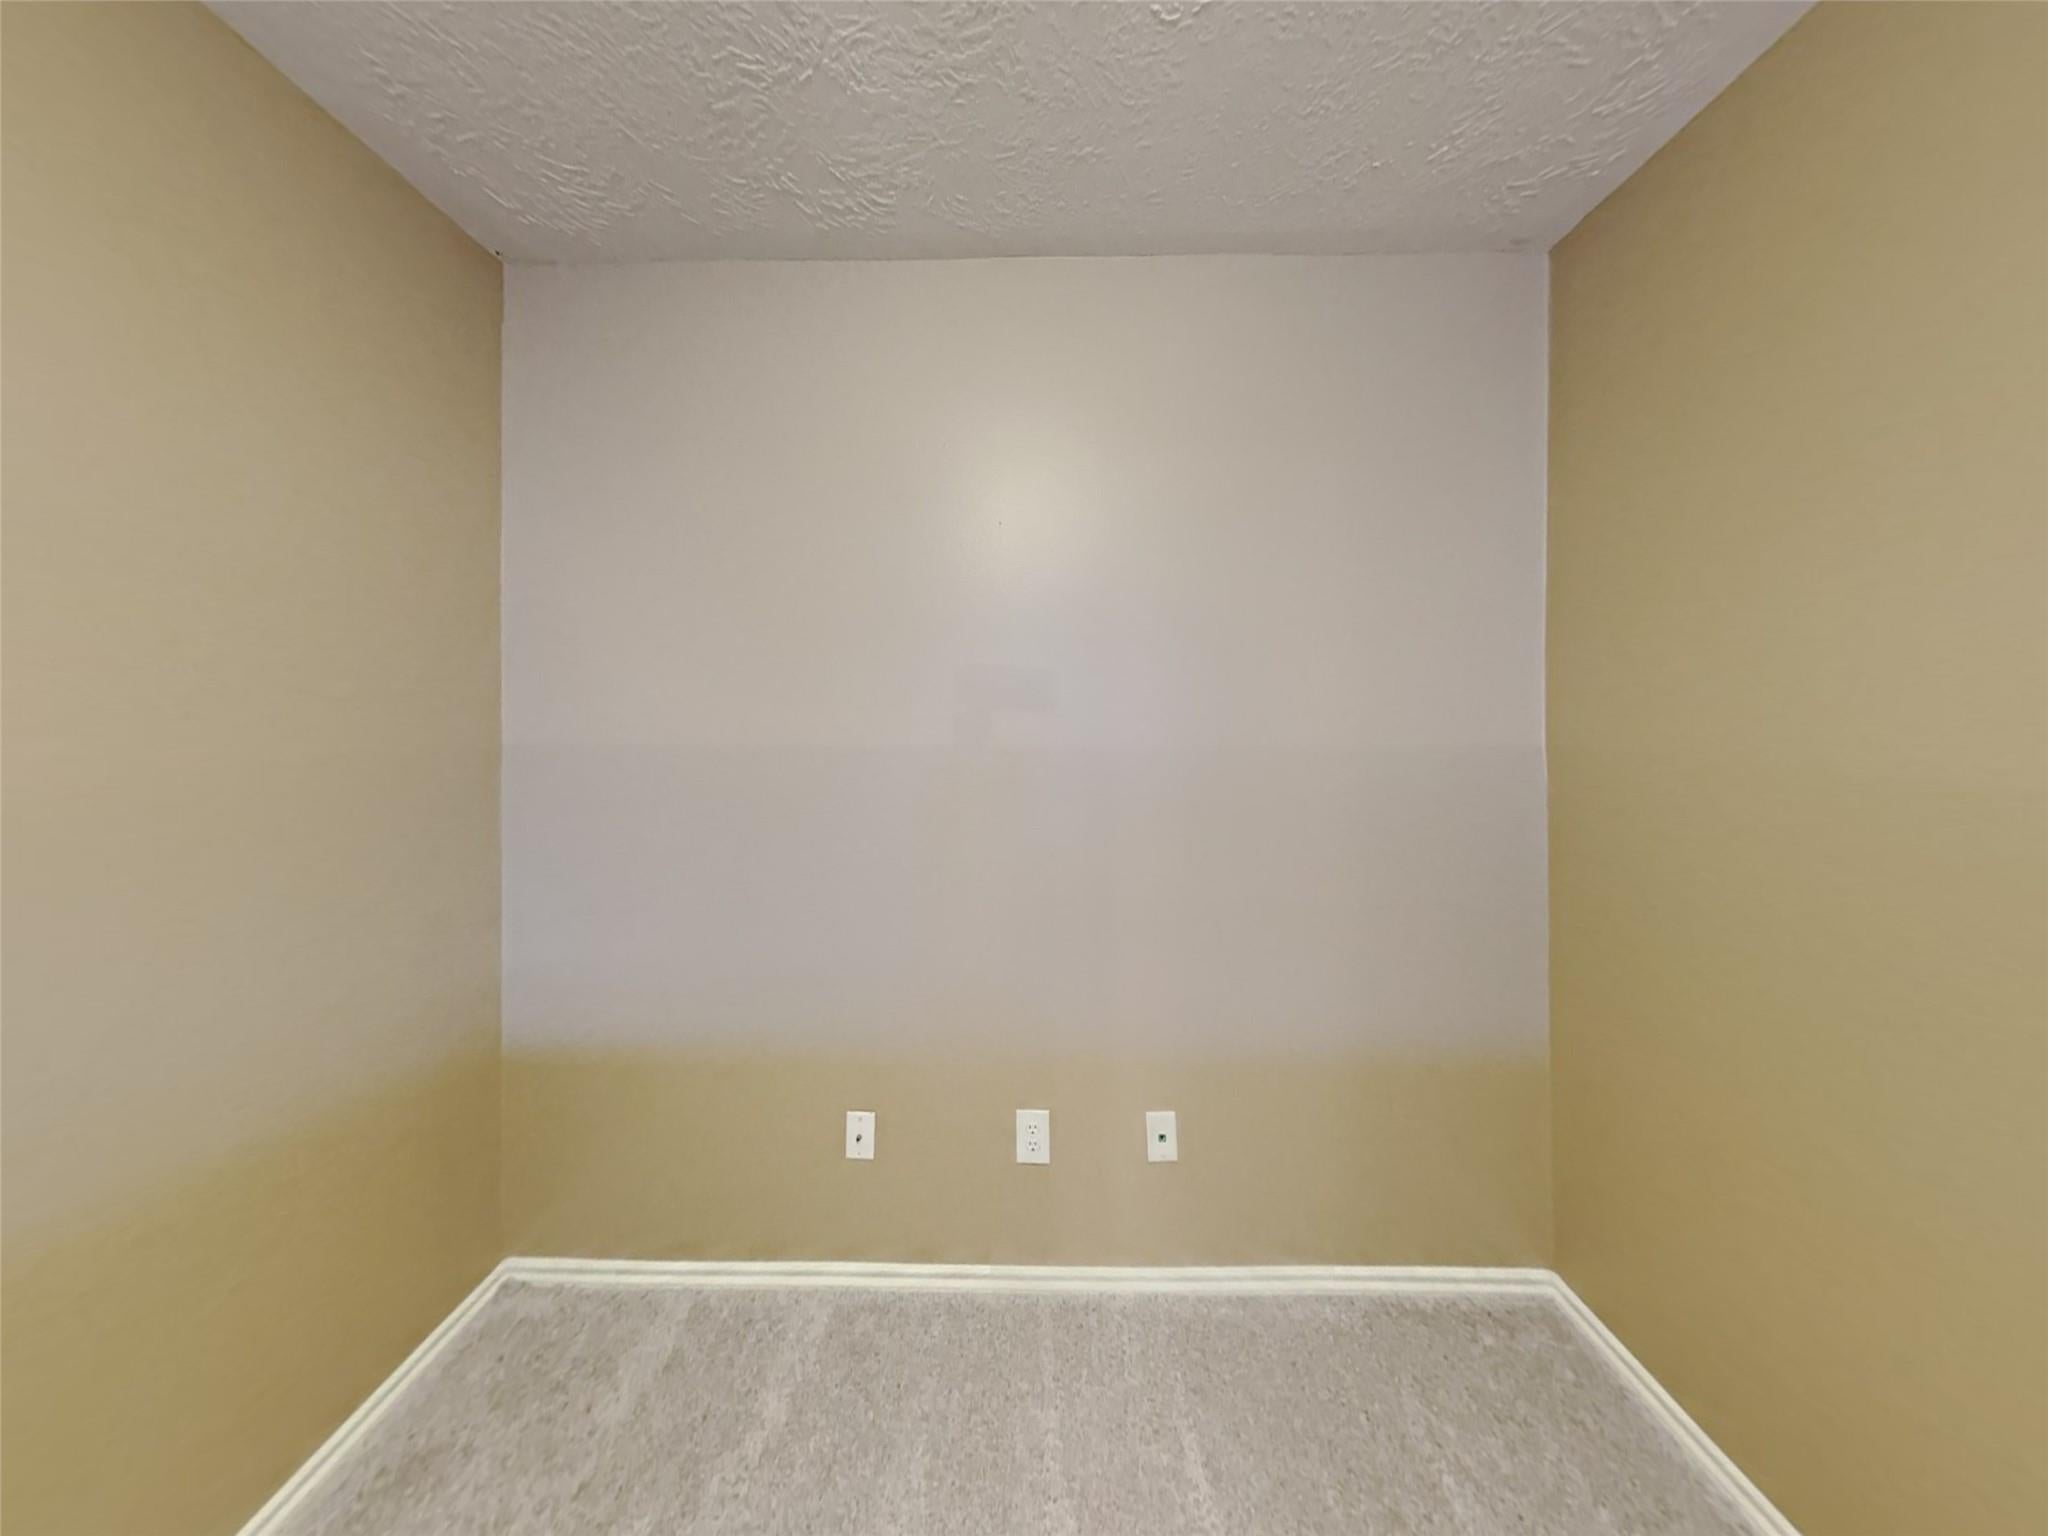
Dimensions - 10x12Level - SecondArea - 120
Save
Ask
Tour
Hide
Share
Community Features
MLS Area 
6
School District 
16 - Deer Park
Schools
School District
16 - Deer Park
Elementary School
Deepwater Elementary School
Middle School
Bonnette Junior High School
High School
Deer Park High School
Listing courtesy of HomeRiver Group [email protected]

IDX information is provided exclusively for consumers’ personal, non-commercial use. It may not be used for any purpose other than to identify prospective properties consumers may be interested in purchasing. This data is deemed reliable but is not guaranteed accurate by the MLS.

Data provided by HAR.com © 2026. All information provided should be independently verified.

Neighborhood & Commute
Source: Walkscore
Disclosure: Community information and market data powered by Constellation Data Labs. Information is deemed reliable but not guaranteed.
Save
Ask
Tour
Hide
Share