Search For Homes

Save
Ask
Tour
Hide
Share
$232,900
6 Days On Site

2034 Glencove Drive
Seabrook, TX 77586

For Sale|Townhouse|Active
2
Beds
3
Total Baths
2
Full Baths
1
Partial Bath
1,447
SqFt
$161
/SqFt
1999
Built
Subdivision:
Wildwood Village Sec 01
County:
Harris
Call Now: 346.202.7307
Is this the listing for you? We can help make it yours.
346.202.7307
2034 Glencove Drive2034 Glencove Drive2034 Glencove Drive2034 Glencove Drive
Save
Ask
Tour
Hide
Share

Mortgage Calculator

Monthly Payment (Est.)

Enter an interest rate to see your estimated monthly payment.
Calculator powered by Showcase IDX, a Constellation1 Company. Copyright ©2026 Information is deemed reliable but not guaranteed.

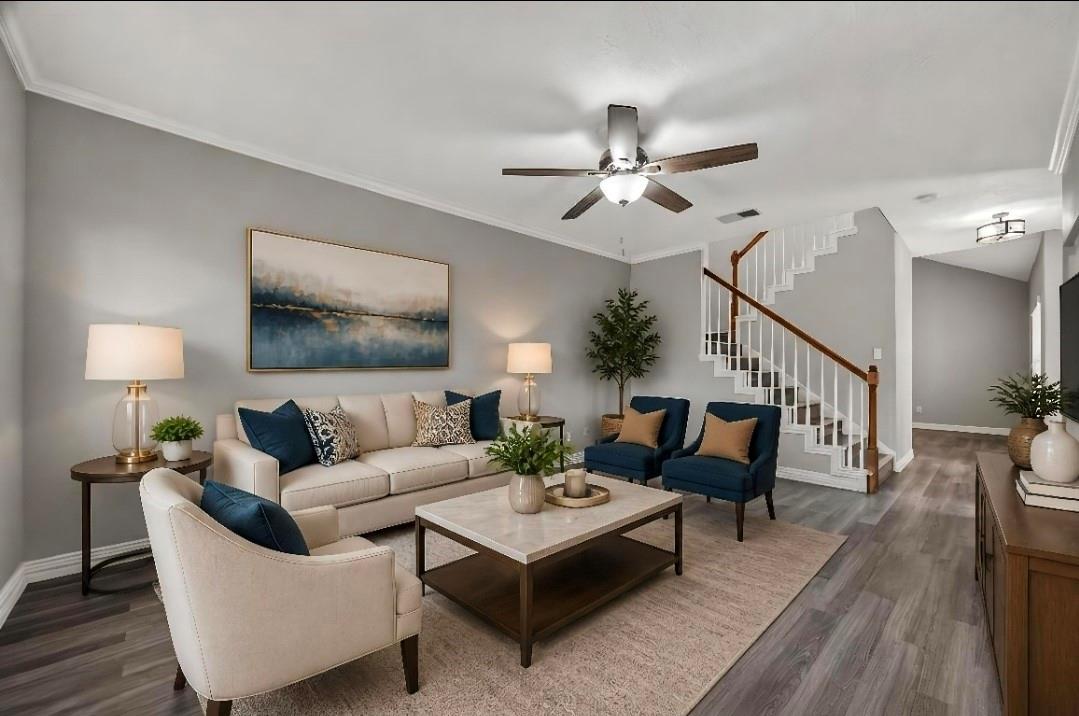
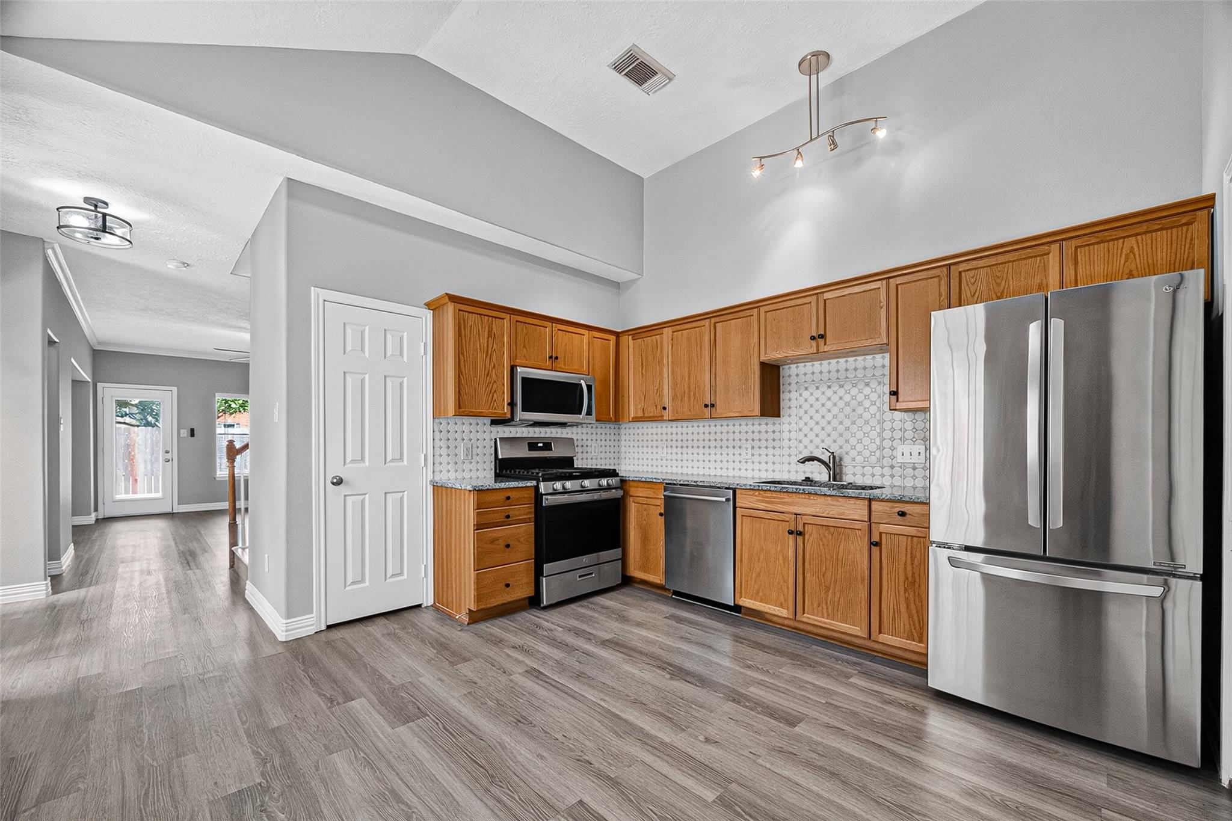
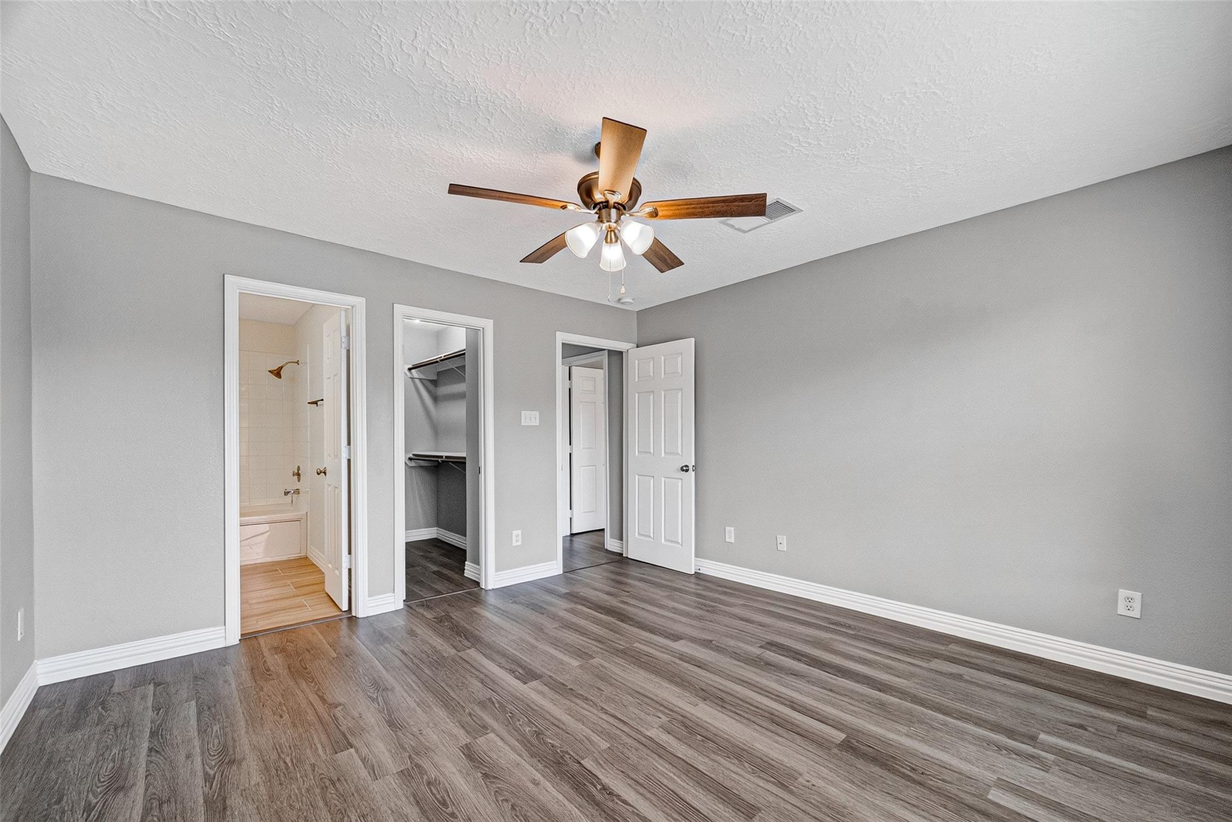
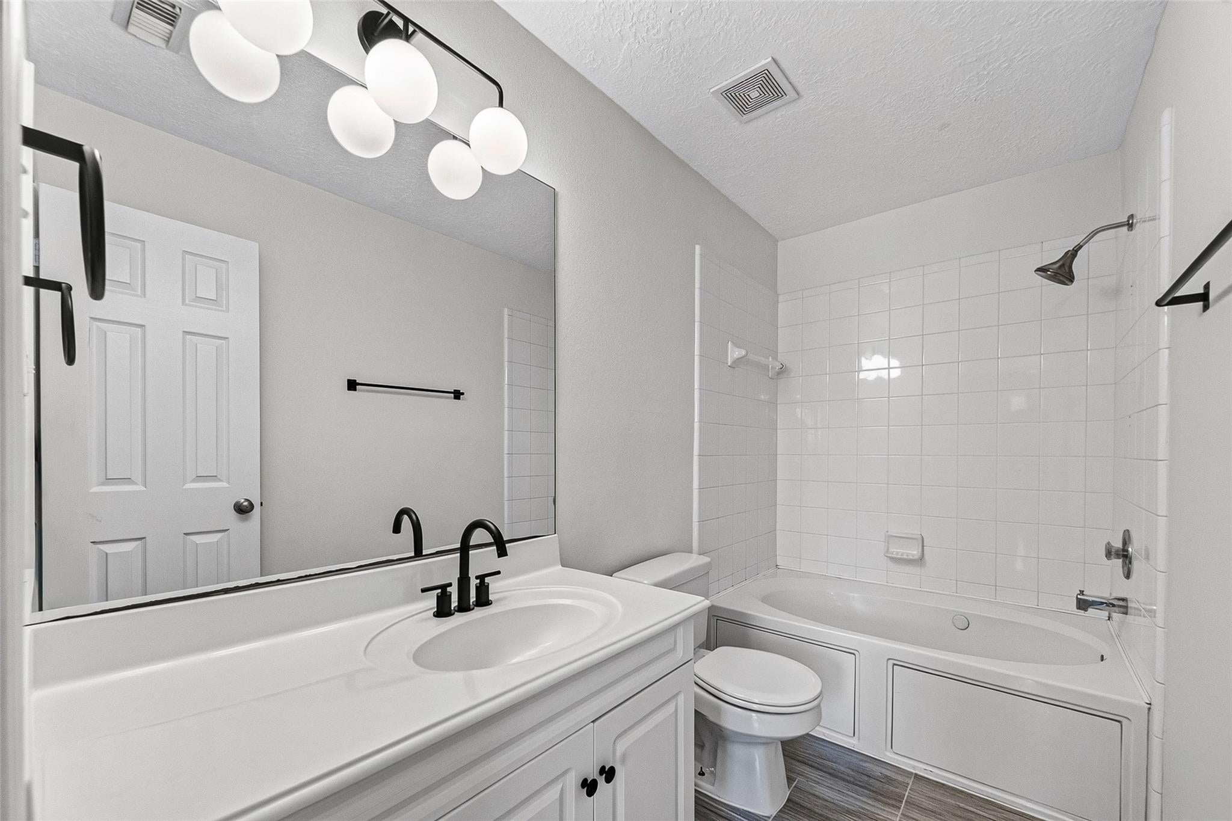
Move-in ready Seabrook townhome just steps from the water, where the HOA covers the exterior, lawn care, pool & tennis courts so your weekends stay free. Fresh paint, updated fixtures & laminate flooring create a warm, contemporary feel throughout. The kitchen pairs granite counters & a decorative backsplash with stainless appliances, a five-burner gas range, a large walk-in pantry & extra storage under the stairs. Formal living & dining areas open to a private fenced backyard deck for grilling or a quiet morning coffee. Both bedrooms are upstairs with two full baths; the primary has a walk-in closet & jetted tub, and the larger secondary bedroom offers a cozy nook. Washer, dryer & refrigerator are included, and a courtyard entry adds privacy from the street. Minutes from the Kemah Boardwalk, Clear Lake, dining & entertainment. Clear Creek ISD; buyer to verify school assignment.

Save
Ask
Tour
Hide
Share
Listing Snapshot
Price 
$232,900
Days On Site 
6 Days
Bedrooms 
2
Inside Area (SqFt) 
1,447 sqft
Total Baths 
3
Full Baths 
2
Partial Baths 
1
Lot Size 
0.0532 Acres
Year Built 
1999
MLS Number 
30714766
Status 
Active
Property Tax 
$4,658
HOA/Condo/Coop Fees 
$530 monthly
Sq Ft Source 
N/A
Friends & Family
Recent Activity
10 hours agoListing updated with changes from the MLS
7 days agoListing first seen on site
General Features
Acres 
0.0532
Attached Garage 
Yes
Direction Faces 
North
Disclosures 
Seller's Disclosure
Foundation 
Slab
Garage 
Yes
Garage Spaces 
2
Levels 
One
Number Of Stories 
2
Parking 
AttachedGarageGarage Door Opener
Parking Spaces 
2
Pets 
Breed Restrictions
Property Sub Type 
Townhouse
Sewer 
Public Sewer
SqFt Total 
1447
Style 
Traditional
Water Source 
Public
Interior Features
Appliances 
DisposalGas OvenOvenMicrowaveFree-Standing RangeGas RangeDryerRefrigeratorWasherDishwasherWasher/Dryer
Cooling 
Ceiling Fan(s)Electric
Flooring 
Vinyl
Heating 
Natural Gas
Interior 
High CeilingsWalk-In Closet(s)PantryGranite CountersVaulted Ceiling(s)
Laundry Features 
In GarageElectric Dryer HookupGas Dryer Hookup
Spa 
Yes
Window Features 
Window Coverings
Bathroom 
Dimensions - 9.5x5Level - SecondArea - 47
Bedroom 
Dimensions - 17.5x11Level - SecondArea - 192
Dining Room 
Dimensions - 10x11Level - FirstArea - 110
Kitchen 
Dimensions - 12.5x13Level - FirstArea - 162
Living Room 
Dimensions - 17x19Level - FirstArea - 323
Master Bathroom 
Dimensions - 10x5Level - SecondArea - 50
Master Bedroom 
Dimensions - 13x12.5Level - SecondArea - 162
Utility Room 
Save
Ask
Tour
Hide
Share
Exterior Features
Construction Details 
BrickCement Siding
Exterior 
Courtyard
Fencing 
Fenced
Lot Features 
Back Yard
Patio And Porch 
Patio
Roof 
Composition
Spa 
Yes
Windows/Doors 
Window Coverings
Community Features
Accessibility Features 
Therapeutic Whirlpool
Association Amenities 
ParkPoolSport CourtTennis Court(s)TrashRecreation FacilitiesMaintenance Grounds
Association Fee 
$530.0
Association Fee Frequency 
Monthly
Community Features 
Tennis Court(s)Curbs
MLS Area 
7
School District 
9 - Clear Creek
Financing Terms Available 
CashConventionalFHAVA Loan
Roads 
Concrete
Schools
School District
9 - Clear Creek
Elementary School
Bay Elementary School
Middle School
Seabrook Intermediate School
High School
Clear Falls High School
Listing courtesy of Exquisite Properties, LLC [email protected]

IDX information is provided exclusively for consumers’ personal, non-commercial use. It may not be used for any purpose other than to identify prospective properties consumers may be interested in purchasing. This data is deemed reliable but is not guaranteed accurate by the MLS.

Data provided by HAR.com © 2026. All information provided should be independently verified.

Neighborhood & Commute
Source: Walkscore
Disclosure: Community information and market data powered by Constellation Data Labs. Information is deemed reliable but not guaranteed.
Save
Ask
Tour
Hide
Share