Search For Homes

Save
Ask
Tour
Hide
Share
$585,000
90 Days On Site

17302 Chagall Lane
Spring, TX 77379

For Sale|Single Family Residence|Active
4
Beds
5
Total Baths
4
Full Baths
1
Partial Bath
4,829
SqFt
$121
/SqFt
1989
Built
Subdivision:
Memorial Northwest
County:
Harris
Call Now: 346.202.7307
Is this the listing for you? We can help make it yours.
346.202.7307
17302 Chagall Lane17302 Chagall Lane17302 Chagall Lane17302 Chagall Lane
Save
Ask
Tour
Hide
Share

Mortgage Calculator

Monthly Payment (Est.)

Enter an interest rate to see your estimated monthly payment.
Calculator powered by Showcase IDX, a Constellation1 Company. Copyright ©2026 Information is deemed reliable but not guaranteed.

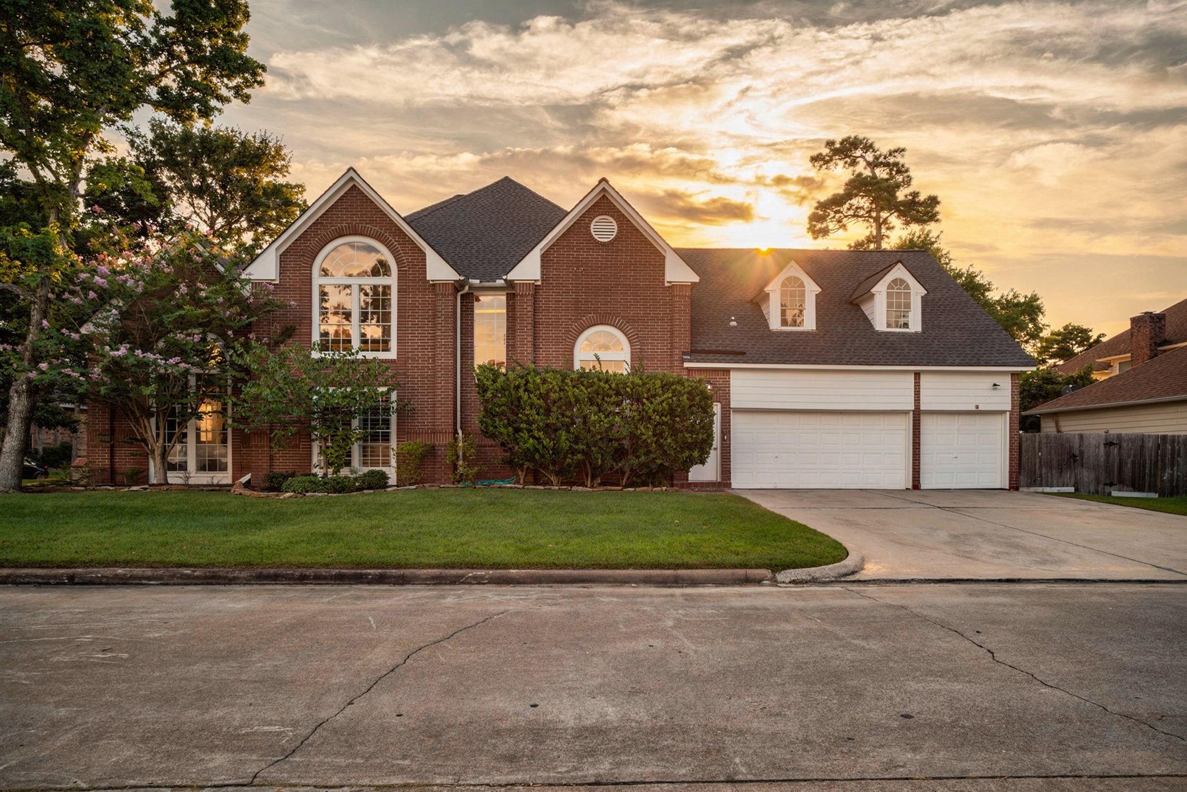
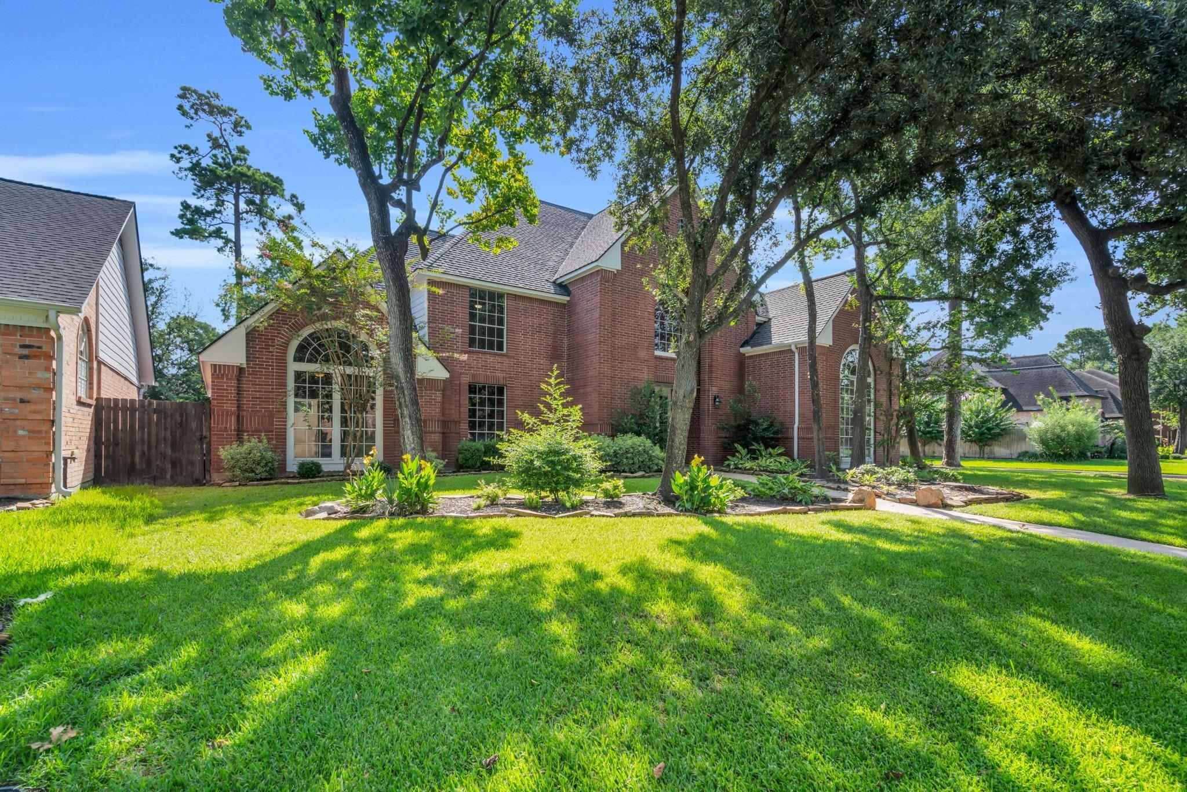
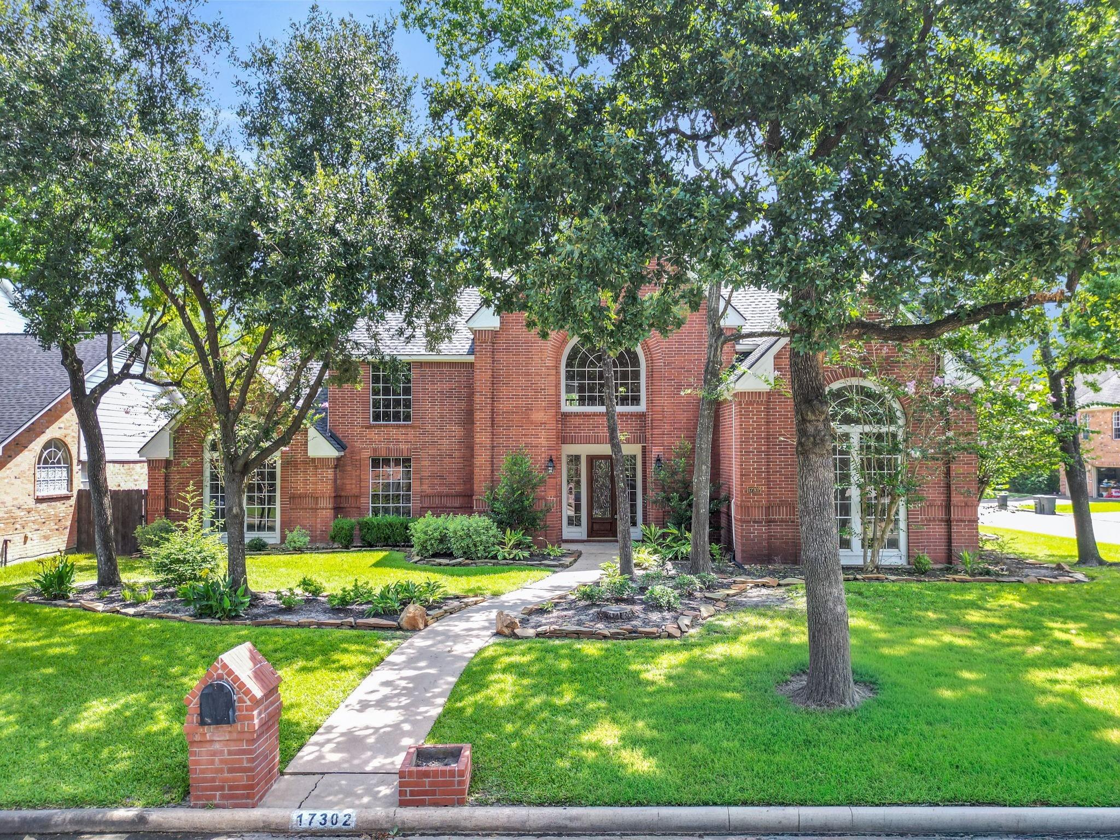
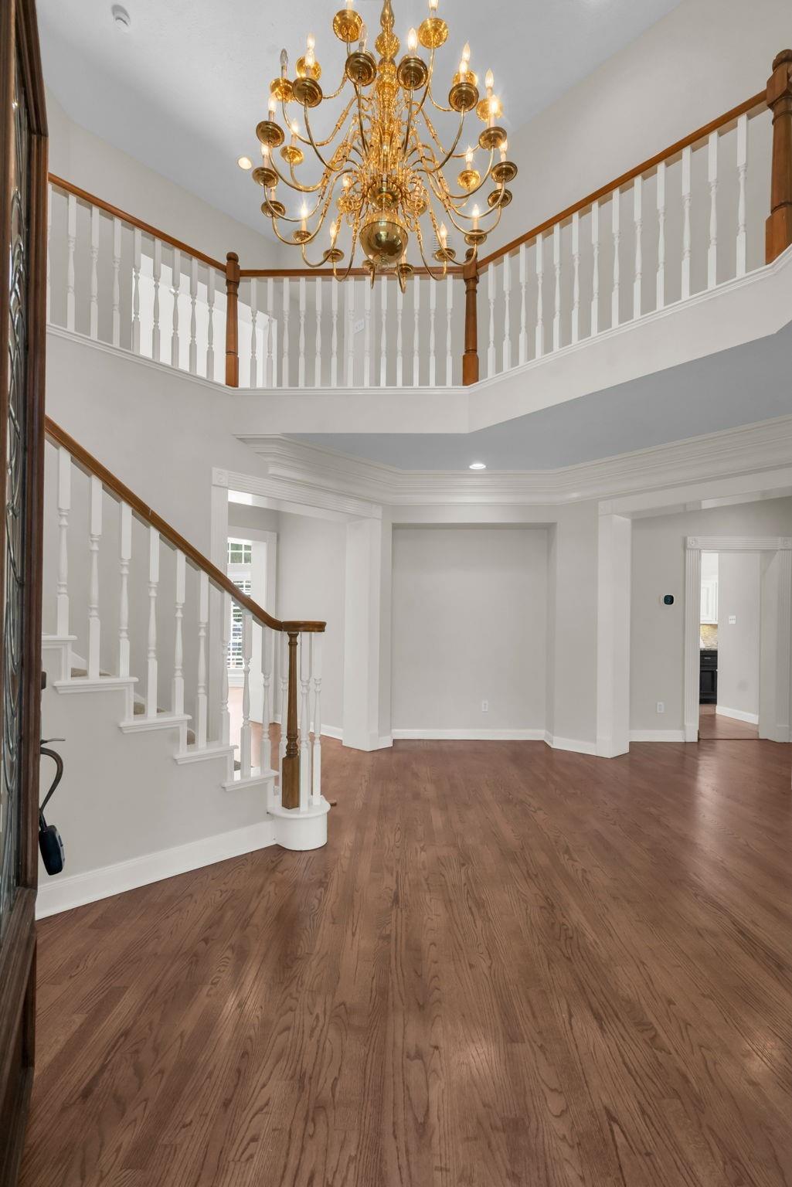
Where timeless character meets elegance and luxury, 17302 Chagall Lane welcomes you with a thoughtfully designed floor plan that flows effortlessly. Custom designed by its original owner, an architect, this one-owner home showcases intentional design, soaring vaulted ceilings, and abundant natural light, creating an atmosphere that is both sophisticated and inviting. Step outside to your own private retreat, where a serene tropical oasis awaits. Enjoy a sparkling pool, relaxing spa, and lush landscaping that make every day feel like a vacation. Nestled in the highly desirable Memorial Northwest community and zoned to Klein High School, this exceptional home offers convenient access to premier shopping, dining, parks, and major commuter routes. This is a rare opportunity to own a one-owner, architect-designed residence where timeless design and modern comfort come together beautifully.

Save
Ask
Tour
Hide
Share
Listing Snapshot
Price 
$585,000
Days On Site 
90 Days
Bedrooms 
4
Inside Area (SqFt) 
4,829 sqft
Total Baths 
5
Full Baths 
4
Partial Baths 
1
Lot Size 
0.2319 Acres
Year Built 
1989
MLS® Number 
30721550
Status 
Active
Property Tax 
$8,028
HOA/Condo/Coop Fees 
$75 monthly
Sq Ft Source 
N/A
Friends & Family
Recent Activity
12 hours agoListing updated with changes from the MLS®
2 months agoPrice changed to $585,000
3 months agoListing first seen on site
General Features
Acres 
0.2319
Attached Garage 
Yes
Direction Faces 
West
Disclosures 
MudSeller's Disclosure
Foundation 
Slab
Garage 
Yes
Garage Spaces 
3
Parking 
AttachedGarage Door Opener
Parking Spaces 
3
Property Sub Type 
Single Family Residence
Sewer 
Public Sewer
SqFt Total 
4829
Style 
Traditional
Water Source 
Public
Interior Features
Appliances 
DisposalDouble OvenElectric OvenMicrowaveElectric CooktopDishwasherRefrigeratorCooktop
Cooling 
ElectricZoned
Fireplace 
Yes
Fireplace Features 
GasWood Burning
Fireplaces 
1
Flooring 
CarpetTileWood
Heating 
Natural GasZoned
Interior 
High CeilingsWet BarPantryEntrance FoyerMaster DownstairsKitchen IslandDouble Vanity
Laundry Features 
Electric Dryer HookupGas Dryer HookupWasher Hookup
Spa 
Yes
Window Features 
Window Coverings
Bedroom 
Dimensions - 14x12Level - SecondArea - 168
Master Bathroom 
Level - FirstFeatures - Double Vanity
Master Bedroom 
Dimensions - 16x14Level - FirstArea - 224
Save
Ask
Tour
Hide
Share
Exterior Features
Construction Details 
Brick
Fencing 
Full
Lot Features 
Corner LotCul-De-SacWooded
Patio And Porch 
Patio
Pool Features 
In Ground
Private Pool 
Yes
Roof 
Composition
Spa 
Yes
Spa Features 
Private
Windows/Doors 
Window Coverings
Community Features
Accessibility Features 
Therapeutic Whirlpool
Association Amenities 
ClubhouseDog ParkFitness Center
Association Fee 
$900.0
Association Fee Frequency 
Annually
Community Features 
CurbsClubhouse
MLS Area 
13
School District 
32 - Klein
Financing Terms Available 
CashConventionalFHAVA Loan
Roads 
Concrete
Schools
School District
32 - Klein
Elementary School
Theiss Elementary School
Middle School
Doerre Intermediate School
High School
Klein High School
Listing courtesy of RE/MAX Partners [email protected]

IDX information is provided exclusively for consumers’ personal, non-commercial use. It may not be used for any purpose other than to identify prospective properties consumers may be interested in purchasing. This data is deemed reliable but is not guaranteed accurate by the MLS.

Data provided by HAR.com © 2026. All information provided should be independently verified.

Neighborhood & Commute
Source: Walkscore
Disclosure: Community information and market data powered by Constellation Data Labs. Information is deemed reliable but not guaranteed.
Save
Ask
Tour
Hide
Share