Search For Homes

Save
Ask
Tour
Hide
Share
$365,000
4 Days On Site

719 Reagan Park Court
Rosenberg, TX 77469

For Sale|Single Family Residence|Active
4
Beds
2
Total Baths
2
Full Baths
2,047
SqFt
$178
/SqFt
2020
Built
Subdivision:
Summer Park Sec 3
County:
Fort Bend
Call Now: 346.202.7307
Is this the listing for you? We can help make it yours.
346.202.7307
Upcoming Open Houses
Sun, Nov 22, 1:00 PM - 3:00 PM
Sat, Nov 28, 1:00 PM - 3:00 PM
719 Reagan Park Court719 Reagan Park Court719 Reagan Park Court719 Reagan Park Court
Save
Ask
Tour
Hide
Share

Mortgage Calculator

Monthly Payment (Est.)

Enter an interest rate to see your estimated monthly payment.
Calculator powered by Showcase IDX, a Constellation1 Company. Copyright ©2026 Information is deemed reliable but not guaranteed.

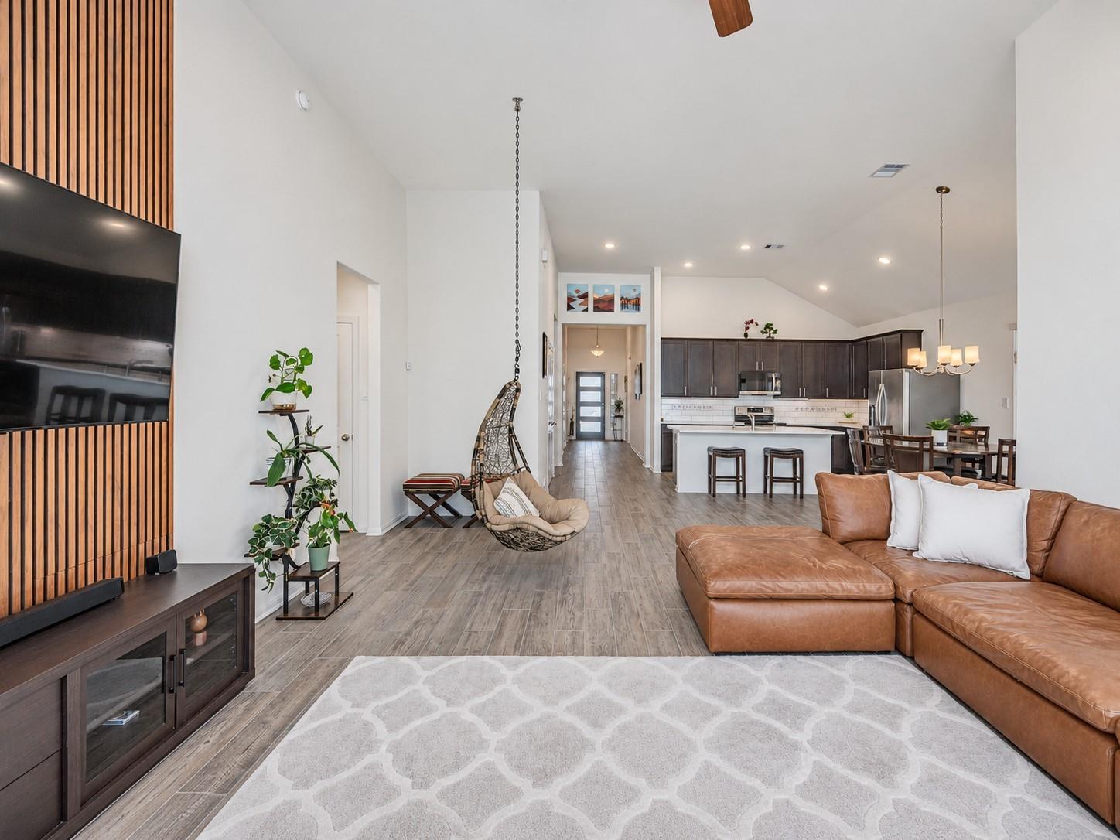
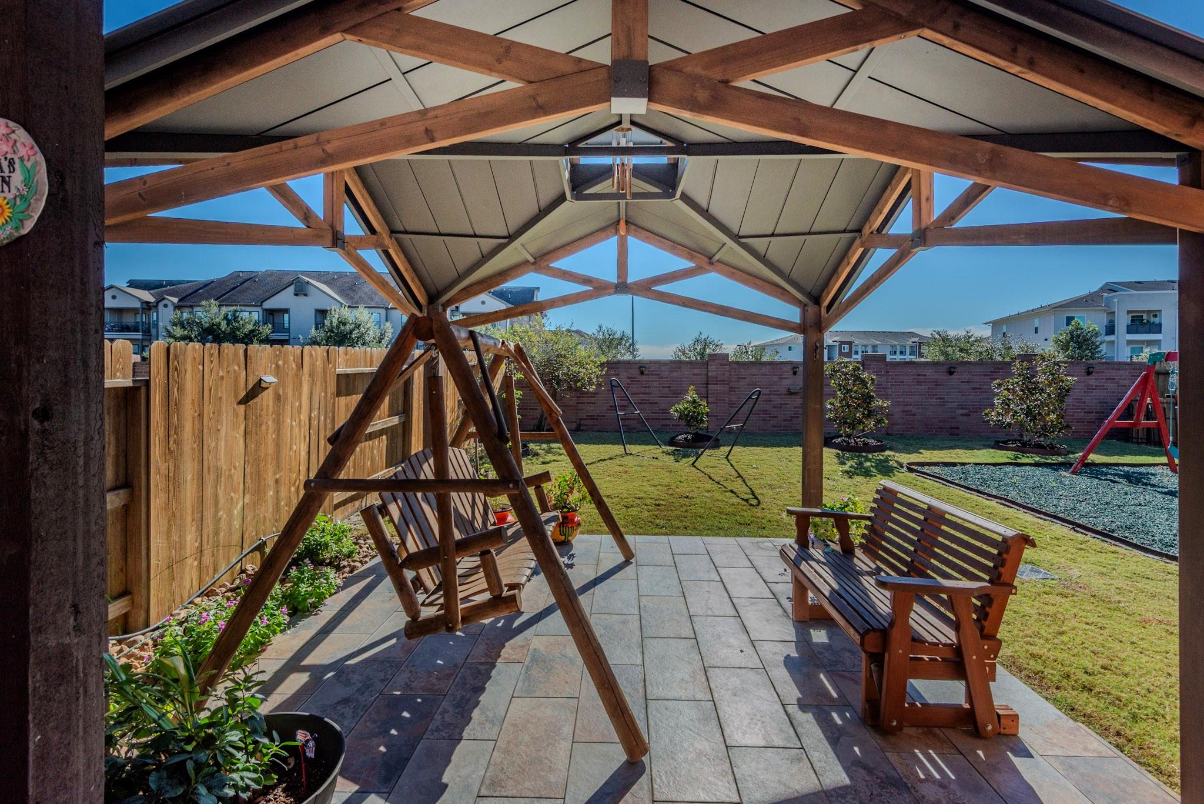
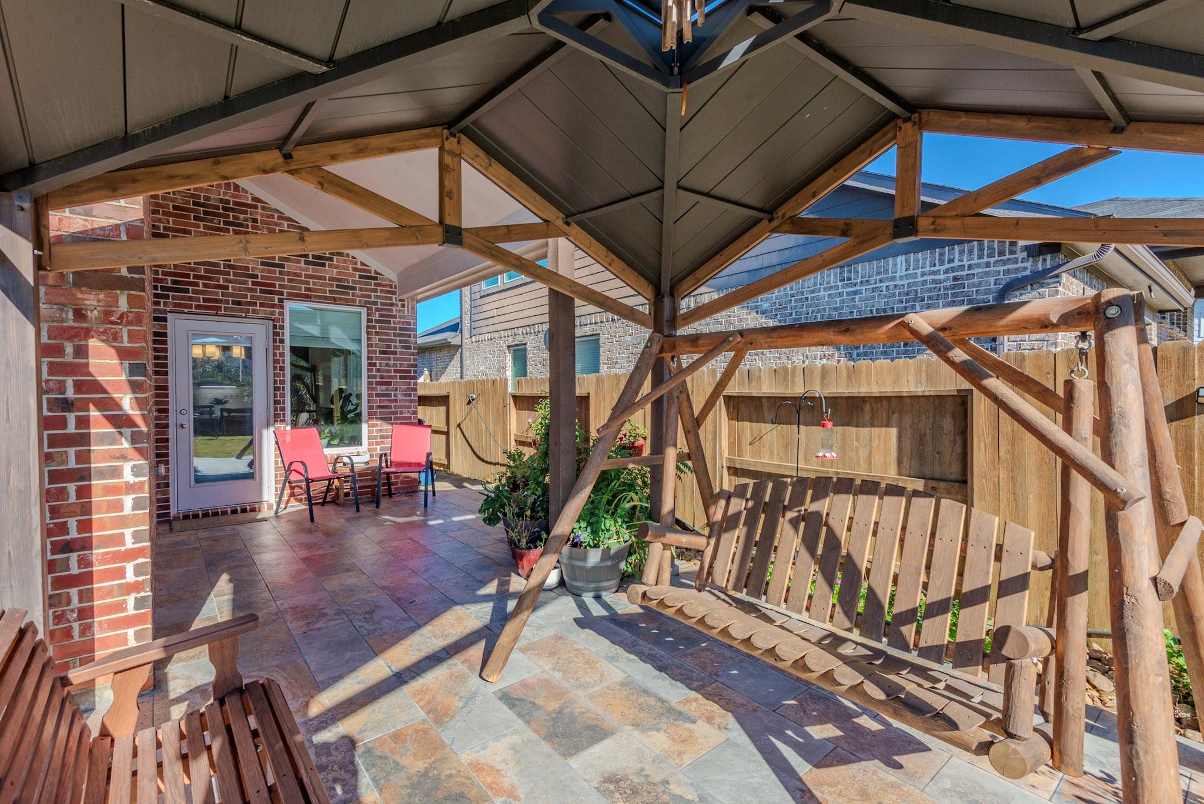
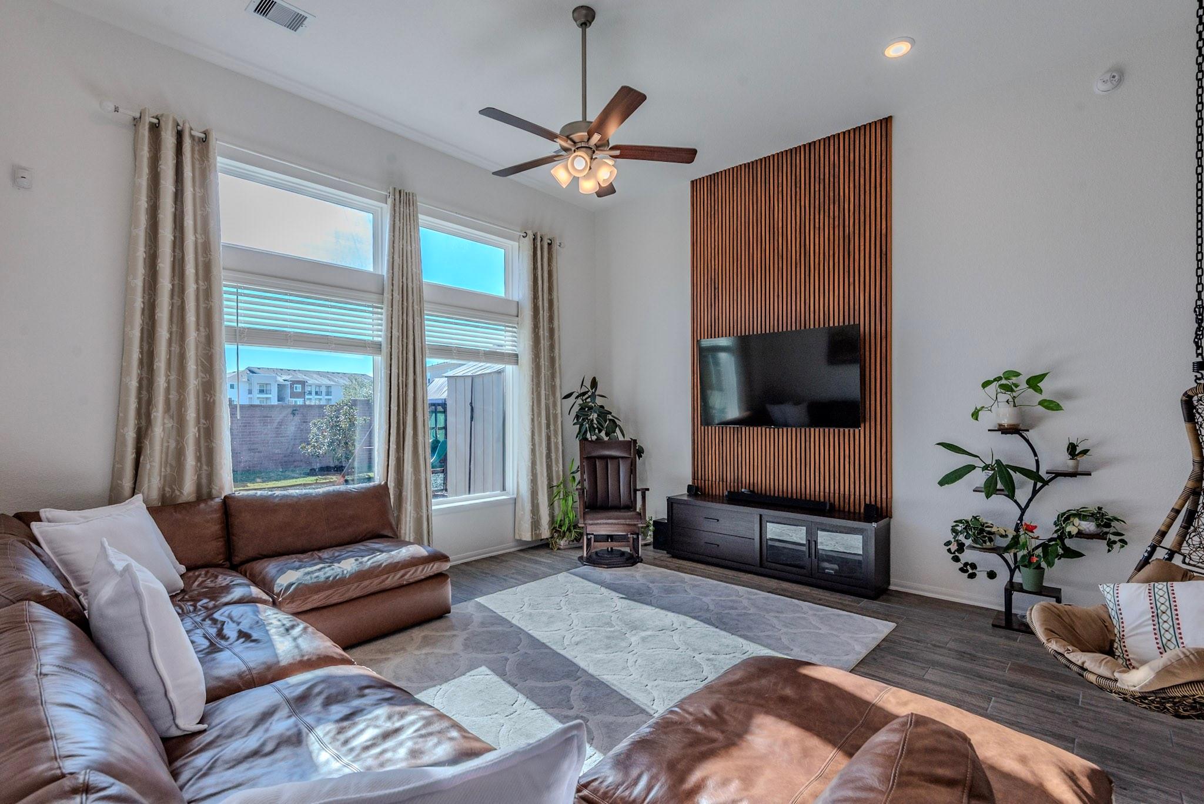
Step through the wide front entry and the first thing you see is the backyard: a covered patio extended in upgraded tile, a freestanding gazebo, and pear, magnolia and crape myrtle trees along a masonry back wall with NO BACK NEIGHBORS. This 4-bedroom, 2-bath ONE-STORY sits on a quiet court in Summer Park with no through traffic. Tall ceilings and wood-look tile carry through the home. The kitchen has upgraded cabinets, white granite counters, under-cabinet lighting and a large island built for gathering; the range is electric with a gas connection in place. A wood slat accent wall anchors the living room. Outside, the play structure stays, a storage shed sits on its own slab, concrete runs down both sides of the home, and matching tile finishes the front porch. The garage has an epoxy floor and overhead storage. Summer Park offers a lakeside walking trail and neighborhood park, minutes from US-59/I-69 and Brazos Town Center shopping, dining and medical.

Save
Ask
Tour
Hide
Share
Listing Snapshot
Price 
$365,000
Days On Site 
4 Days
Bedrooms 
4
Inside Area (SqFt) 
2,047 sqft
Total Baths 
2
Full Baths 
2
Partial Baths 
N/A
Lot Size 
0.1609 Acres
Year Built 
2020
MLS Number 
30761085
Status 
Active
Property Tax 
$8,010
HOA/Condo/Coop Fees 
$58.33 monthly
Sq Ft Source 
N/A
Friends & Family
Recent Activity
yesterdayListing updated with changes from the MLS
5 days agoListing first seen on site
General Features
Acres 
0.1609
Attached Garage 
Yes
Disclosures 
Seller's Disclosure
Foundation 
Slab
Garage 
Yes
Garage Spaces 
2
Parking 
Attached
Parking Spaces 
2
Property Sub Type 
Single Family Residence
SqFt Total 
2047
Style 
Traditional
Water Source 
Public
Interior Features
Appliances 
Microwave
Cooling 
Electric
Heating 
Natural Gas
Interior 
Master Downstairs
Bedroom 
Dimensions - 13x10Level - FirstArea - 130
Dining Room 
Dimensions - 11x12Level - FirstArea - 132
Kitchen 
Dimensions - 11x7Level - FirstArea - 77
Living Room 
Dimensions - 16x12Level - FirstArea - 192
Master Bedroom 
Dimensions - 13x15Level - FirstArea - 195
Save
Ask
Tour
Hide
Share
Exterior Features
Construction Details 
Brick
Lot Features 
Cul-De-Sac
Roof 
Composition
Waterfront Features 
Pond
Community Features
Association Amenities 
Picnic AreaPlaygroundPool
Association Fee 
$700.0
Association Fee Frequency 
Annually
MLS Area 
30
School District 
33 - Lamar Consolidated
Schools
School District
33 - Lamar Consolidated
Elementary School
Arredondo Elementary School
Middle School
Wright Junior High School
High School
Randle High School
Listing courtesy of Keller Williams Realty Southwest [email protected]

IDX information is provided exclusively for consumers’ personal, non-commercial use. It may not be used for any purpose other than to identify prospective properties consumers may be interested in purchasing. This data is deemed reliable but is not guaranteed accurate by the MLS.

Data provided by HAR.com © 2026. All information provided should be independently verified.

Neighborhood & Commute
Source: Walkscore
Disclosure: Community information and market data powered by Constellation Data Labs. Information is deemed reliable but not guaranteed.
Save
Ask
Tour
Hide
Share