Search For Homes

Save
Ask
Tour
Hide
Share
$815,000
8 Days On Site

18334 Daybreak Glen Way
Cypress, TX 77433

For Sale|Single Family Residence|Active
4
Beds
4
Total Baths
3
Full Baths
1
Partial Bath
3,714
SqFt
$219
/SqFt
2023
Built
Subdivision:
Towne Lake Sec 64
County:
Harris
Call Now: 346.202.7307
Is this the listing for you? We can help make it yours.
346.202.7307
18334 Daybreak Glen Way18334 Daybreak Glen Way18334 Daybreak Glen Way18334 Daybreak Glen Way
Save
Ask
Tour
Hide
Share

Mortgage Calculator

Monthly Payment (Est.)

Enter an interest rate to see your estimated monthly payment.
Calculator powered by Showcase IDX, a Constellation1 Company. Copyright ©2026 Information is deemed reliable but not guaranteed.

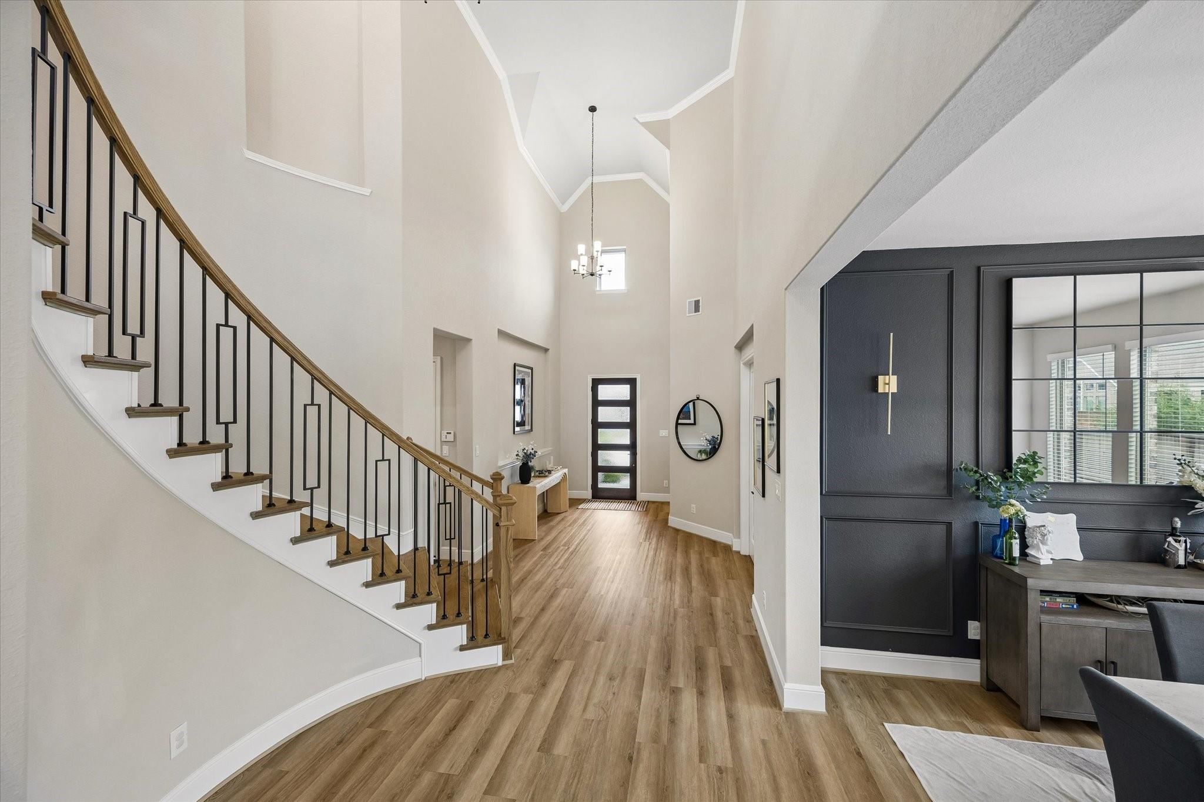
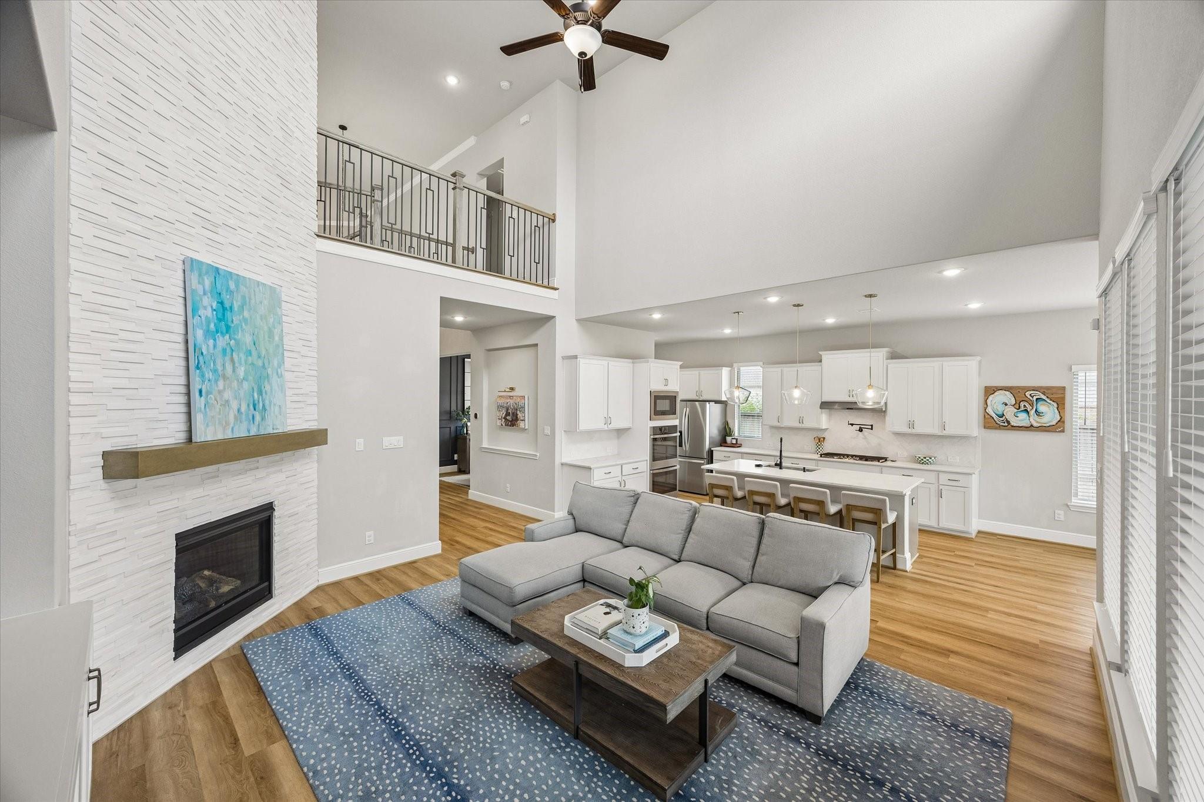
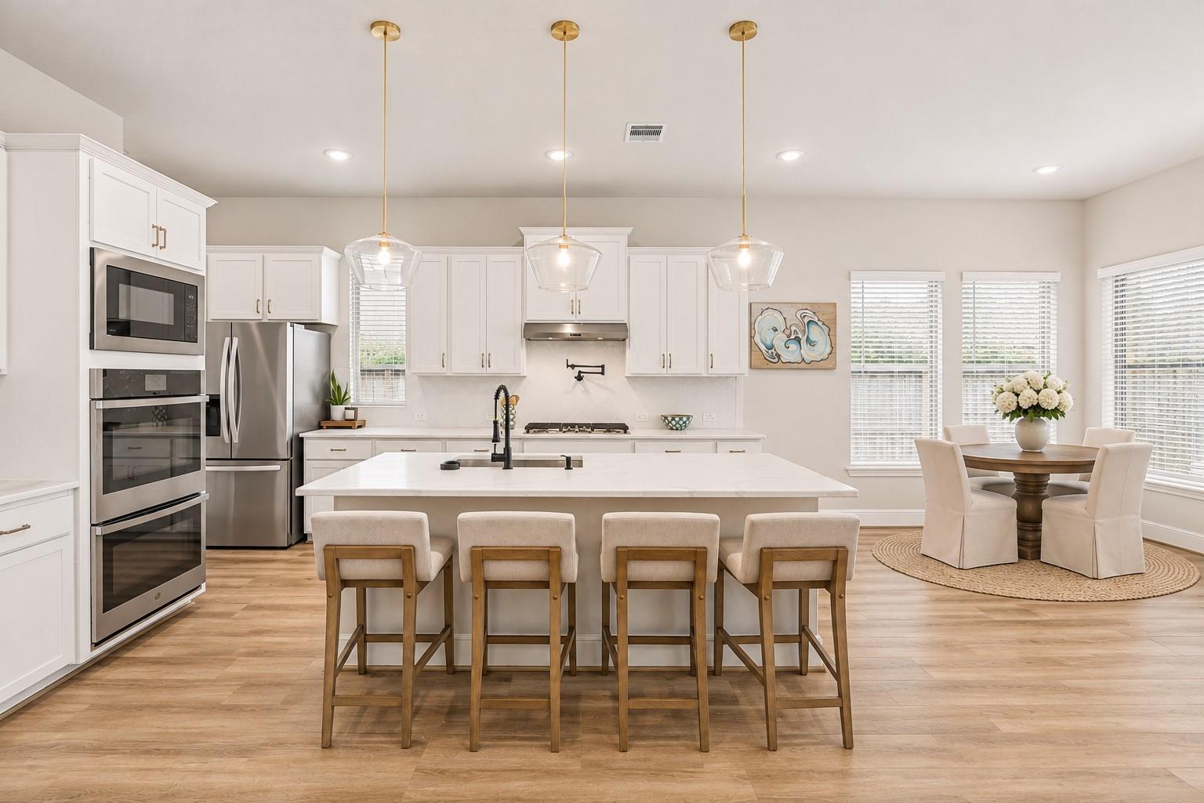
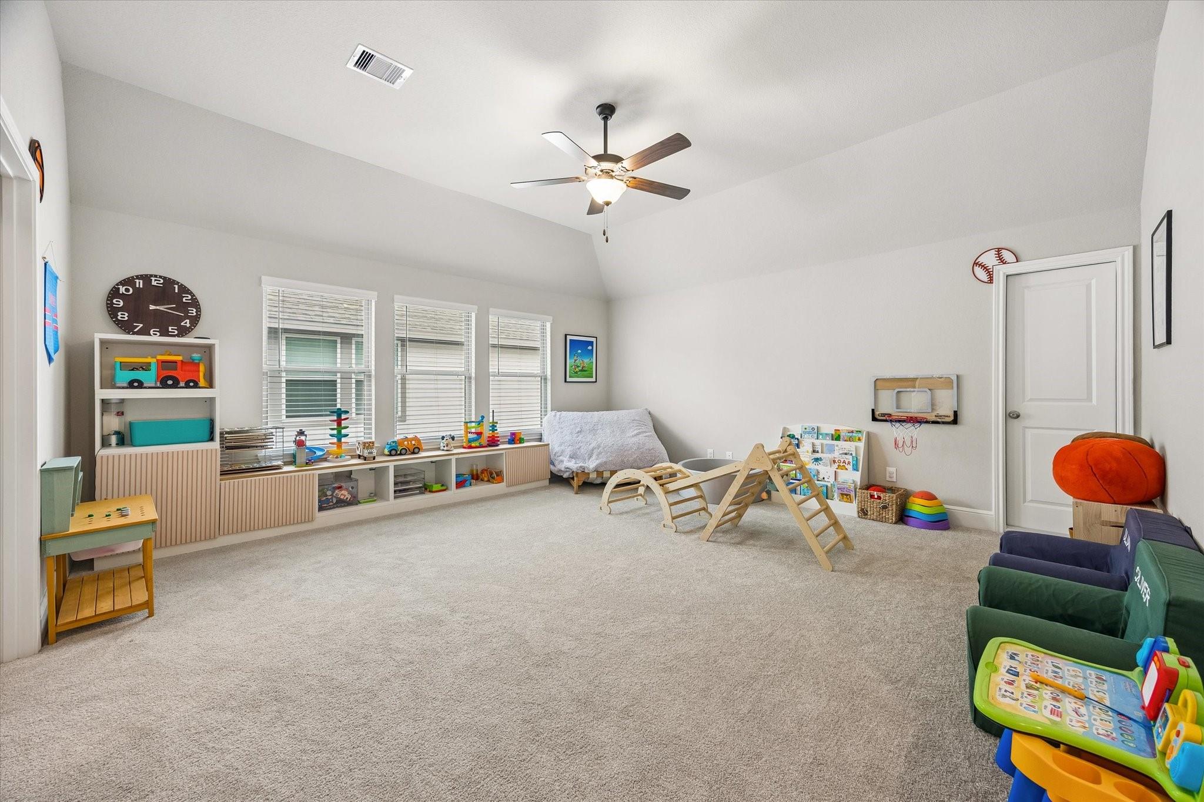
Located in Towne Lake with easy access to Hwy 290, this four bedroom home offers two bedrooms downstairs, a dedicated office, game room & media room. Soaring ceilings & abundant windows brighten the foyer & living room, white oak LVP flows throughout the first floor. The open kitchen features quartzite counters, ample storage & a large island overlooking the living area. French doors lead to the office with built-in cabinetry. The primary suite offers vaulted ceilings, a spacious bath & a large closet connecting to the utility room. A secondary bedroom with an en-suite bath is also downstairs. Upstairs are a game room, media room & two bedrooms sharing a Jack & Jill bath. Enjoy an extended patio with built in BBQ, prep sink & beverage fridge. A mudroom drop zone & epoxy floored tandem garage add storage & golf cart space. Towne Lake offers a recreational lake, boating, a waterpark, miles of trails, waterfront dining at The Boardwalk, & an abundance of parks, pools & amenities.

Save
Ask
Tour
Hide
Share
Listing Snapshot
Price 
$815,000
Days On Site 
8 Days
Bedrooms 
4
Inside Area (SqFt) 
3,714 sqft
Total Baths 
4
Full Baths 
3
Partial Baths 
1
Lot Size 
0.1898 Acres
Year Built 
2023
MLS Number 
30798502
Status 
Active
Property Tax 
$8,160
HOA/Condo/Coop Fees 
$182 monthly
Sq Ft Source 
N/A
Friends & Family
Recent Activity
6 days agoListing updated with changes from the MLS
a week agoListing first seen on site
General Features
Acres 
0.1898
Attached Garage 
Yes
Direction Faces 
South
Disclosures 
MudSeller's Disclosure
Foundation 
Slab
Garage 
Yes
Garage Spaces 
3
Green Energy Efficient 
Exposure/Shade
Parking 
AttachedTandemGarage Door Opener
Parking Spaces 
3
Property Sub Type 
Single Family Residence
Security 
Prewired
SqFt Total 
3714
Style 
Traditional
Water Source 
Public
Interior Features
Appliances 
DisposalWine RefrigeratorDouble OvenMicrowaveGas CooktopDishwasherRefrigerator
Cooling 
Ceiling Fan(s)ElectricZoned
Fireplace 
Yes
Fireplace Features 
Gas Log
Fireplaces 
1
Flooring 
CarpetTileVinyl
Heating 
Natural GasZoned
Interior 
Crown MoldingHigh CeilingsWalk-In Closet(s)Breakfast BarKitchen IslandPantryEntrance FoyerMaster DownstairsVaulted Ceiling(s)Double VanitySoaking Tub
Laundry Features 
Electric Dryer HookupGas Dryer HookupWasher Hookup
Window Features 
Window Coverings
Save
Ask
Tour
Hide
Share
Exterior Features
Construction Details 
BrickCement Siding
Exterior 
Outdoor KitchenDock
Fencing 
Back Yard
Lot Features 
Back YardSubdivided
Patio And Porch 
PorchPatio
Roof 
Composition
Waterfront Features 
Pond
Windows/Doors 
Window Coverings
Community Features
Association Amenities 
Boat DockBoat SlipClubhouseFitness CenterJogging PathParkParty RoomPlaygroundPoolTrail(s)
Association Fee 
$2184.0
Association Fee Frequency 
Annually
Community Features 
Tennis Court(s)Clubhouse
MLS Area 
25
School District 
13 - Cypress-Fairbanks
Financing Terms Available 
CashConventionalFHAVA Loan
Roads 
Concrete
Schools
School District
13 - Cypress-Fairbanks
Elementary School
Rennell Elementary School
Middle School
Anthony Middle School (Cypress-Fairbanks)
High School
Cypress Ranch High School
Listing courtesy of Martha Turner Sotheby's International Realty - Memorial [email protected]

IDX information is provided exclusively for consumers’ personal, non-commercial use. It may not be used for any purpose other than to identify prospective properties consumers may be interested in purchasing. This data is deemed reliable but is not guaranteed accurate by the MLS.

Data provided by HAR.com © 2026. All information provided should be independently verified.

Neighborhood & Commute
Source: Walkscore
Disclosure: Community information and market data powered by Constellation Data Labs. Information is deemed reliable but not guaranteed.
Save
Ask
Tour
Hide
Share