Search For Homes

Save
Ask
Tour
Hide
Share
$284,999
67 Days On Site

3902 Stillview Drive
Houston, TX 77068

For Sale|Single Family Residence|Active
4
Beds
3
Total Baths
2
Full Baths
1
Partial Bath
2,486
SqFt
$115
/SqFt
1972
Built
Subdivision:
Oak Creek Village Sec 01
County:
Harris
Call Now: 346.202.7307
Is this the listing for you? We can help make it yours.
346.202.7307
3902 Stillview Drive3902 Stillview Drive3902 Stillview Drive3902 Stillview Drive
Save
Ask
Tour
Hide
Share

Mortgage Calculator

Monthly Payment (Est.)

$1,300
Calculator powered by Showcase IDX, a Constellation1 Company. Copyright ©2026 Information is deemed reliable but not guaranteed.

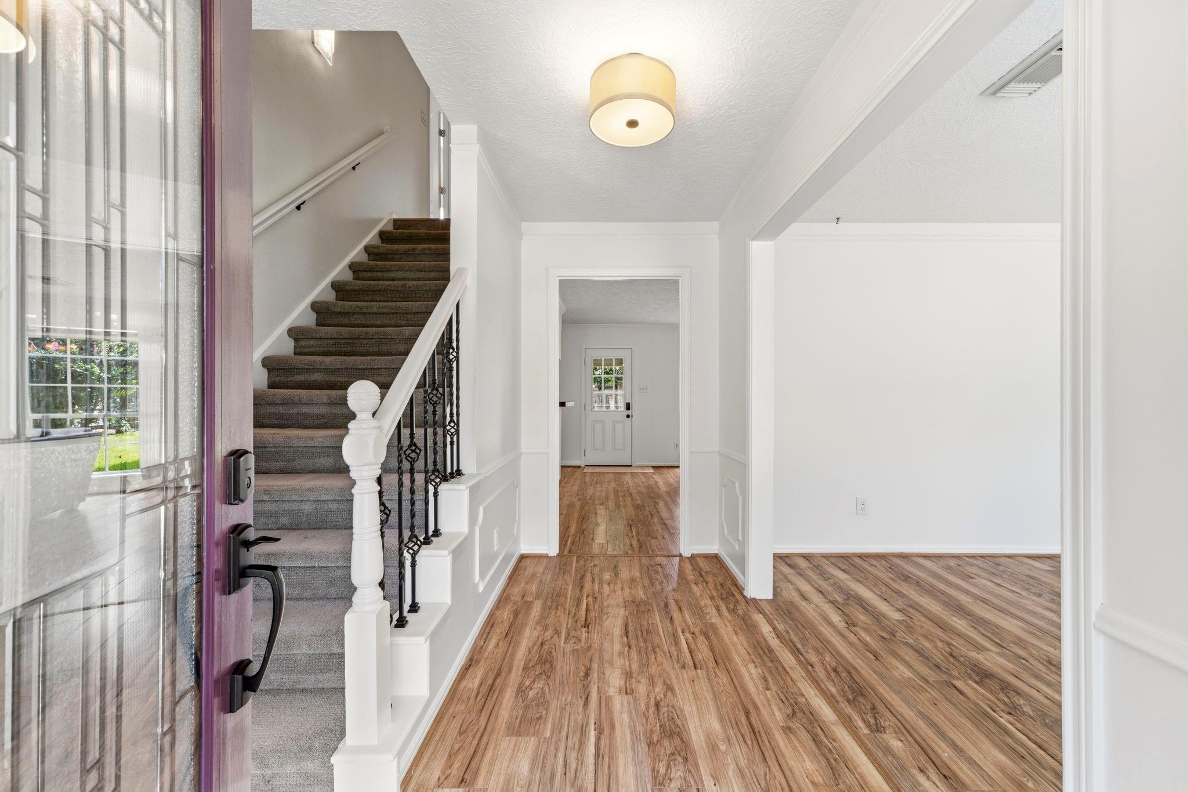
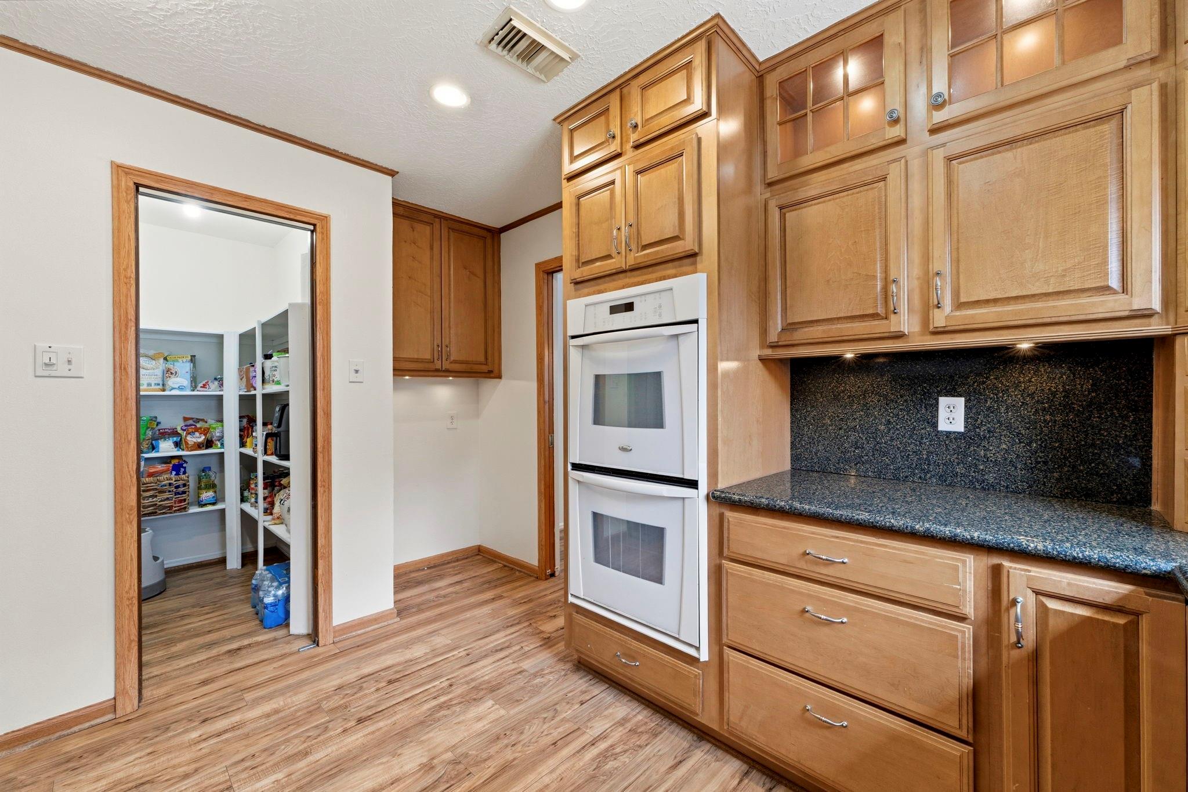
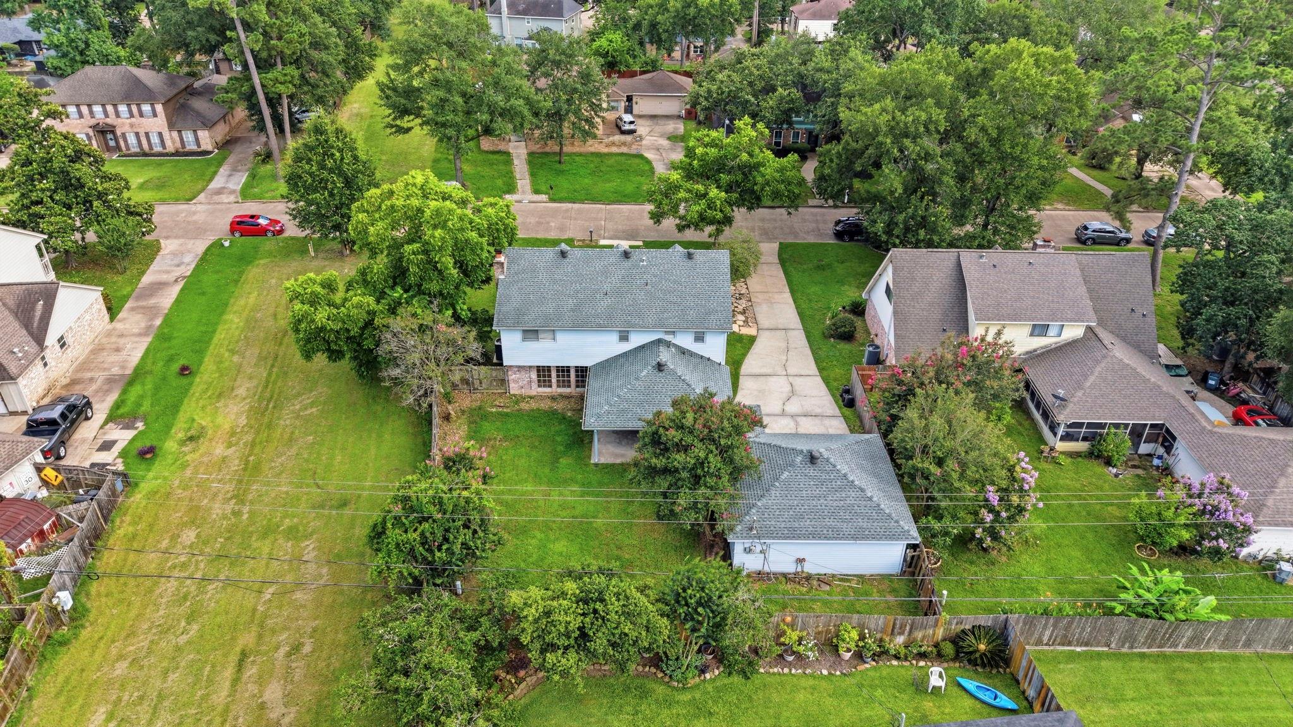
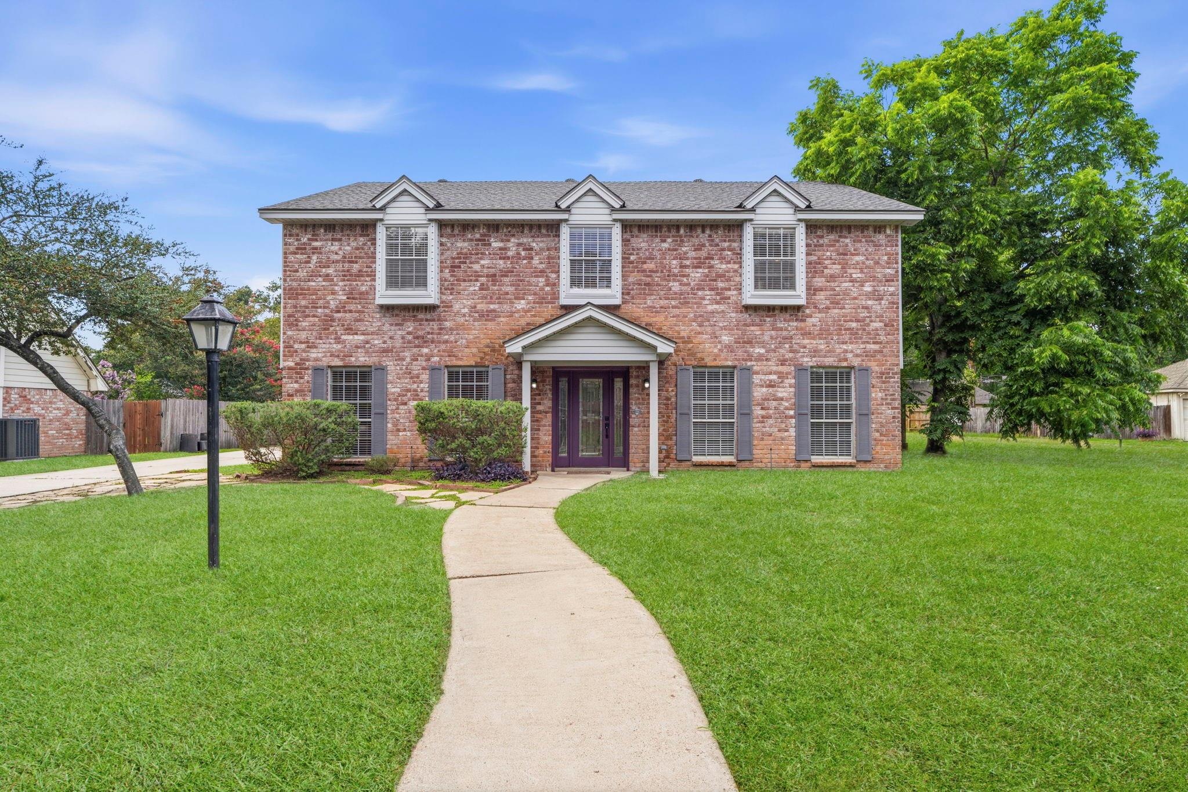
NEW PRICE REDUCTION! MOTIVATED SELLER! Nestled beneath a canopy of mature trees in a sought-after community featuring tennis courts & a neighborhood pool, this beautifully updated 4 bed, 2.5 bath home offers the perfect blend of comfort, convenience & lifestyle. Thoughtfully maintained & extensively upgraded, the home features a NEW roof, NEW AC unit, upgraded attic insulation, tankless water heater, PEX plumbing, updated flooring, fresh interior paint & ceiling fans throughout. Outside, the peaceful backyard features fencing that is reinforced w/steel beam posts for enhanced hurricane resistance & long-term durability. Whether you’re enjoying community amenities, taking a stroll through the tree-lined streets, or relaxing at home, you’ll appreciate the care & investment that has gone into this property. As an added bonus, the home has no flood history, providing additional peace of mind for years to come. Don't wait on this one! Schedule your showing today!

Save
Ask
Tour
Hide
Share
Listing Snapshot
Price 
$284,999
Days On Site 
67 Days
Bedrooms 
4
Inside Area (SqFt) 
2,486 sqft
Total Baths 
3
Full Baths 
2
Partial Baths 
1
Lot Size 
0.2204 Acres
Year Built 
1972
MLS® Number 
30874425
Status 
Active
Property Tax 
$6,147
HOA/Condo/Coop Fees 
$32.17 monthly
Sq Ft Source 
N/A
Friends & Family
Recent Activity
a month agoListing updated with changes from the MLS®
a month agoPrice changed to $284,999
2 months agoListing first seen on site
General Features
Acres 
0.2204
Disclosures 
MudSellers Disclosure
Foundation 
Slab
Garage 
Yes
Garage Spaces 
2
Parking 
Detached
Parking Spaces 
2
Property Sub Type 
Single Family Residence
SqFt Total 
2486
Style 
Traditional
Water Source 
Public
Interior Features
Appliances 
Water HeaterDisposalDouble OvenElectric OvenMicrowaveElectric RangeDishwasher
Cooling 
Ceiling Fan(s)Gas
Fireplace 
Yes
Fireplace Features 
Gas Log
Fireplaces 
1
Flooring 
CarpetLaminateTile
Heating 
Natural Gas
Interior 
Wet Bar
Laundry Features 
Electric Dryer HookupGas Dryer Hookup
Save
Ask
Tour
Hide
Share
Exterior Features
Construction Details 
BrickVinyl Siding
Fencing 
Back Yard
Lot Features 
Back YardSubdividedWooded
Roof 
Composition
Community Features
Association Amenities 
PlaygroundPoolTennis Court(s)Recreation Facilities
Association Fee 
$386.0
Association Fee Frequency 
Annually
MLS Area 
13
School District 
48 - Spring
Financing Terms Available 
CashConventionalFHAVA Loan
Roads 
Asphalt
Schools
School District
48 - Spring
Elementary School
Pat Reynolds Elementary School
Middle School
Edwin M Wells Middle School
High School
Westfield High School
Listing courtesy of Layne Realty, LLC [email protected]

IDX information is provided exclusively for consumers’ personal, non-commercial use. It may not be used for any purpose other than to identify prospective properties consumers may be interested in purchasing. This data is deemed reliable but is not guaranteed accurate by the MLS.

Data provided by HAR.com © 2026. All information provided should be independently verified.

Neighborhood & Commute
Source: Walkscore
Disclosure: Community information and market data powered by Constellation Data Labs. Information is deemed reliable but not guaranteed.
Save
Ask
Tour
Hide
Share