Search For Homes

Save
Ask
Tour
Hide
Share
$779,000
152 Days On Site

990 Peachtree
Gilchrist, TX 77617

For Sale|Single Family Residence|Active
5
Beds
4
Total Baths
4
Full Baths
1,834
SqFt
$425
/SqFt
2025
Built
Subdivision:
Caplen
County:
Galveston
Call Now: 346.202.7307
Is this the listing for you? We can help make it yours.
346.202.7307
990 Peachtree990 Peachtree990 Peachtree990 Peachtree
Save
Ask
Tour
Hide
Share

Mortgage Calculator

Monthly Payment (Est.)

$3,554
Calculator powered by Showcase IDX, a Constellation1 Company. Copyright ©2026 Information is deemed reliable but not guaranteed.

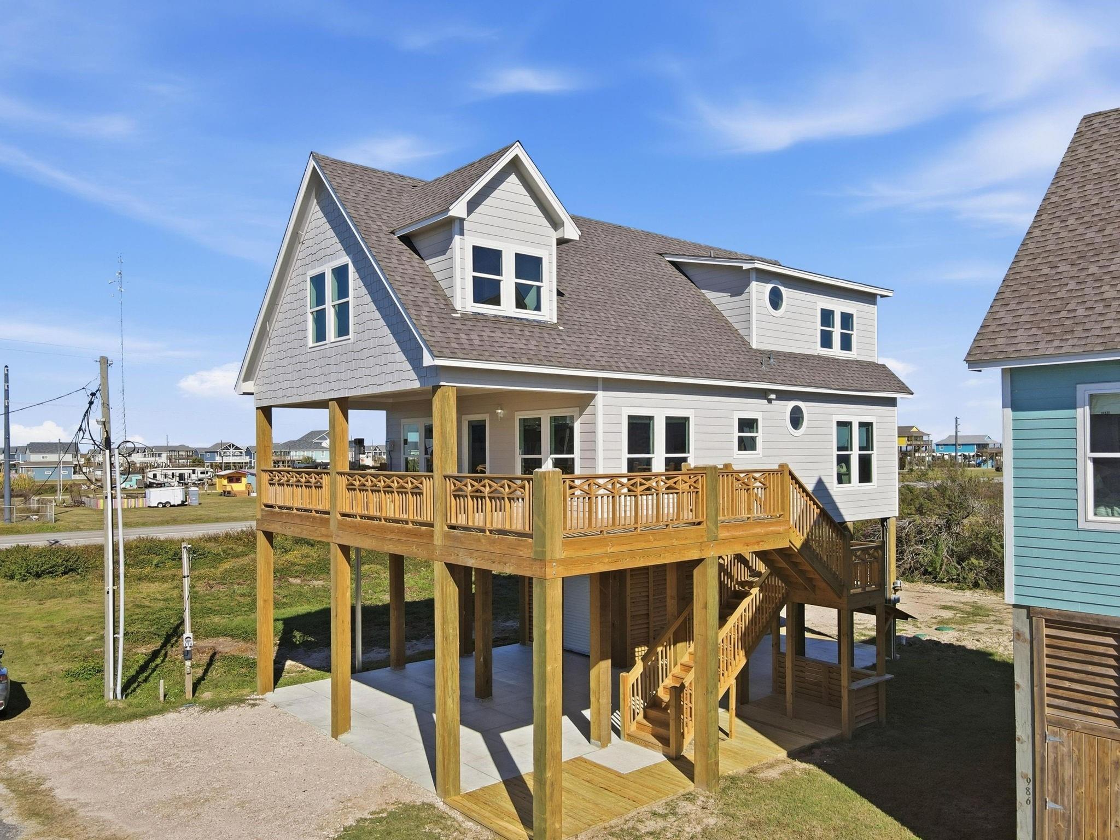
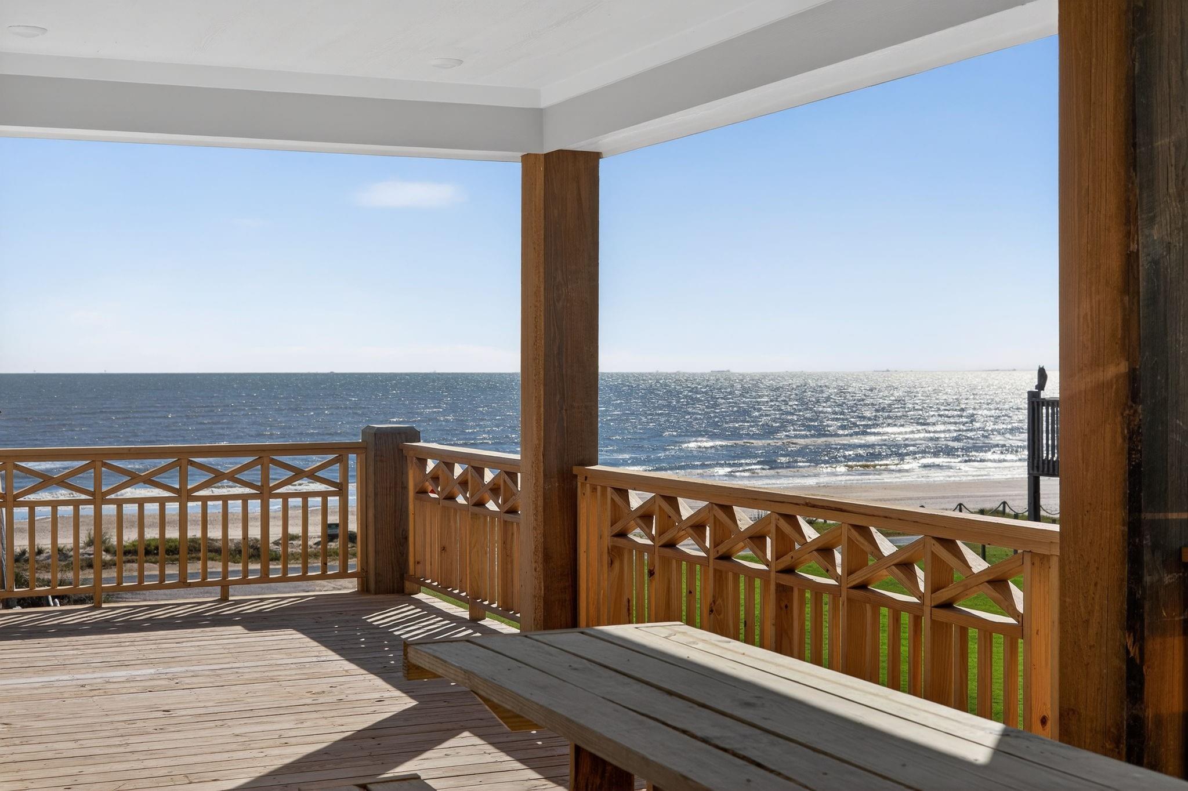
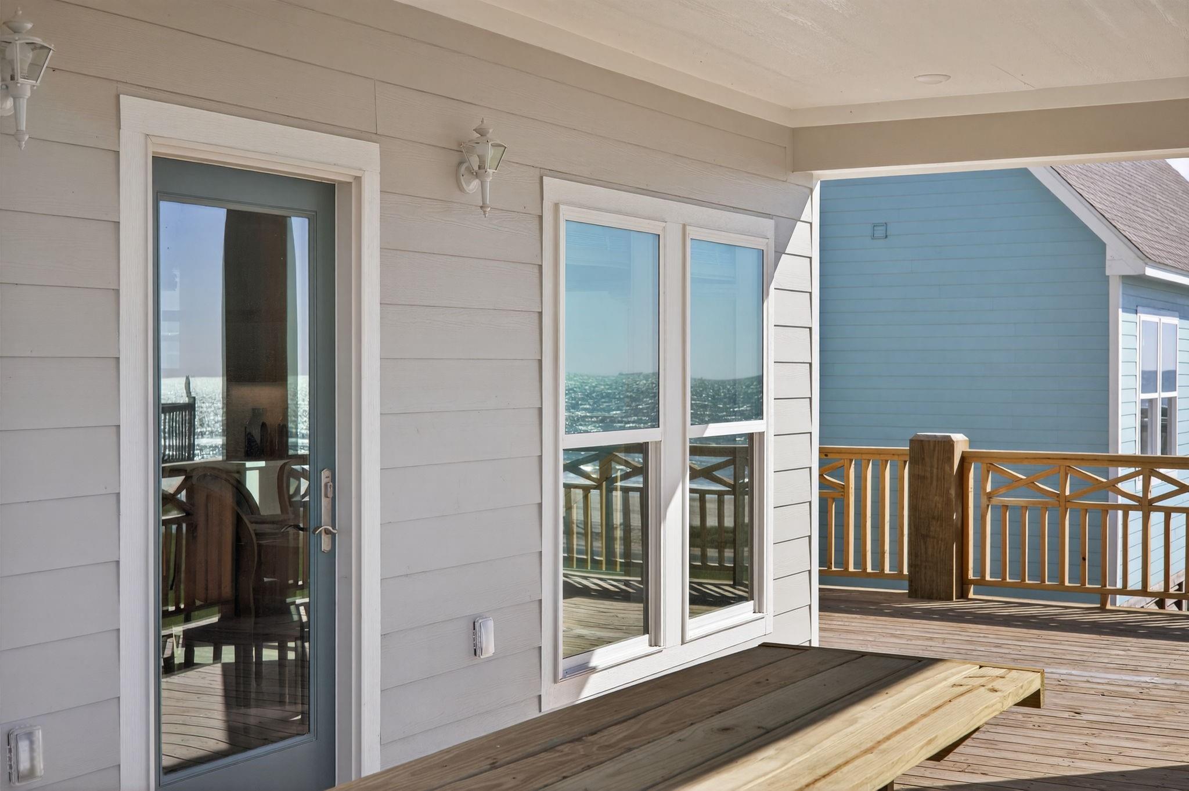
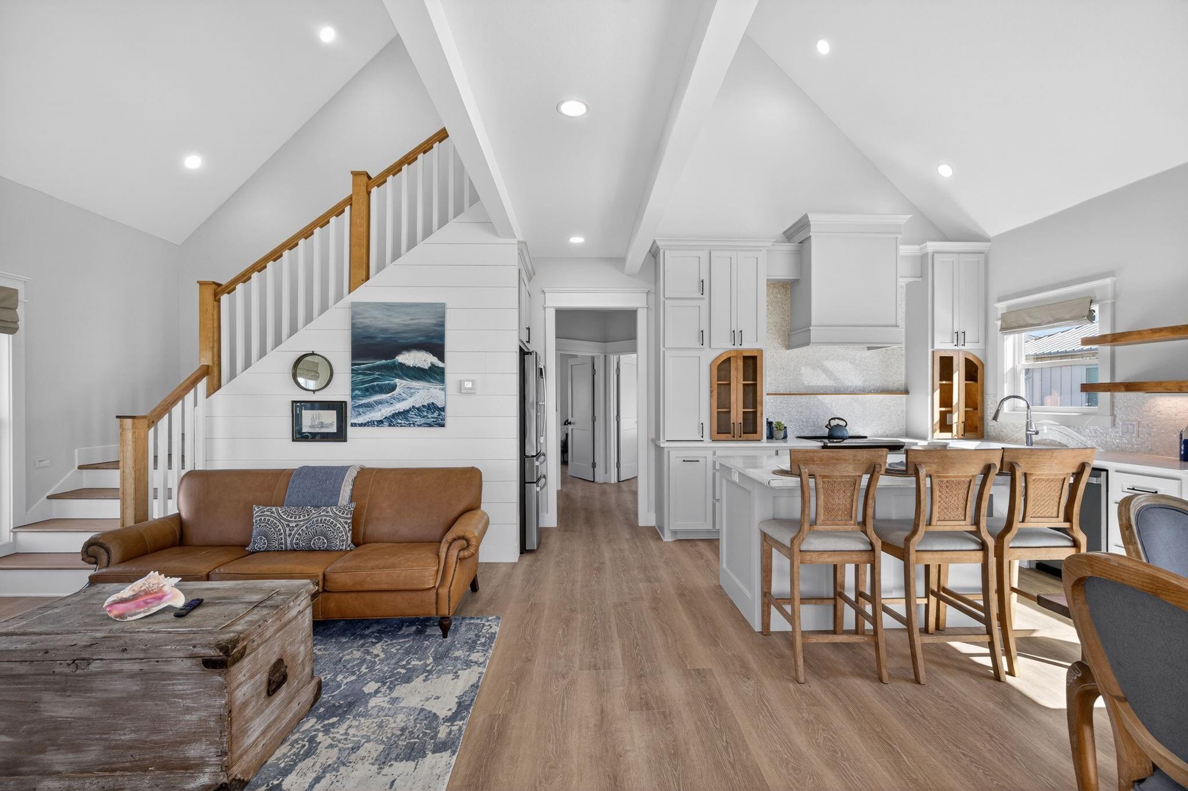
This thoughtfully designed new construction beach home on Bolivar Peninsula blends refined coastal style with exceptional functionality. Offering 5 bedrooms and 4 baths, the home features quality selections, beautiful furnishings, and soaring ceilings that create a bright, inviting atmosphere throughout. The accommodating floor plan was intentionally designed for both entertaining and everyday living. Every room enjoys spectacular Gulf views, allowing natural light and coastal beauty to flow through the home from sunrise to sunset. The fifth bedroom offers incredible versatility, easily serving as a craft room, home office, secondary living space, or additional guest suite—perfect for adapting to your lifestyle needs. Whether you’re searching for a primary residence, second home, or investment opportunity, this exceptional property delivers comfort, flexibility, and timeless coastal elegance. As you take in the beauty of this special home, you’ll be truly delighted.

Save
Ask
Tour
Hide
Share
Listing Snapshot
Price 
$779,000
Days On Site 
152 Days
Bedrooms 
5
Inside Area (SqFt) 
1,834 sqft
Total Baths 
4
Full Baths 
4
Partial Baths 
N/A
Lot Size 
0.1102 Acres
Year Built 
2025
MLS® Number 
3088210
Status 
Active
Property Tax 
$338
HOA/Condo/Coop Fees 
N/A
Sq Ft Source 
N/A
Friends & Family
Recent Activity
3 months agoListing updated with changes from the MLS®
4 months agoPrice changed to $779,000
5 months agoListing first seen on site
General Features
Acres 
0.1102
Attached Garage 
Yes
Disclosures 
Sellers Disclosure
Foundation 
Raised
Garage 
Yes
Garage Spaces 
1
Parking 
Attached
Parking Spaces 
1
Property Condition 
New Construction
Property Sub Type 
Single Family Residence
Sewer 
Aerobic Septic
SqFt Total 
1834
Style 
Other
Interior Features
Appliances 
DisposalFree-Standing RangeDishwasher
Cooling 
Electric
Fireplace 
Yes
Fireplace Features 
Electric
Fireplaces 
1
Heating 
Electric
Interior 
Double Vanity
Laundry Features 
Electric Dryer HookupWasher Hookup
Save
Ask
Tour
Hide
Share
Exterior Features
Construction Details 
Cement Siding
Lot Features 
Cleared
Roof 
Composition
Community Features
MLS Area 
33
School District 
25 - High Island
Schools
School District
25 - High Island
Elementary School
High Island School
Middle School
High Island School
High School
High Island School
Listing courtesy of Advantage Real Estate [email protected]

IDX information is provided exclusively for consumers’ personal, non-commercial use. It may not be used for any purpose other than to identify prospective properties consumers may be interested in purchasing. This data is deemed reliable but is not guaranteed accurate by the MLS.

Data provided by HAR.com © 2026. All information provided should be independently verified.

Neighborhood & Commute
Source: Walkscore
Disclosure: Community information and market data powered by Constellation Data Labs. Information is deemed reliable but not guaranteed.
Save
Ask
Tour
Hide
Share