Search For Homes

Save
Ask
Tour
Hide
Share
$689,900
60 Days On Site

5403 Pecan Pass Court
Missouri City, TX 77459

Single Family Residence|Pending
4
Beds
4
Total Baths
3
Full Baths
1
Partial Bath
3,765
SqFt
$183
/SqFt
2015
Built
Subdivision:
Pecan Estates At Anderson Spgs Sec 3
County:
Fort Bend
Call Now: 346.202.7307
Is this the listing for you? We can help make it yours.
346.202.7307
5403 Pecan Pass Court5403 Pecan Pass Court5403 Pecan Pass Court5403 Pecan Pass Court
Save
Ask
Tour
Hide
Share

Mortgage Calculator

Monthly Payment (Est.)

$3,148
Calculator powered by Showcase IDX, a Constellation1 Company. Copyright ©2026 Information is deemed reliable but not guaranteed.

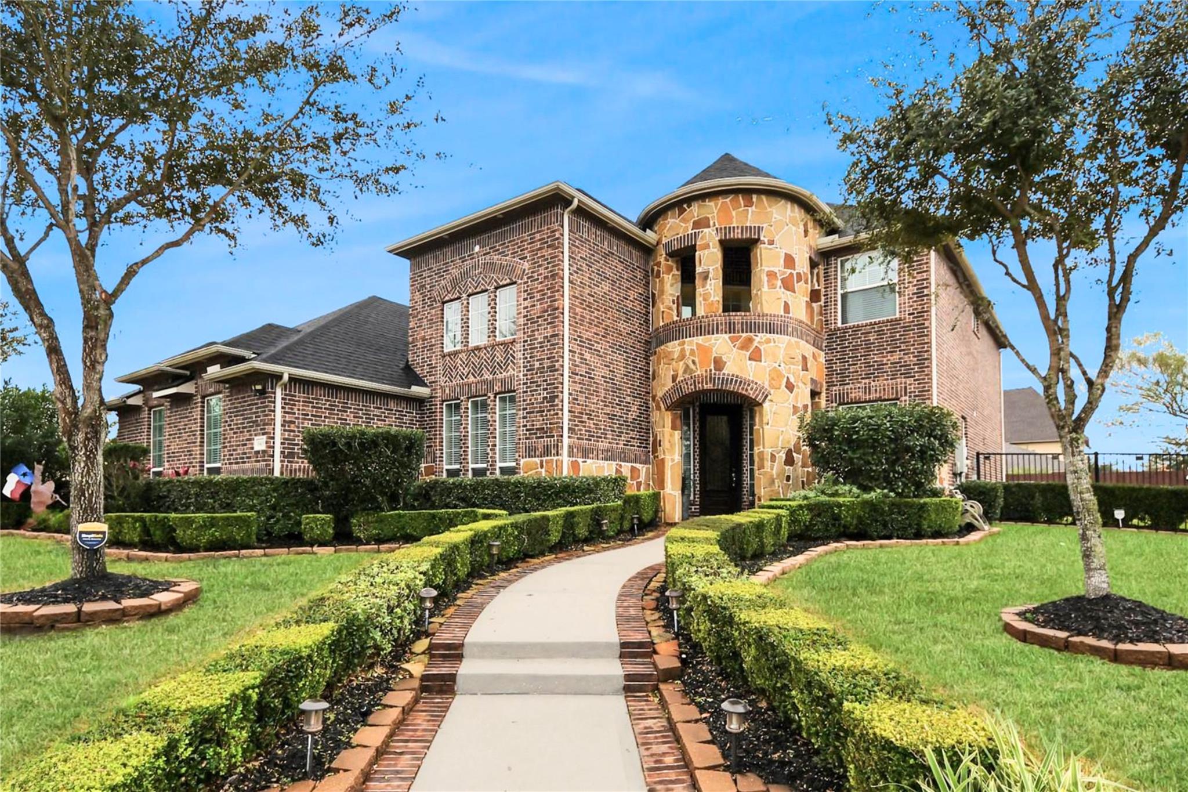
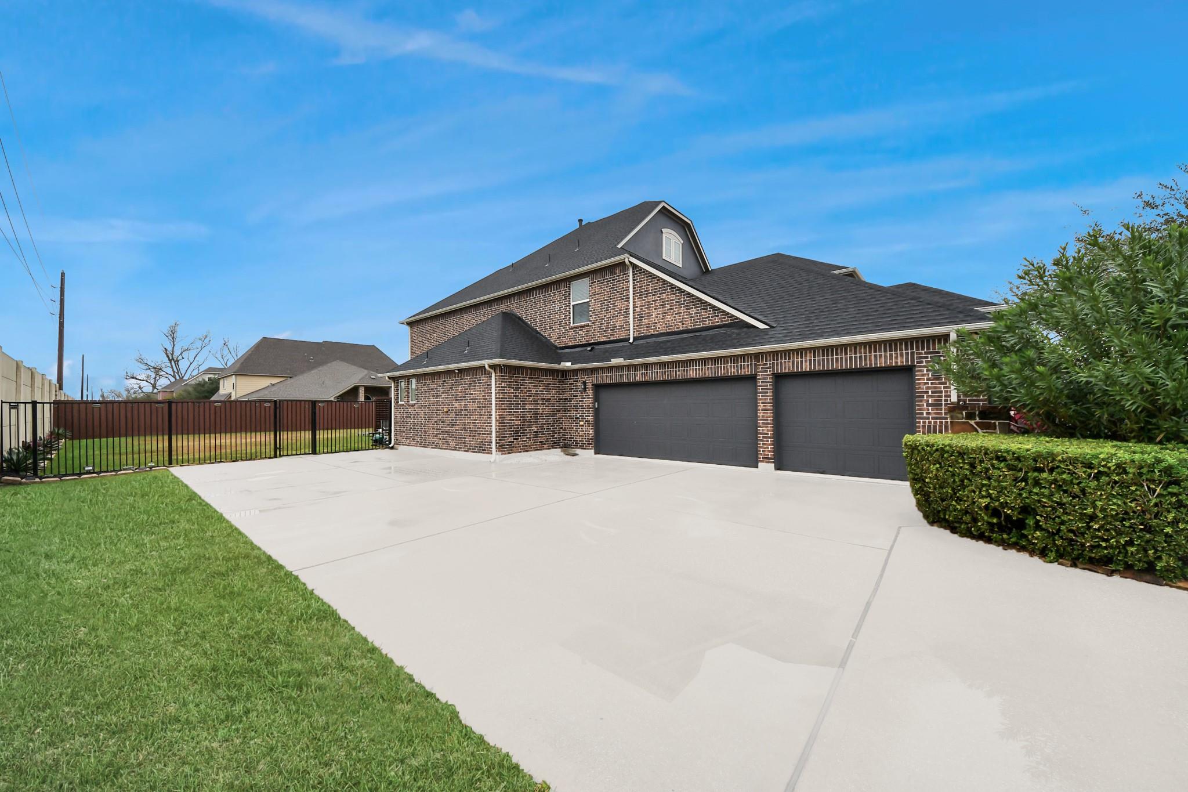
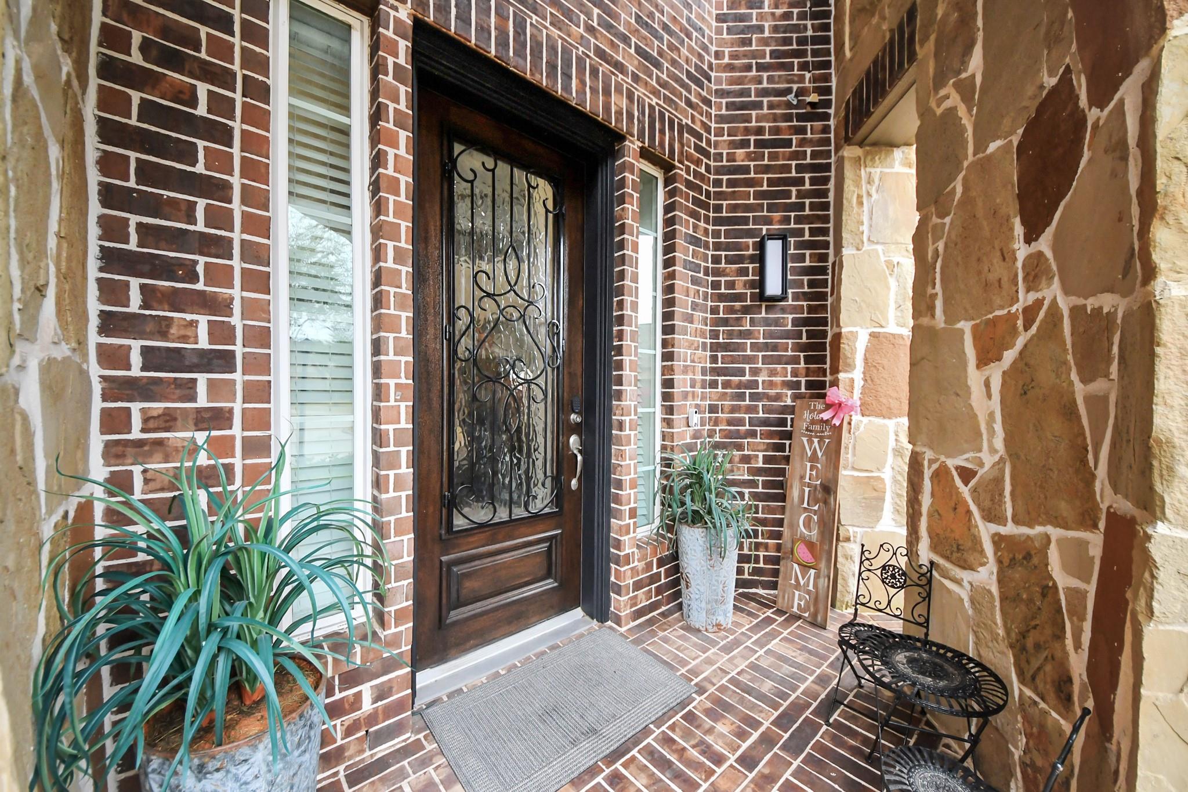
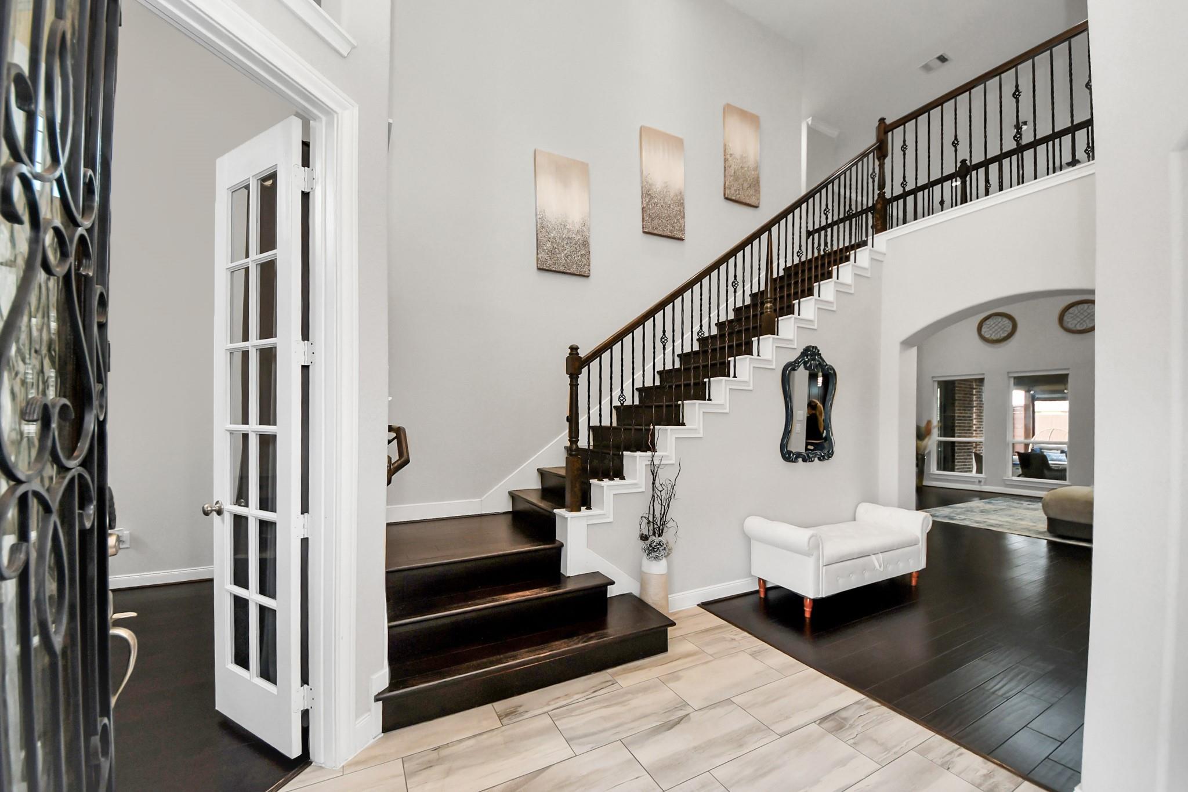
OVER $120K in UPGRADES! IMMACULATE Meritage home in a GATED section in the FRONT OF SIENNA nestled on a 15,800+ sq ft CUL DE SAC lot with 3 car side/side garage. Upgrades- ROOF 1.5yrs, HVAC- 2 yrs, 24K GENERAC GENERATOR, OUTDOOR PATIO EXTENSION, REMOTE CONTROL SHADES- see full list. This home is an ENTERTAINER’S DREAM w/ open-concept living & kitchen w/ glass front cabinetry, walk-in pantry, & coffee bar. SOARING 20-FT CEILINGS in the entry, living room, & study create an EXPANSIVE space balanced by LUXURY FINISHES. ENGINEERED WOOD FLOORS flow through the main living areas—NO CARPET downstairs. Retreat to the primary suite w/ TRAY CEILING, BAY WINDOWS, & direct access to the covered patio. Indulge in a spa-like ensuite w/ an OVERSIZED STATEMENT SHOWER w/ three rainheads, & two walk-in closets. Create memories with friends & family in the media & game rooms, or gather outdoors on the extended covered patio w/ Jacuzzi. NE facing w/ easy access to FB Toll Rd & Hwy 6- Schedule a showing!

Save
Ask
Tour
Hide
Share
Listing Snapshot
Price 
$689,900
Days On Site 
60 Days
Bedrooms 
4
Inside Area (SqFt) 
3,765 sqft
Total Baths 
4
Full Baths 
3
Partial Baths 
1
Lot Size 
0.3646 Acres
Year Built 
2015
MLS® Number 
30900283
Status 
Pending
Property Tax 
$16,937
HOA/Condo/Coop Fees 
$231.5 monthly
Sq Ft Source 
N/A
Friends & Family
Recent Activity
5 days agoListing updated with changes from the MLS®
5 days agoStatus changed to Pending
2 months agoListing first seen on site
General Features
Acres 
0.3646
Attached Garage 
Yes
Direction Faces 
North
Disclosures 
Levee DistrictMudSellers Disclosure
Foundation 
Slab
Garage 
Yes
Garage Spaces 
3
Green Energy Efficient 
ThermostatHVAC
Parking 
AttachedGarage Door Opener
Parking Spaces 
3
Property Sub Type 
Single Family Residence
SqFt Total 
3765
Style 
Traditional
Water Source 
Public
Interior Features
Appliances 
DisposalElectric OvenMicrowaveGas CooktopDishwasher
Cooling 
Ceiling Fan(s)Electric
Fireplace 
Yes
Fireplace Features 
Free Standing
Fireplaces 
1
Flooring 
CarpetTileWood
Heating 
Natural Gas
Interior 
High CeilingsWalk-In Closet(s)Breakfast BarPantryEntrance FoyerMaster DownstairsGranite CountersDouble VanitySoaking TubSmart Thermostat
Laundry Features 
Electric Dryer HookupGas Dryer HookupWasher Hookup
Window Features 
Window Coverings
Save
Ask
Tour
Hide
Share
Exterior Features
Construction Details 
Spray Foam InsulationBrickStone
Lot Features 
Cul-De-SacNear Golf CourseSubdivided
Patio And Porch 
CoveredPorch
Roof 
Composition
Waterfront Features 
Pond
Windows/Doors 
Window Coverings
Community Features
Association Amenities 
Basketball CourtClubhouseDog ParkFitness CenterGolf CourseJogging PathParkParty RoomPicnic AreaPlaygroundPoolSport CourtTennis Court(s)Trail(s)Recreation Facilities
Association Dues 
2778
Community Features 
Tennis Court(s)CurbsClubhouseGolf
Financing Terms Available 
CashConventionalFHAVA Loan
HOA Fee Frequency 
Annually
Horse Property 
Riding Trail
MLS Area 
38
Roads 
Concrete
School District 
19 - Fort Bend
Schools
School District
19 - Fort Bend
Elementary School
Schiff Elementary School
Middle School
Baines Middle School
High School
Ridge Point High School
Listing courtesy of eXp Realty LLC [email protected]

IDX information is provided exclusively for consumers’ personal, non-commercial use. It may not be used for any purpose other than to identify prospective properties consumers may be interested in purchasing. This data is deemed reliable but is not guaranteed accurate by the MLS.

Data provided by HAR.com © 2026. All information provided should be independently verified.

Neighborhood & Commute
Source: Walkscore
Disclosure: Community information and market data powered by Constellation Data Labs. Information is deemed reliable but not guaranteed.
Save
Ask
Tour
Hide
Share