Search For Homes

Save
Ask
Tour
Hide
Share
$480,000
12 Days On Site

1016 W 15th 1/2 Street B
Houston, TX 77008

For Sale|Single Family Residence|Active
3
Beds
4
Total Baths
3
Full Baths
1
Partial Bath
2,095
SqFt
$229
/SqFt
2024
Built
Subdivision:
Oaks Of Shady Acres
County:
Harris
Call Now: 346.202.7307
Is this the listing for you? We can help make it yours.
346.202.7307
1016 W 15th 1/2 Street B1016 W 15th 1/2 Street B1016 W 15th 1/2 Street B1016 W 15th 1/2 Street B
Save
Ask
Tour
Hide
Share

Mortgage Calculator

Monthly Payment (Est.)

$2,190
Calculator powered by Showcase IDX, a Constellation1 Company. Copyright ©2026 Information is deemed reliable but not guaranteed.

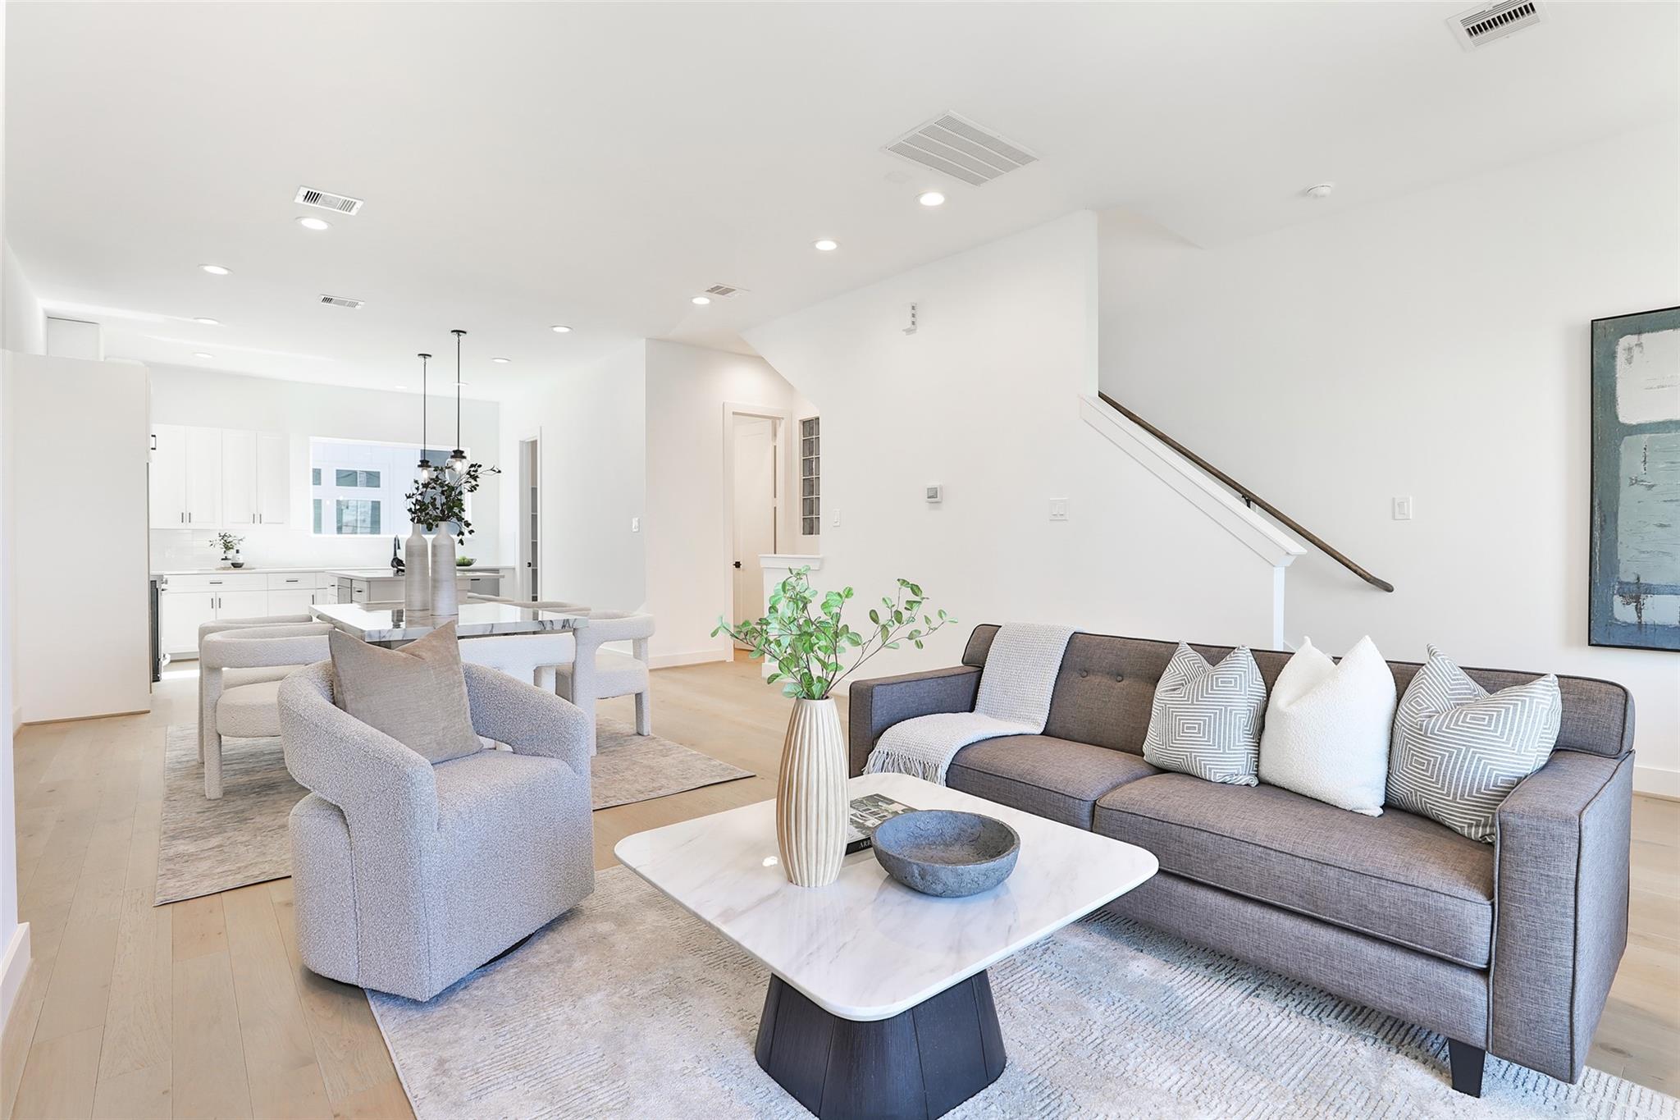
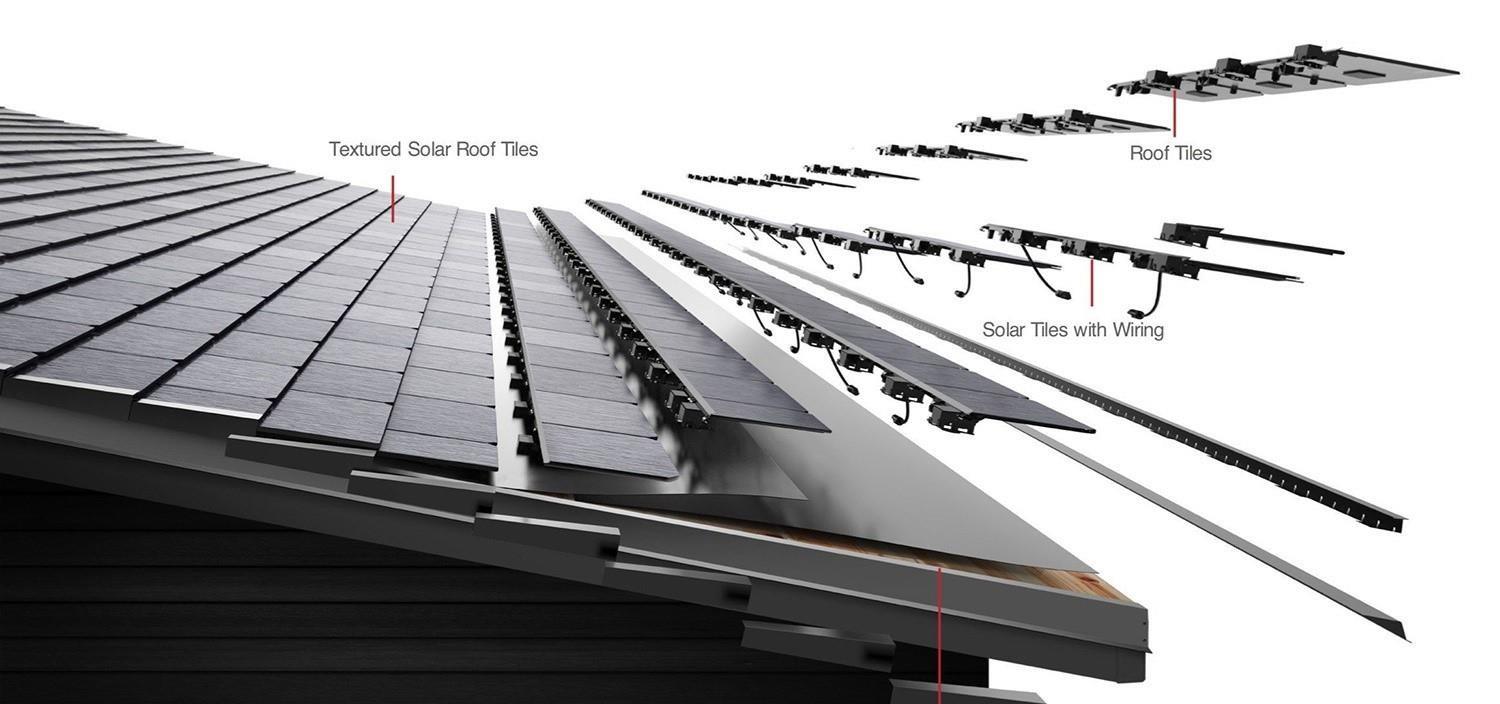
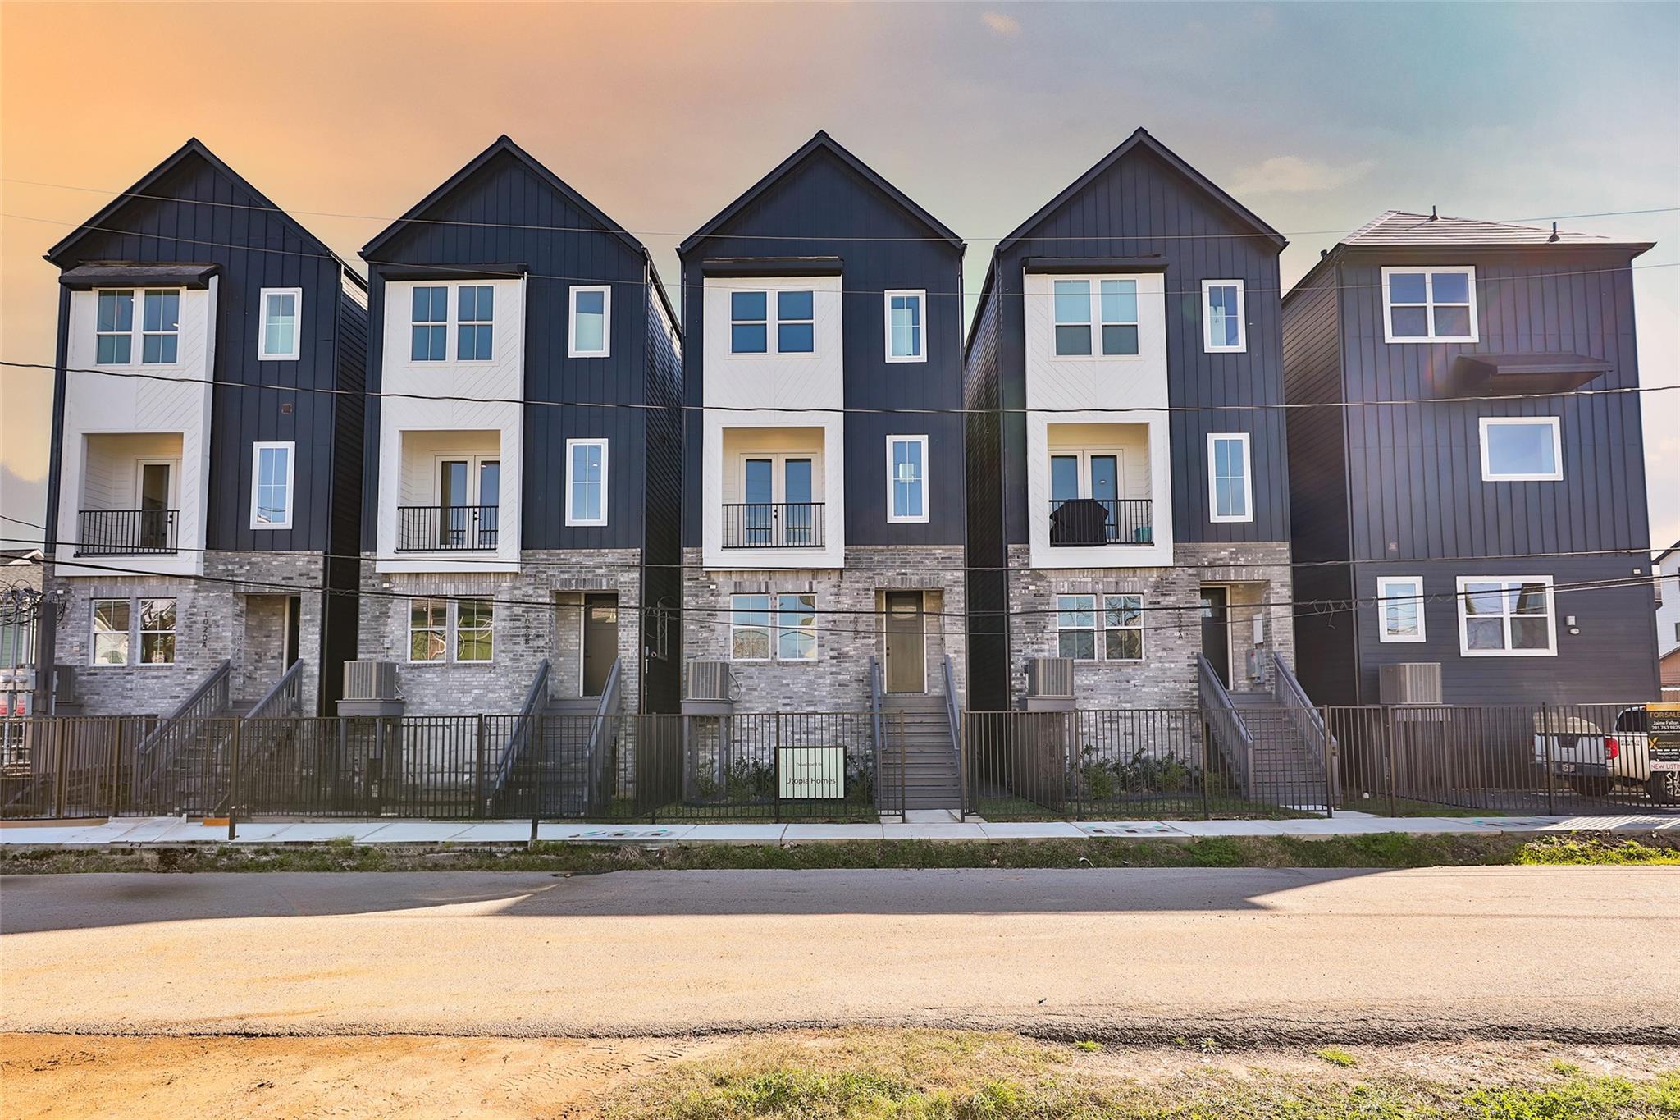
Utopia homes is introducing top of the line, cutting-edge technology in these 100% energy efficient modern homes here in the Heights! Tesla solar roof shingles & your own power wall will leave you in complete control of your home and its energy usage! Just a few of the things that this home boasts are a private yard, pristine white oak wood flooring, large picture windows to allow an abundance of natural lighting along with modern "chic" looks throughout the home. You will find beautiful quartz countertops, whirlpool appliances, soft closing drawers and cabinets throughout the kitchen! Primary suite offers plenty of room with your connecting lavishly modern style bathroom with spa/tub and gorgeous stand-alone shower! Secondary bedrooms all boast large walk-in closets. This modern community allows you to reside close to a plethora of diverse restaurants and shopping just minutes away from the Heights. Enjoy nearby Heights Love Swimming Pool on 12th St.

Save
Ask
Tour
Hide
Share
Listing Snapshot
Price 
$480,000
Days On Site 
12 Days
Bedrooms 
3
Inside Area (SqFt) 
2,095 sqft
Total Baths 
4
Full Baths 
3
Partial Baths 
1
Lot Size 
0.0353 Acres
Year Built 
2024
MLS® Number 
30923913
Status 
Active
Property Tax 
$7,722
HOA/Condo/Coop Fees 
$150 monthly
Sq Ft Source 
N/A
Friends & Family
Recent Activity
3 days agoListing updated with changes from the MLS®
3 days agoStatus changed to Active
2 weeks agoListing first seen on site
General Features
Acres 
0.0353
Attached Garage 
Yes
Direction Faces 
West
Disclosures 
No Disclosures
Garage 
Yes
Garage Spaces 
2
Green Energy Efficient 
ThermostatLightingAppliances
Parking 
Attached
Parking Spaces 
2
Property Sub Type 
Single Family Residence
Security 
Prewired
Sewer 
Public Sewer
SqFt Total 
2095
Style 
Contemporary/ModernTraditional
Water Source 
Public
Interior Features
Appliances 
ENERGY STAR Qualified AppliancesWater HeaterDisposalGas OvenMicrowaveGas CooktopDishwasherDryerOvenRefrigeratorWasher
Cooling 
Electric
Flooring 
CarpetTileVinylWood
Heating 
Natural GasSolar
Interior 
Dry BarHigh CeilingsWalk-In Closet(s)Kitchen IslandPantryDouble VanitySoaking TubSmart Thermostat
Laundry Features 
Electric Dryer HookupGas Dryer HookupWasher Hookup
Window Features 
Low Emissivity Windows
Bathroom 
Dimensions - 8'9" X 4'11"Level - FirstArea - 43
Bedroom 
Dimensions - 14'1" X 13'10"Level - FirstArea - 194
Dining Room 
Dimensions - 15'11" X 11'3"Level - SecondArea - 179
Kitchen 
Dimensions - 14'3" X 14'2"Level - SecondArea - 201
Living Room 
Dimensions - 19'8" X 18'9"Level - SecondArea - 368
Master Bathroom 
Dimensions - 15'10" X 8'1"Level - ThirdArea - 127
Master Bedroom 
Dimensions - 18'3" X 14'4"Level - ThirdArea - 261
Utility Room 
Level - Third
Save
Ask
Tour
Hide
Share
Exterior Features
Construction Details 
Batts InsulationBrickCement SidingWood Siding
Fencing 
Back Yard
Lot Features 
Back YardSubdivided
Roof 
OtherTile
Windows/Doors 
Low Emissivity Windows
Community Features
Association Fee 
$450.0
Association Fee Frequency 
Quarterly
MLS Area 
9
School District 
27 - Houston
Financing Terms Available 
CashConventionalFHAVA Loan
Roads 
Concrete
Schools
School District
27 - Houston
Elementary School
Love Elementary School
Middle School
Hamilton Middle School (Houston)
High School
Waltrip High School
Listing courtesy of Compass RE Texas, LLC - Houston [email protected]

IDX information is provided exclusively for consumers’ personal, non-commercial use. It may not be used for any purpose other than to identify prospective properties consumers may be interested in purchasing. This data is deemed reliable but is not guaranteed accurate by the MLS.

Data provided by HAR.com © 2026. All information provided should be independently verified.

Neighborhood & Commute
Source: Walkscore
Disclosure: Community information and market data powered by Constellation Data Labs. Information is deemed reliable but not guaranteed.
Save
Ask
Tour
Hide
Share