Search For Homes

Save
Ask
Tour
Hide
Share
$2,600
13 Days On Site

5023 Eliot Place
Manvel, TX 77578

For Rent|Single Family Residence|Active
3
Beds
2
Total Baths
2
Full Baths
1,701
SqFt
$2
/SqFt
2022
Built
Subdivision:
Meridiana
County:
Brazoria
Call Now: 346.202.7307
Is this the listing for you? We can help make it yours.
346.202.7307
5023 Eliot Place5023 Eliot Place5023 Eliot Place5023 Eliot Place
Save
Ask
Tour
Hide
Share

Mortgage Calculator

Monthly Payment (Est.)

Enter an interest rate to see your estimated monthly payment.
Calculator powered by Showcase IDX, a Constellation1 Company. Copyright ©2026 Information is deemed reliable but not guaranteed.

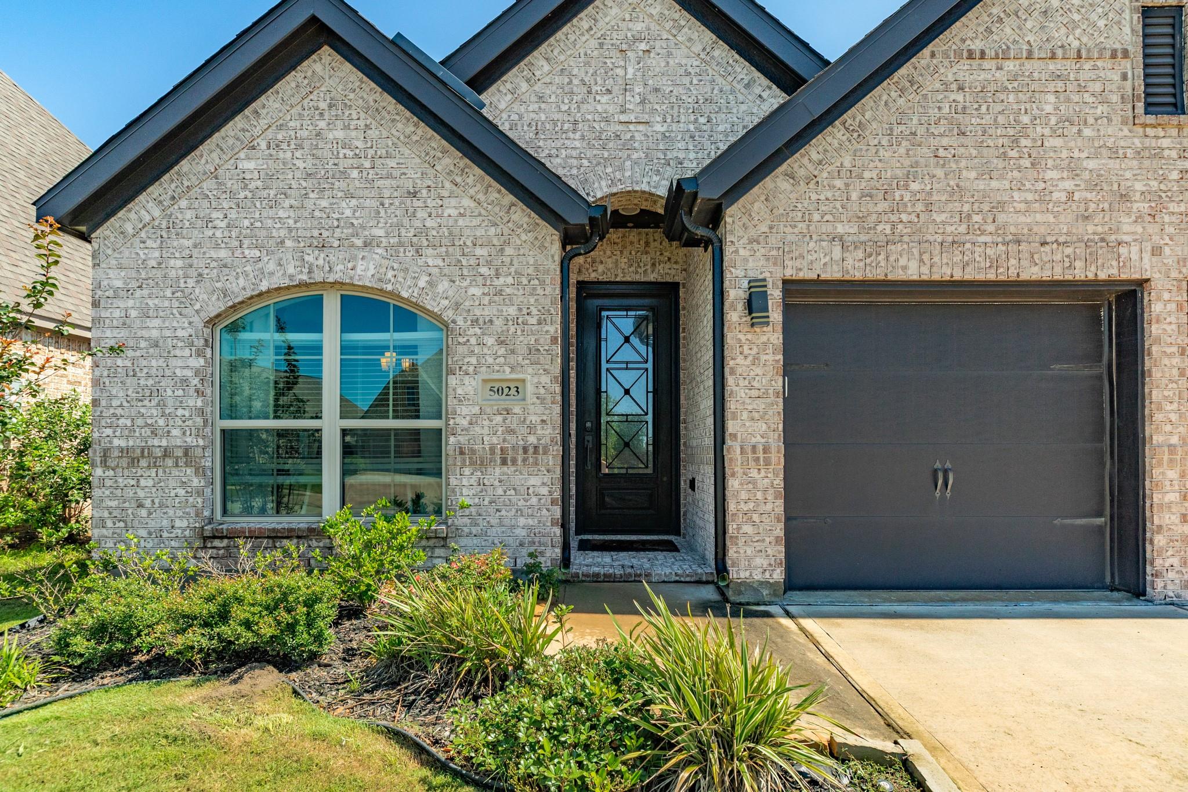
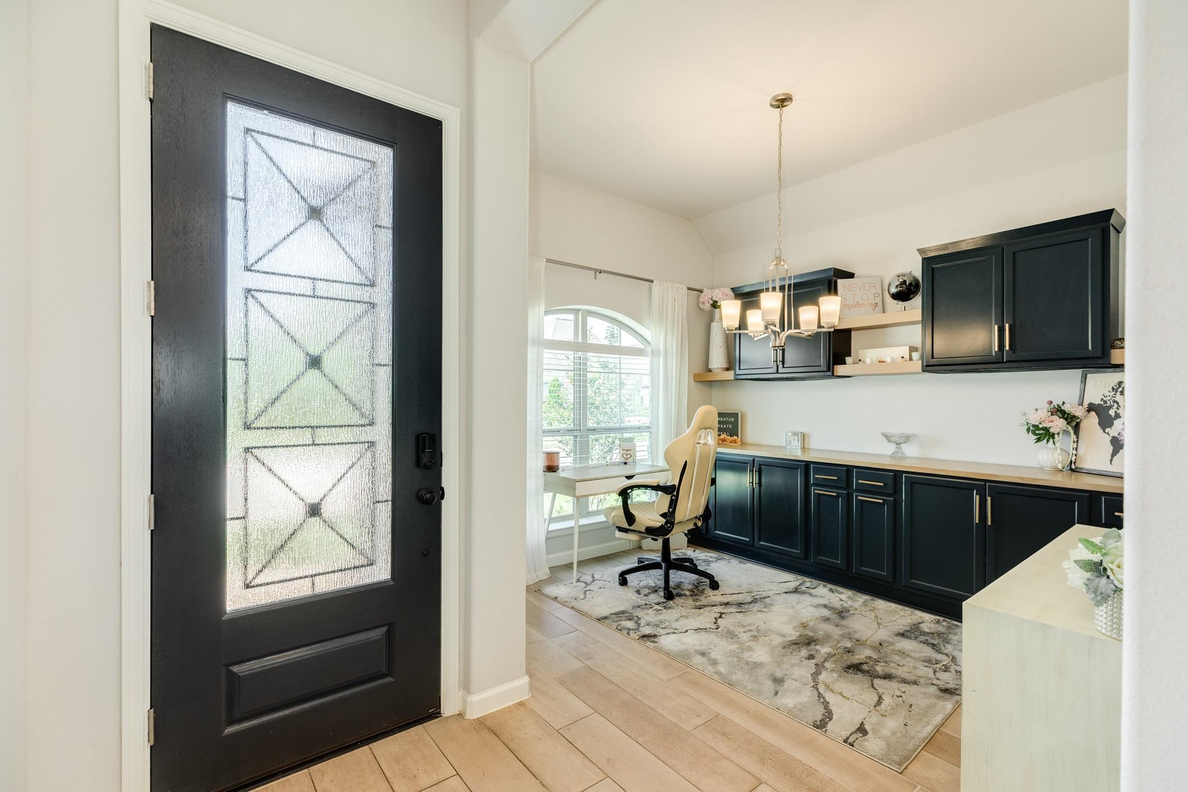
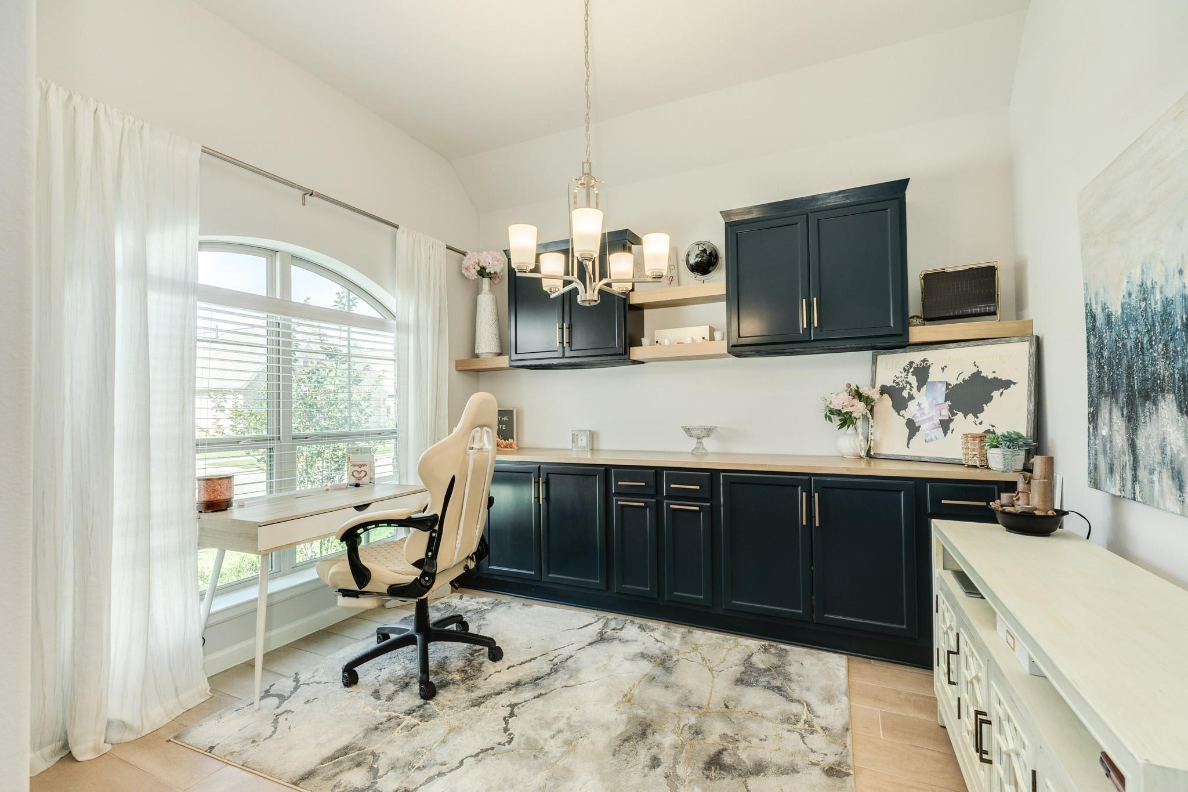
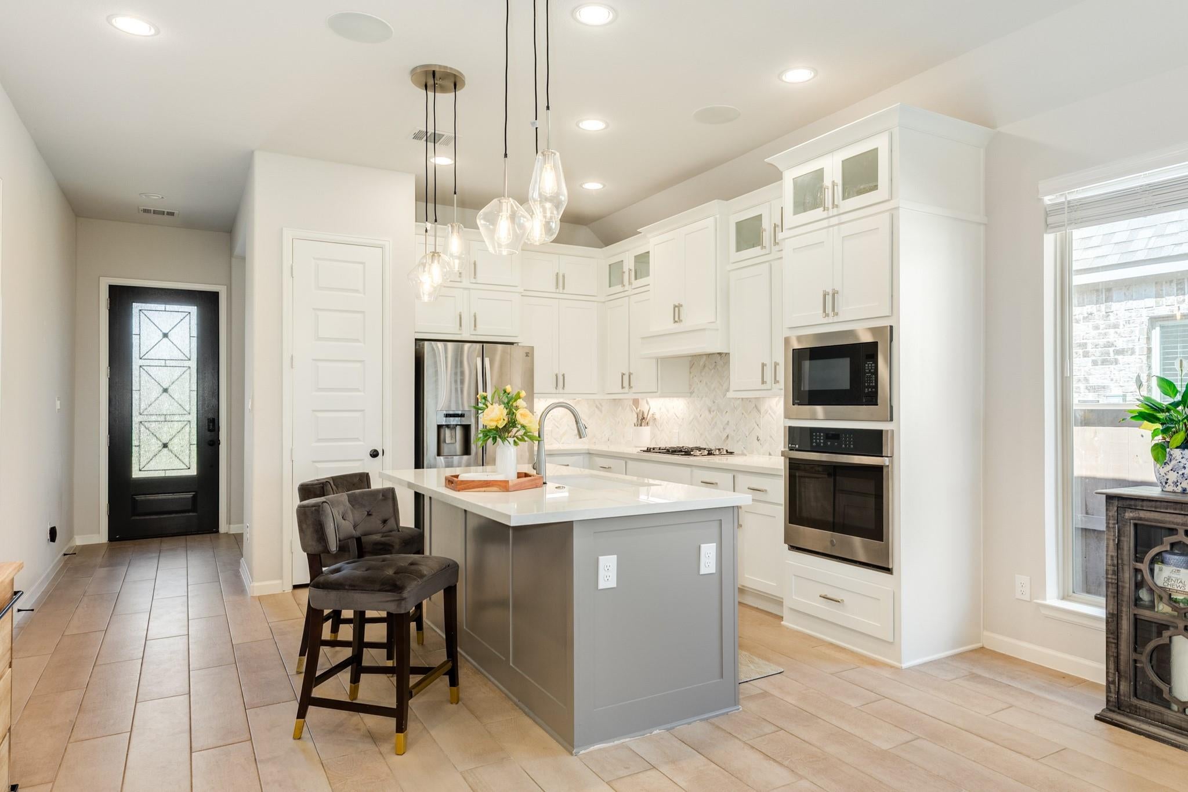
Get ready to fall in love with this stunning single-story starter home that’s perfect for you with spacious open floor plan-Step inside to discover an inviting open floor plan that seamlessly connects the living, dining, and kitchen areas—ideal for entertaining friends and family-3 bed 2 bath split plan is great for privacy-office w/built in bookcases-kitchen is equipped with sleek stainless steel appliances-But wait, there’s more! Imagine sipping your morning coffee or hosting evening gatherings on your beautiful covered patio while soaking in breathtaking waterfront views-with this well designed split floor plan, you’ll enjoy privacy and comfort in your personal retreat while still being connected to the heart of the home-Don't miss out on this incredible opportunity to own a piece of paradise. Schedule your showing today and take the first step toward making this beautiful house-meridiana offers awarding winning amenities you must see for your sele. Call today for your personal tour

Save
Ask
Tour
Hide
Share
Listing Snapshot
Price 
$2,600
Days On Site 
13 Days
Bedrooms 
3
Inside Area (SqFt) 
1,701 sqft
Total Baths 
2
Full Baths 
2
Partial Baths 
N/A
Lot Size 
0.1364 Acres
Year Built 
2022
MLS® Number 
30936915
Status 
Active
Property Tax 
N/A
HOA/Condo/Coop Fees 
N/A
Sq Ft Source 
N/A
Friends & Family
Recent Activity
2 weeks agoListing updated with changes from the MLS®
2 weeks agoListing first seen on site
General Features
Acres 
0.1364
Attached Garage 
Yes
Disclosures 
Exclusions
Garage 
Yes
Garage Spaces 
2
Green Energy Efficient 
ThermostatHVACAppliances
Lease Term 
12 Months
Parking 
AttachedGarage Door Opener
Parking Spaces 
2
Pets 
No
Property Sub Type 
Single Family Residence
Security 
Prewired
Sewer 
Public Sewer
SqFt Total 
1701
Style 
Contemporary/ModernTraditional
Utilities 
Cable Available
Water Source 
Public
Interior Features
Appliances 
ENERGY STAR Qualified AppliancesDisposalElectric OvenMicrowaveGas CooktopDishwasherRefrigerator
Cooling 
Ceiling Fan(s)Electric
Flooring 
CarpetTile
Heating 
Natural Gas
Interior 
Wired for SoundWalk-In Closet(s)Breakfast BarKitchen IslandPantryDouble VanitySoaking TubSmart Thermostat
Laundry Features 
Electric Dryer HookupWasher Hookup
Window Features 
Window CoveringsLow Emissivity Windows
Bathroom 
Dimensions - 6x8Level - FirstArea - 48
Bedroom 
Dimensions - 10x10Level - FirstArea - 100
Dining Room 
Dimensions - 6x11Level - FirstArea - 66
Family Room 
Dimensions - 18x16Level - FirstArea - 288
Kitchen 
Dimensions - 12x17Level - FirstArea - 204
Master Bathroom 
Dimensions - 12x14Level - FirstArea - 168
Master Bedroom 
Dimensions - 11x13Level - FirstArea - 143
Utility Room 
Dimensions - 6x9Level - FirstArea - 54
Save
Ask
Tour
Hide
Share
Exterior Features
Construction Details 
Blown-In Insulation
Fencing 
Back YardFull
Lot Features 
Subdivided
View 
LakeWater
Waterfront Features 
Pond
Waterview 
LakeWater
Windows/Doors 
Window CoveringsLow Emissivity Windows
Community Features
Association Amenities 
Basketball CourtClubhouseDog ParkFitness CenterJogging PathParty RoomPicnic AreaPlaygroundPoolSport CourtTennis Court(s)
Community Features 
Tennis Court(s)Clubhouse
MLS Area 
5
School District 
3 - Alvin
Roads 
Concrete
Schools
School District
3 - Alvin
Elementary School
Meridiana Elementary School
Middle School
Caffey Junior High School
High School
Iowa Colony High School
Listing courtesy of Berkshire Hathaway HomeServices Premier Properties [email protected]

IDX information is provided exclusively for consumers’ personal, non-commercial use. It may not be used for any purpose other than to identify prospective properties consumers may be interested in purchasing. This data is deemed reliable but is not guaranteed accurate by the MLS.

Data provided by HAR.com © 2026. All information provided should be independently verified.

Neighborhood & Commute
Source: Walkscore
Disclosure: Community information and market data powered by Constellation Data Labs. Information is deemed reliable but not guaranteed.
Save
Ask
Tour
Hide
Share