Search For Homes

Save
Ask
Tour
Hide
Share
$295,000
15 Days On Site

2718 Peach Lane
Pasadena, TX 77502

For Sale|Single Family Residence|Active
5
Beds
2
Total Baths
2
Full Baths
2,296
SqFt
$128
/SqFt
1963
Built
Subdivision:
Park View Manor Sec 05
County:
Harris
Call Now: 346.202.7307
Is this the listing for you? We can help make it yours.
346.202.7307
2718 Peach Lane2718 Peach Lane2718 Peach Lane2718 Peach Lane
Save
Ask
Tour
Hide
Share

Mortgage Calculator

Monthly Payment (Est.)

Enter an interest rate to see your estimated monthly payment.
Calculator powered by Showcase IDX, a Constellation1 Company. Copyright ©2026 Information is deemed reliable but not guaranteed.

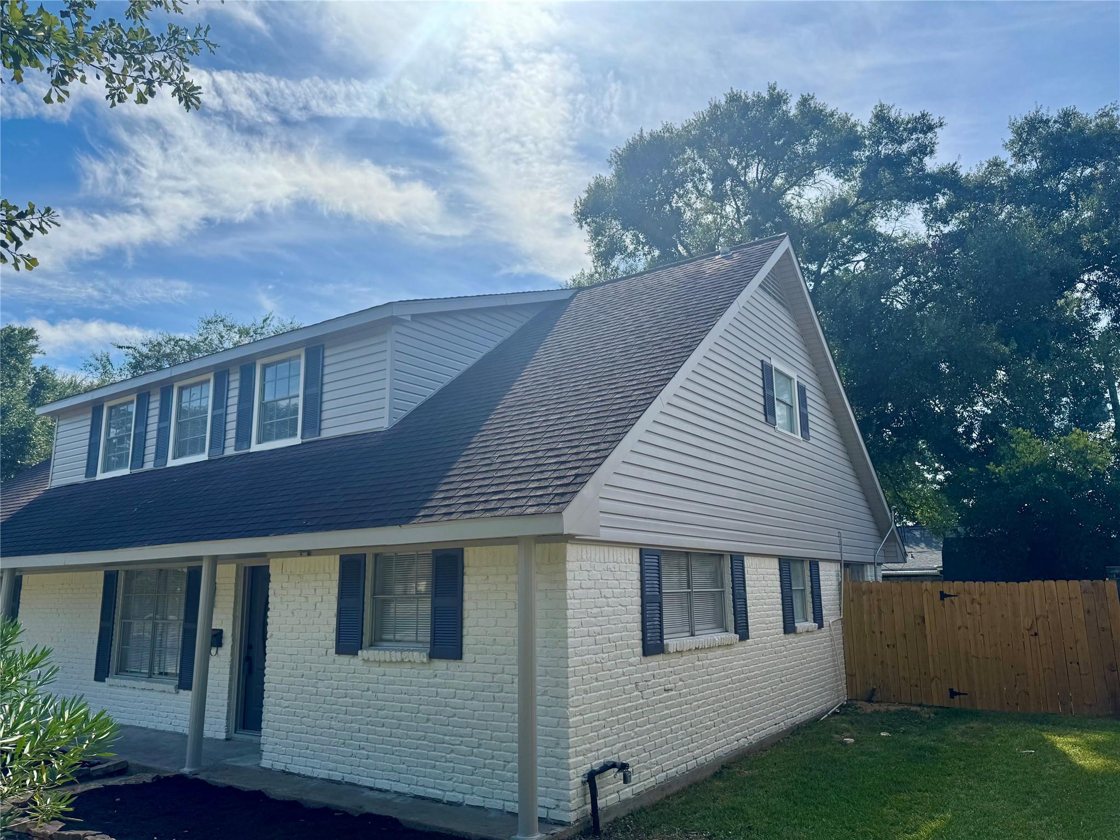
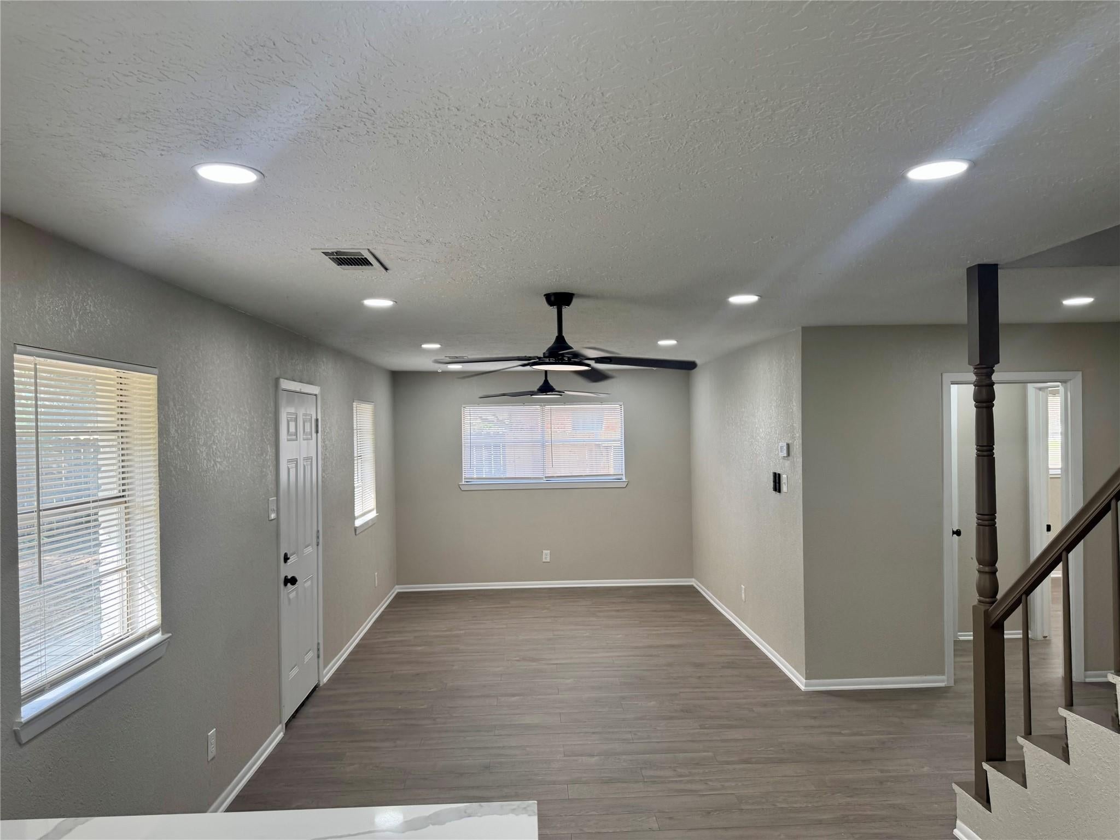
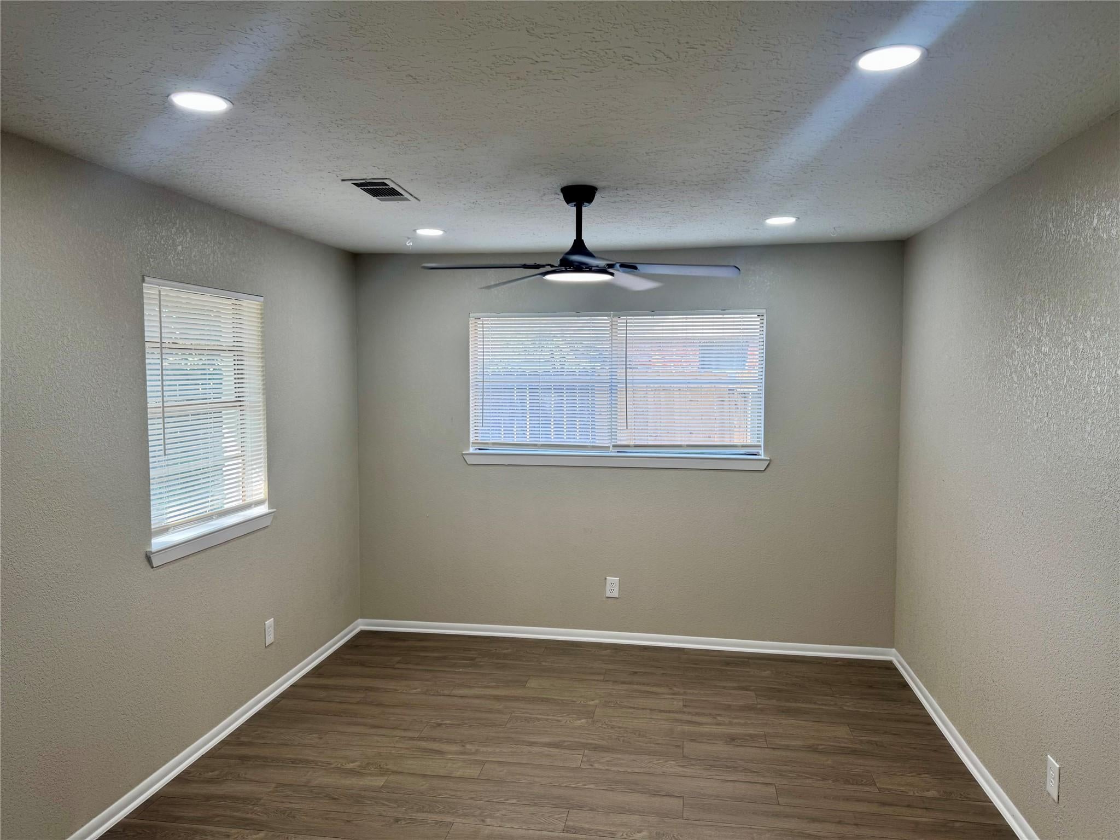
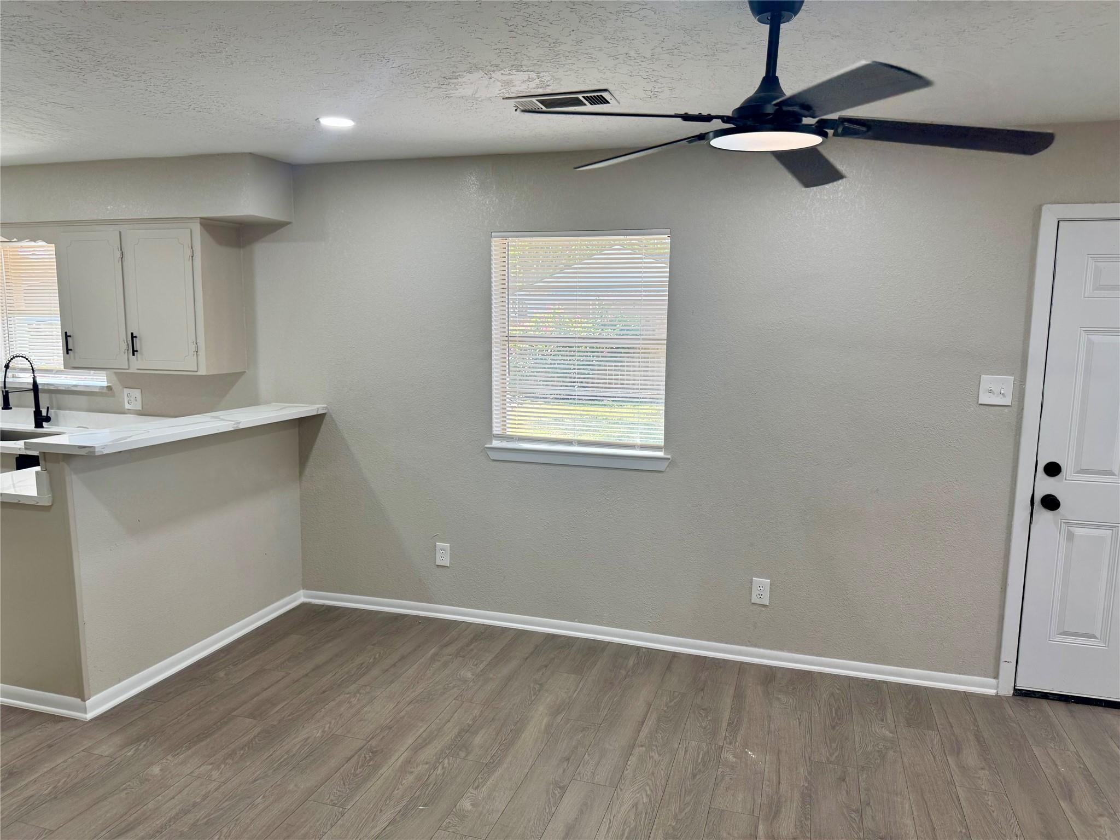
*Beautifully Remodeled Home on a Corner Lot! This huge 2,296-square-foot, one-and-a-half-story home offers plenty of space and modern updates throughout. Featuring 5 spacious bedrooms, 2 full bathrooms and a 2 car garage with a double driveway* Completely remodeled with recessed lighting, new appliances, commercial-grade laminate flooring, and porcelain tile. Situated on a desirable corner lot, this move-in-ready property has all the updates you’ve been looking for. Don’t miss the opportunity to make this beautifully renovated in the highly desired ParkView Manor subdivision*. Just painted all interior and exterior * new light fixtures and ceiling fans* central air and heat have been updated- outside compressor 2011 * 30 year ridge vent roof was recently updated a s well*

Save
Ask
Tour
Hide
Share
Listing Snapshot
Price 
$295,000
Days On Site 
15 Days
Bedrooms 
5
Inside Area (SqFt) 
2,296 sqft
Total Baths 
2
Full Baths 
2
Partial Baths 
N/A
Lot Size 
0.1827 Acres
Year Built 
1963
MLS® Number 
30946158
Status 
Active
Property Tax 
$5,502
HOA/Condo/Coop Fees 
N/A
Sq Ft Source 
N/A
Friends & Family
Recent Activity
3 days agoListing updated with changes from the MLS®
a week agoPrice changed to $295,000
2 weeks agoListing first seen on site
General Features
Acres 
0.1827
Attached Garage 
Yes
Disclosures 
Owner/AgentSeller's Disclosure
Foundation 
Slab
Garage 
Yes
Garage Spaces 
2
Parking 
Attached
Parking Spaces 
2
Property Sub Type 
Single Family Residence
Sewer 
Public Sewer
SqFt Total 
2296
Style 
Traditional
Water Source 
Public
Interior Features
Appliances 
DisposalGas OvenFree-Standing RangeDishwasher
Cooling 
Ceiling Fan(s)Electric
Flooring 
LaminateTile
Heating 
Natural Gas
Interior 
High CeilingsEntrance Foyer
Laundry Features 
Electric Dryer HookupGas Dryer HookupWasher Hookup
Bedroom 
Dimensions - 16x11Level - FirstArea - 176
Breakfast 
Dimensions - 10x10Level - FirstArea - 100
Den 
Dimensions - 16x11Level - FirstArea - 176
Dining Room 
Dimensions - 11x10Level - FirstArea - 110
Kitchen 
Dimensions - 15x10Level - FirstArea - 150
Master Bedroom 
Dimensions - 16x12Level - FirstArea - 192
Save
Ask
Tour
Hide
Share
Exterior Features
Construction Details 
BrickVinyl SidingWood Siding
Lot Features 
Subdivided
Roof 
Composition
Community Features
Community Features 
Curbs
MLS Area 
6
School District 
41 - Pasadena
Financing Terms Available 
CashConventionalFHAVA Loan
Roads 
Concrete
Schools
School District
41 - Pasadena
Elementary School
Fisher Elementary School (Pasadena)
Middle School
Kendrick Middle School
High School
Sam Rayburn High School
Listing courtesy of M.J.R. Real Estate [email protected]

IDX information is provided exclusively for consumers’ personal, non-commercial use. It may not be used for any purpose other than to identify prospective properties consumers may be interested in purchasing. This data is deemed reliable but is not guaranteed accurate by the MLS.

Data provided by HAR.com © 2026. All information provided should be independently verified.

Neighborhood & Commute
Source: Walkscore
Disclosure: Community information and market data powered by Constellation Data Labs. Information is deemed reliable but not guaranteed.
Save
Ask
Tour
Hide
Share