Search For Homes

Save
Ask
Tour
Hide
Share
$519,866
31 Days On Site

9603 Poinsettia Haven Lane
Richmond, TX 77407

For Sale|Single Family Residence|Active
4
Beds
4
Total Baths
3
Full Baths
1
Partial Bath
2,602
SqFt
$200
/SqFt
2026
Built
Subdivision:
Trillium
County:
Fort Bend
Call Now: 346.202.7307
Is this the listing for you? We can help make it yours.
346.202.7307
9603 Poinsettia Haven Lane9603 Poinsettia Haven Lane9603 Poinsettia Haven Lane9603 Poinsettia Haven Lane
Save
Ask
Tour
Hide
Share

Mortgage Calculator

Monthly Payment (Est.)

$2,372
Calculator powered by Showcase IDX, a Constellation1 Company. Copyright ©2026 Information is deemed reliable but not guaranteed.

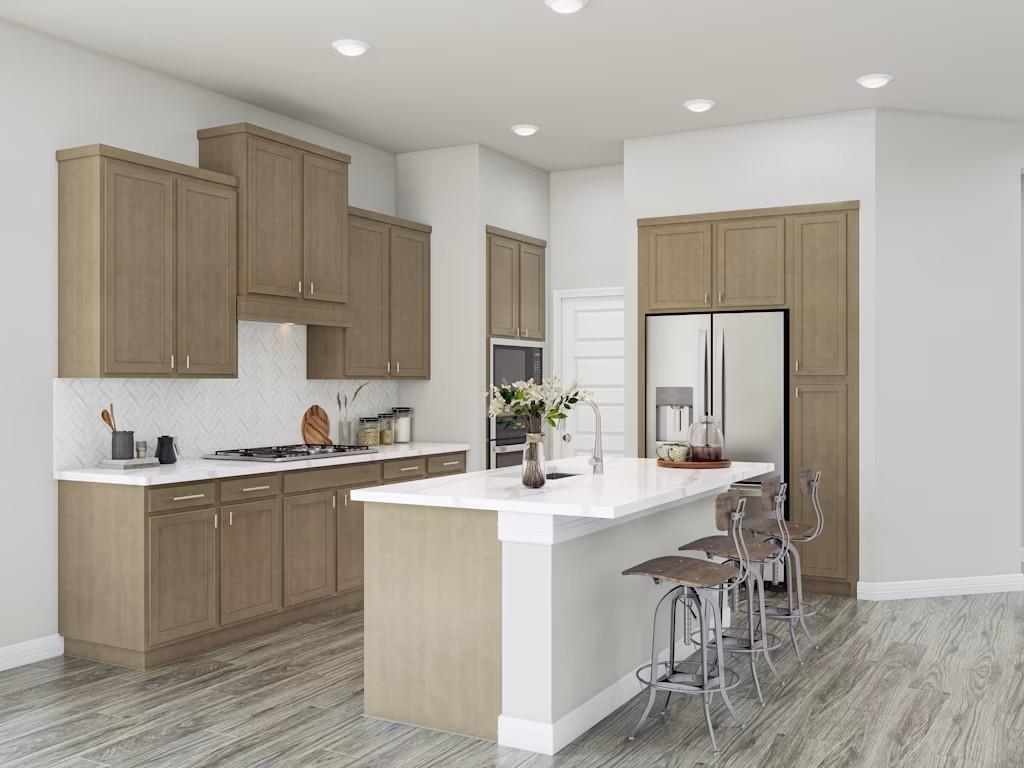
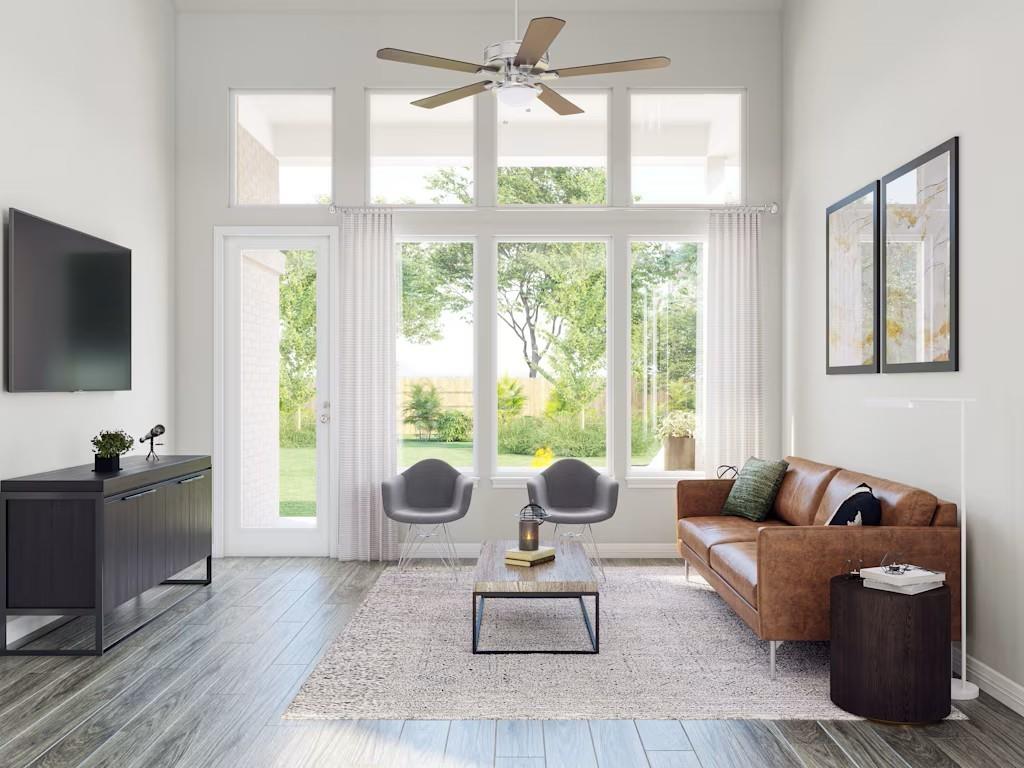
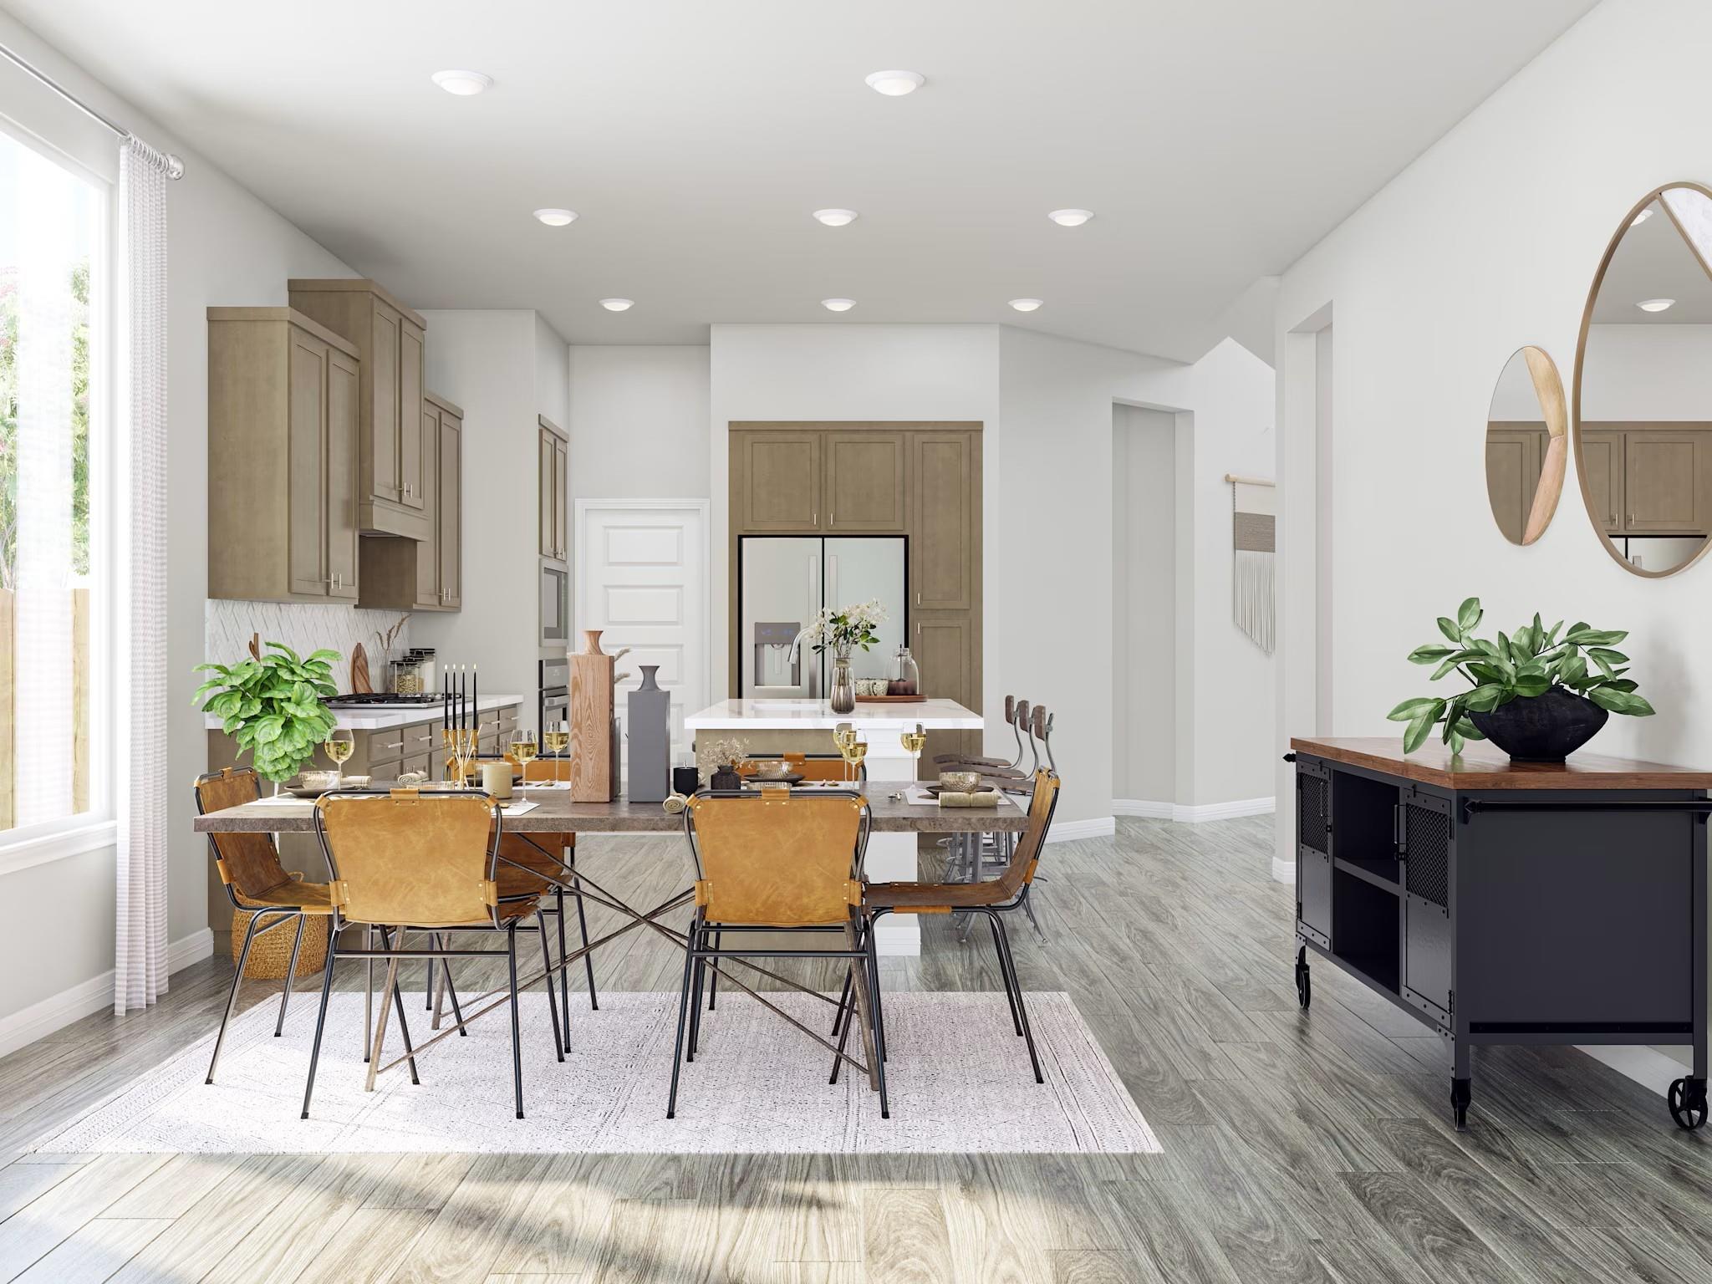
A curved stair creates the arrival point before the main living areas open to the kitchen and Great Room, with the added Bedroom 4 and Bath 3 giving the home a more private secondary-suite arrangement. The kitchen pairs Extra White painted cabinetry with Bianco Tiza quartz, a Cloud herringbone backsplash, a 36-inch gas cooktop with single oven/microwave tower, Arctic Stainless touch faucet, and under-cabinet lighting. The luxury primary bath adds a tub deck, frameless shower enclosure, brushed-nickel plumbing, and upgraded vanity lighting. A covered patio with exterior gas stub-out, laundry gas connection, water-softener preparation, satin-black stair balusters, gutters on all sides, and vinyl plank in the main living areas add useful upgrades.

Save
Ask
Tour
Hide
Share
Listing Snapshot
Price 
$519,866
Days On Site 
31 Days
Bedrooms 
4
Inside Area (SqFt) 
2,602 sqft
Total Baths 
4
Full Baths 
3
Partial Baths 
1
Lot Size 
0.2357 Acres
Year Built 
2026
MLS® Number 
30984462
Status 
Active
Property Tax 
N/A
HOA/Condo/Coop Fees 
$83.33 monthly
Sq Ft Source 
N/A
Friends & Family
Recent Activity
a week agoListing updated with changes from the MLS®
a week agoPrice changed to $519,866
a month agoListing first seen on site
General Features
Acres 
0.2357
Attached Garage 
Yes
Disclosures 
MudOther Disclosures
Foundation 
Slab
Garage 
Yes
Garage Spaces 
2
Green Energy Efficient 
HVACRoof
Parking 
Attached
Parking Spaces 
2
Property Condition 
Under Construction
Property Sub Type 
Single Family Residence
SqFt Total 
2602
Style 
Traditional
Water Source 
Public
Interior Features
Appliances 
DisposalGas OvenMicrowaveGas CooktopDishwasher
Cooling 
Electric
Fireplace 
Yes
Fireplace Features 
Electric
Fireplaces 
1
Flooring 
CarpetTileVinyl
Heating 
Natural Gas
Interior 
High CeilingsWalk-In Closet(s)Kitchen IslandMaster DownstairsPantryDouble Vanity
Laundry Features 
Electric Dryer HookupGas Dryer HookupWasher Hookup
Window Features 
Low Emissivity Windows
Bedroom 
Dimensions - 14x11Level - SecondArea - 154
Dining Room 
Dimensions - 12x10Level - FirstArea - 120
Family Room 
Dimensions - 15x15Level - FirstArea - 225
Game Room 
Dimensions - 16x15Level - SecondArea - 240
Master Bedroom 
Dimensions - 14x12Level - FirstArea - 168
Save
Ask
Tour
Hide
Share
Exterior Features
Construction Details 
BrickOther
Lot Features 
Back YardSubdivided
Patio And Porch 
CoveredPorchPatio
Roof 
Composition
Windows/Doors 
Low Emissivity Windows
Community Features
Association Fee 
$1000.0
Association Fee Frequency 
Annually
Community Features 
Curbs
MLS Area 
37
School District 
19 - Fort Bend
Financing Terms Available 
CashConventional
Roads 
Concrete
Schools
School District
19 - Fort Bend
Elementary School
Patterson Elementary School (Fort Bend)
Middle School
Crockett Middle School (Fort Bend)
High School
Travis High School (Fort Bend)
Listing courtesy of Tri Pointe Homes [email protected]

IDX information is provided exclusively for consumers’ personal, non-commercial use. It may not be used for any purpose other than to identify prospective properties consumers may be interested in purchasing. This data is deemed reliable but is not guaranteed accurate by the MLS.

Data provided by HAR.com © 2026. All information provided should be independently verified.

Neighborhood & Commute
Source: Walkscore
Disclosure: Community information and market data powered by Constellation Data Labs. Information is deemed reliable but not guaranteed.
Save
Ask
Tour
Hide
Share