Search For Homes

Save
Ask
Tour
Hide
Share
$1,275,000
20 Days On Site

20911 W Sand Hill Drive
Galveston, TX 77554

For Sale|Single Family Residence|Active
5
Beds
4
Total Baths
4
Full Baths
2,888
SqFt
$441
/SqFt
2000
Built
Subdivision:
Sandhill Shores Add 2000
County:
Galveston
Call Now: 346.202.7307
Is this the listing for you? We can help make it yours.
346.202.7307
20911 W Sand Hill Drive20911 W Sand Hill Drive20911 W Sand Hill Drive20911 W Sand Hill Drive
Save
Ask
Tour
Hide
Share

Mortgage Calculator

Monthly Payment (Est.)

Enter an interest rate to see your estimated monthly payment.
Calculator powered by Showcase IDX, a Constellation1 Company. Copyright ©2026 Information is deemed reliable but not guaranteed.

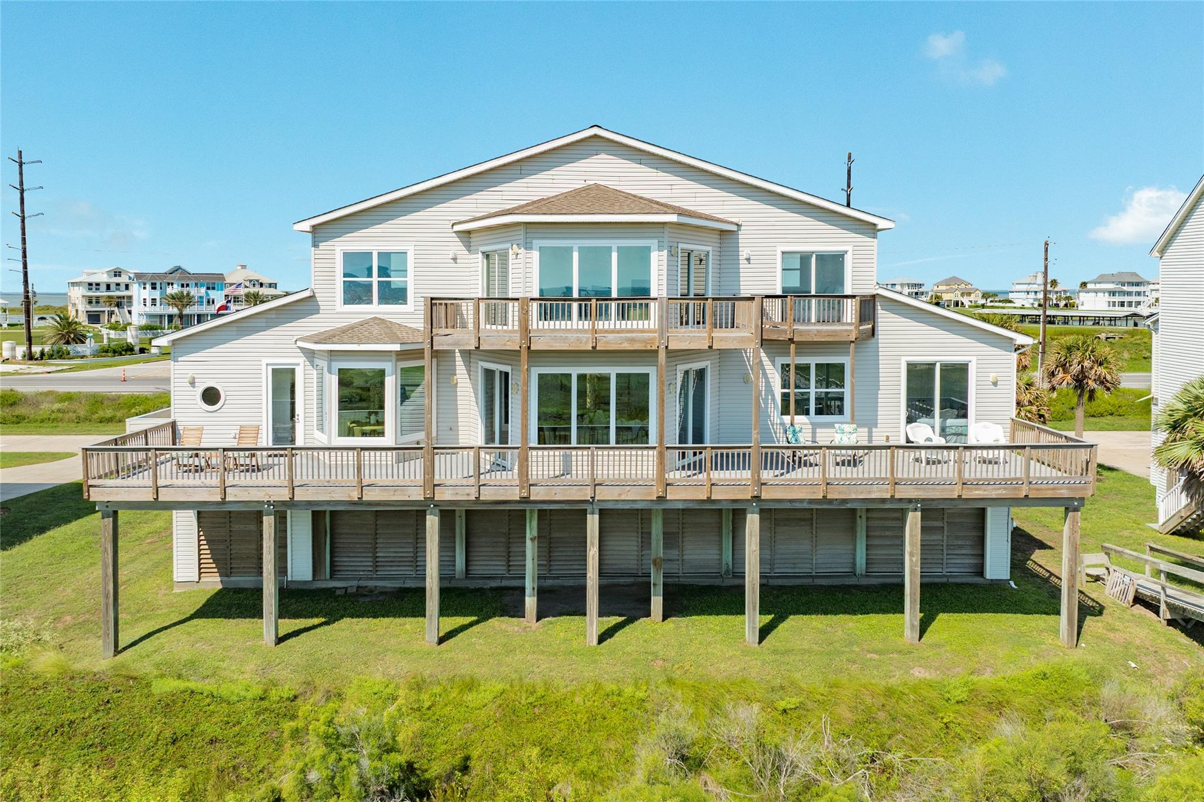
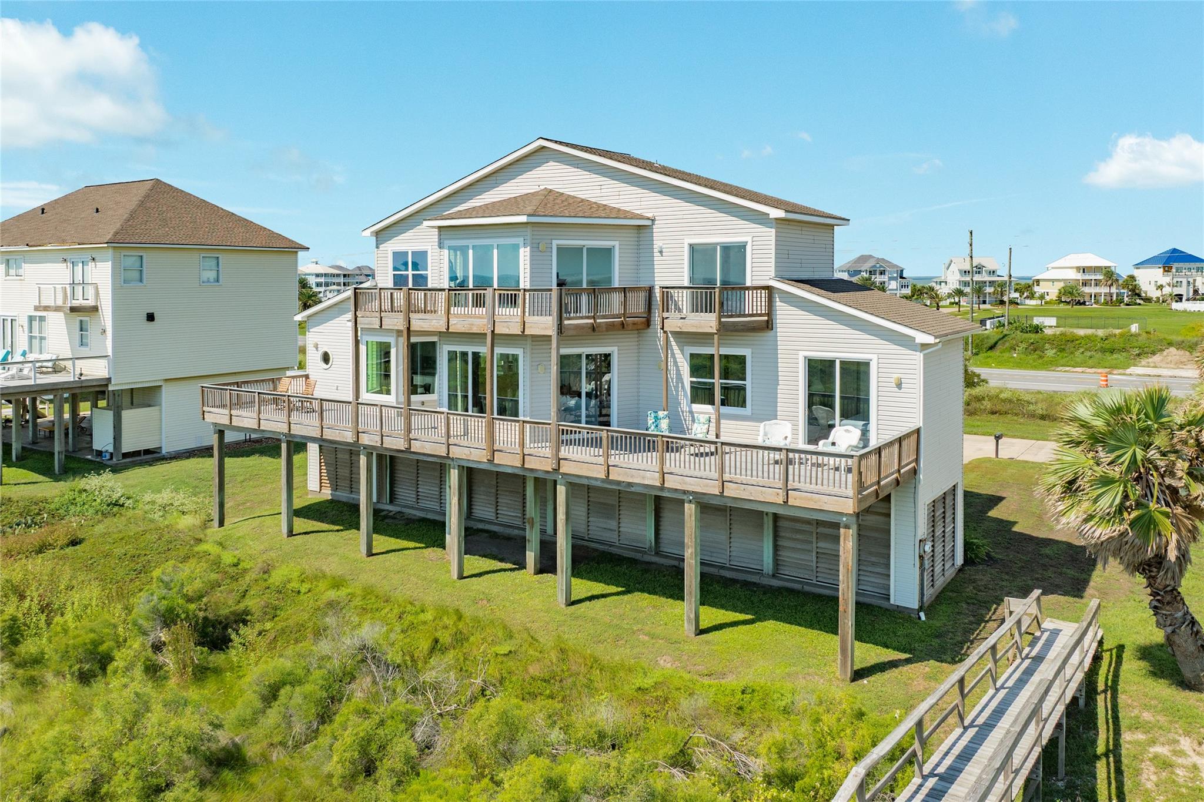
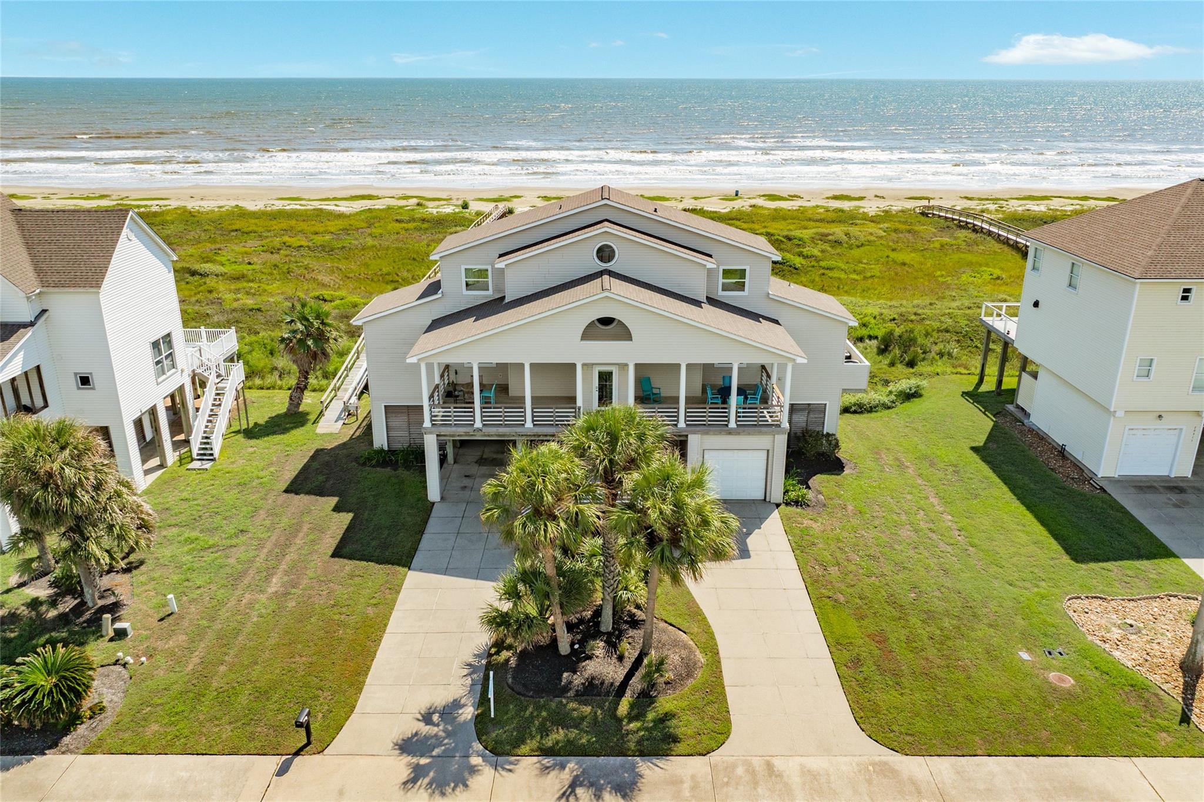
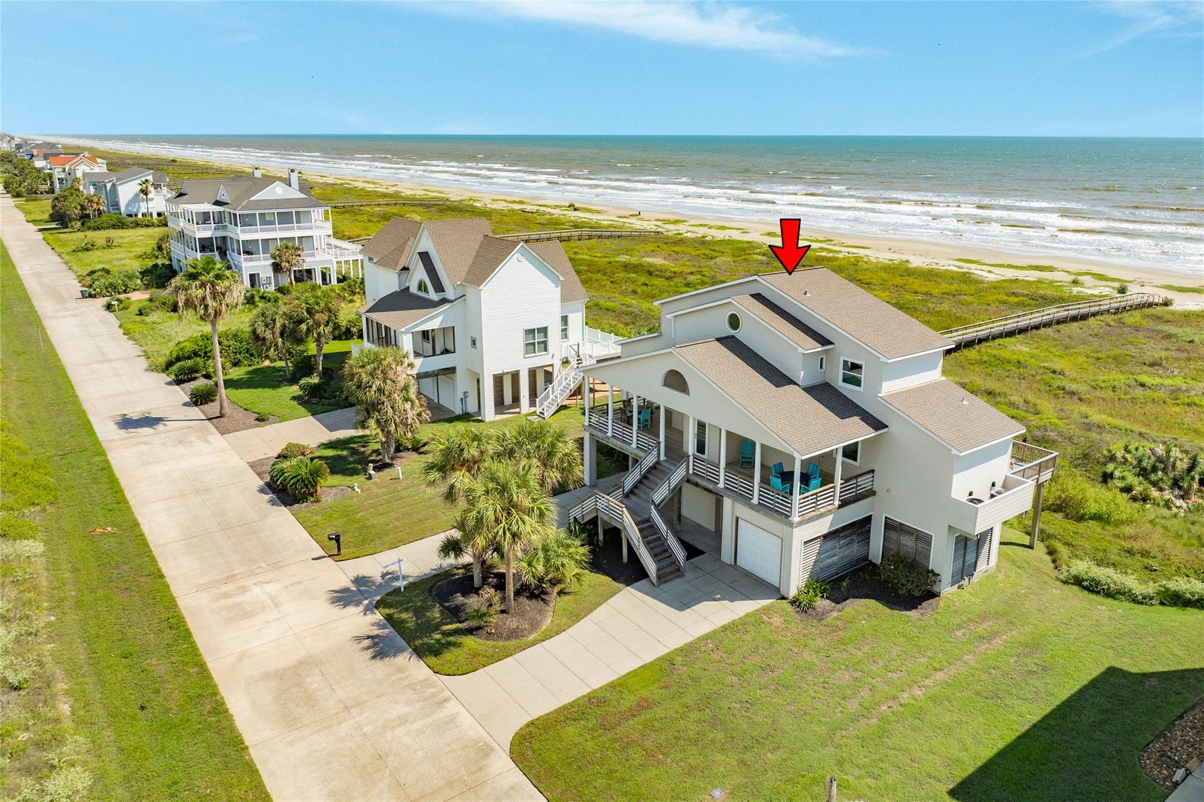
BEAUTIFUL well-maintained BEACHFRONT home! This spacious 5-bedroom home has plenty of room for family & friends. Updated kitchen has a breakfast area overlooking the Gulf & is open to the living room. Other kitchen features include a breakfast bar; large island; soft-close cabinets & drawers & a walk-in pantry. There are two bedrooms & one full bathroom on the main level plus 3 additional bedrooms upstairs, each with an attached bathroom. An interior elevator provides access from the garage to all levels of the home. Expansive deck across the back of the home has unobstructed Gulf views. Large covered decks on the front of the house are perfect for entertaining & watching the sunset. A shared dune walkover allows easy access to the beach (which prohibits car traffic). The home is not currently used as a vacation rental, but they are allowed. Bedroom furnishings are included. This wonderful home would make a great primary residence, week-end getaway, or investment property.

Save
Ask
Tour
Hide
Share
Listing Snapshot
Price 
$1,275,000
Days On Site 
20 Days
Bedrooms 
5
Inside Area (SqFt) 
2,888 sqft
Total Baths 
4
Full Baths 
4
Partial Baths 
N/A
Lot Size 
0.2779 Acres
Year Built 
2000
MLS Number 
30994357
Status 
Active
Property Tax 
$22,631
HOA/Condo/Coop Fees 
$104.17 monthly
Sq Ft Source 
N/A
Friends & Family
Recent Activity
a week agoListing updated with changes from the MLS
3 weeks agoListing first seen on site
General Features
Acres 
0.2779
Attached Garage 
Yes
Disclosures 
Seller's Disclosure
Foundation 
Raised
Garage 
Yes
Garage Spaces 
1
Green Energy Efficient 
Exposure/Shade
Parking 
AttachedOversizedAdditional Parking
Parking Spaces 
1
Property Sub Type 
Single Family Residence
Sewer 
Public Sewer
SqFt Total 
2888
Style 
Other
Water Source 
Public
Interior Features
Appliances 
DisposalElectric OvenMicrowaveElectric CooktopDishwasherDryerRefrigeratorWasherCooktop
Cooling 
Ceiling Fan(s)Electric
Fireplace 
Yes
Fireplace Features 
Electric
Fireplaces 
1
Flooring 
CarpetTileVinyl
Heating 
Electric
Interior 
Crown MoldingElevatorHigh CeilingsBreakfast BarPantryKitchen IslandDouble Vanity
Laundry Features 
Electric Dryer HookupWasher Hookup
Window Features 
Storm Window(s)
Bedroom 
Dimensions - 11x12Level - FirstArea - 132
Master Bedroom 
Dimensions - 12x21Level - SecondArea - 252
Save
Ask
Tour
Hide
Share
Exterior Features
Construction Details 
Vinyl Siding
Frontage 
Waterfront
Lot Features 
SubdividedWaterfront
Other Structures 
Workshop
Patio And Porch 
Patio
Roof 
Composition
View 
BeachWater
Waterfront 
Yes
Waterfront Features 
Beach FrontBeach AccessWaterfront
Waterview 
BeachWater
Windows/Doors 
Storm Window(s)
Community Features
Association Fee 
$1250.0
Association Fee Frequency 
Annually
MLS Area 
33
School District 
22 - Galveston
Financing Terms Available 
CashConventional
Roads 
Concrete
Schools
School District
22 - Galveston
Elementary School
Gisd Open Enroll
Middle School
Gisd Open Enroll
High School
Ball High School
Listing courtesy of Sand N Sea Properties, LLC [email protected]

IDX information is provided exclusively for consumers’ personal, non-commercial use. It may not be used for any purpose other than to identify prospective properties consumers may be interested in purchasing. This data is deemed reliable but is not guaranteed accurate by the MLS.

Data provided by HAR.com © 2026. All information provided should be independently verified.

Neighborhood & Commute
Source: Walkscore
Disclosure: Community information and market data powered by Constellation Data Labs. Information is deemed reliable but not guaranteed.
Save
Ask
Tour
Hide
Share