Search For Homes

Save
Ask
Tour
Hide
Share
$2,750
21 Days On Site

11735 Gramina Way
Humble, TX 77346

For Rent|Single Family Residence|Pending
4
Beds
3
Total Baths
2
Full Baths
1
Partial Bath
2,786
SqFt
$1
/SqFt
2024
Built
Subdivision:
The Groves
County:
Harris
Call Now: 346.202.7307
Is this the listing for you? We can help make it yours.
346.202.7307
11735 Gramina Way11735 Gramina Way11735 Gramina Way11735 Gramina Way
Save
Ask
Tour
Hide
Share

Mortgage Calculator

Monthly Payment (Est.)

Enter an interest rate to see your estimated monthly payment.
Calculator powered by Showcase IDX, a Constellation1 Company. Copyright ©2026 Information is deemed reliable but not guaranteed.

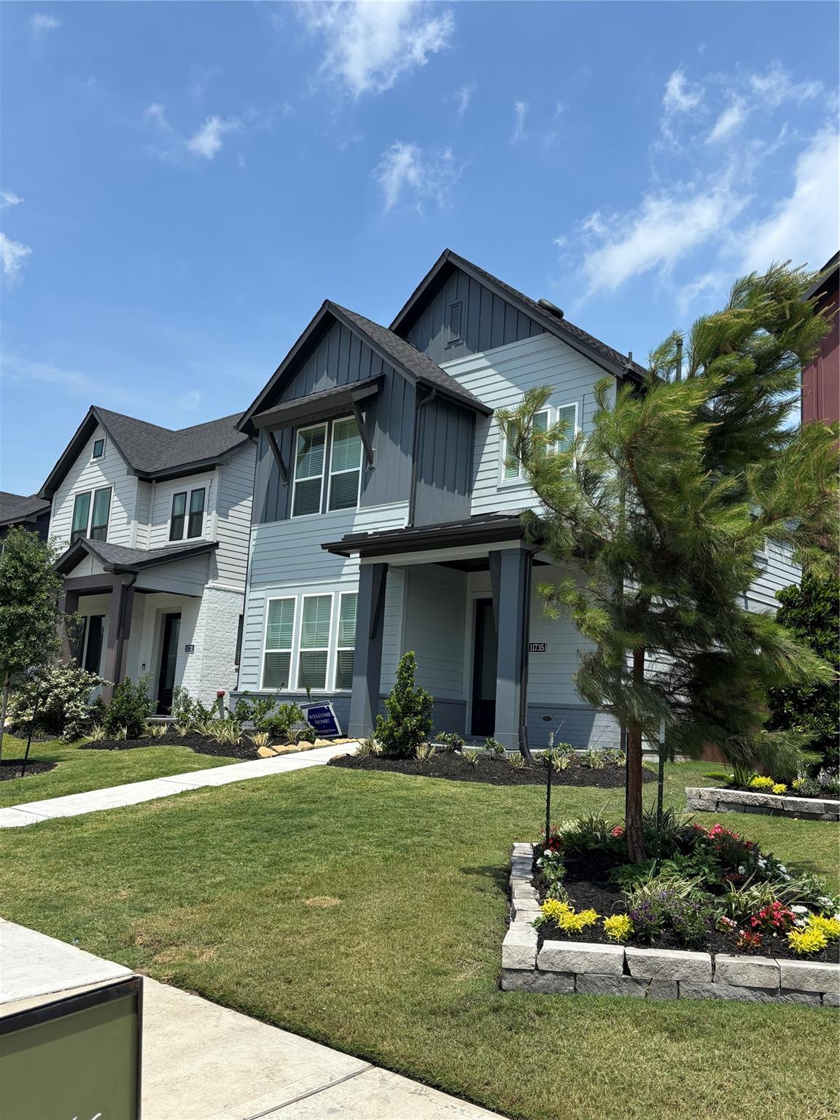
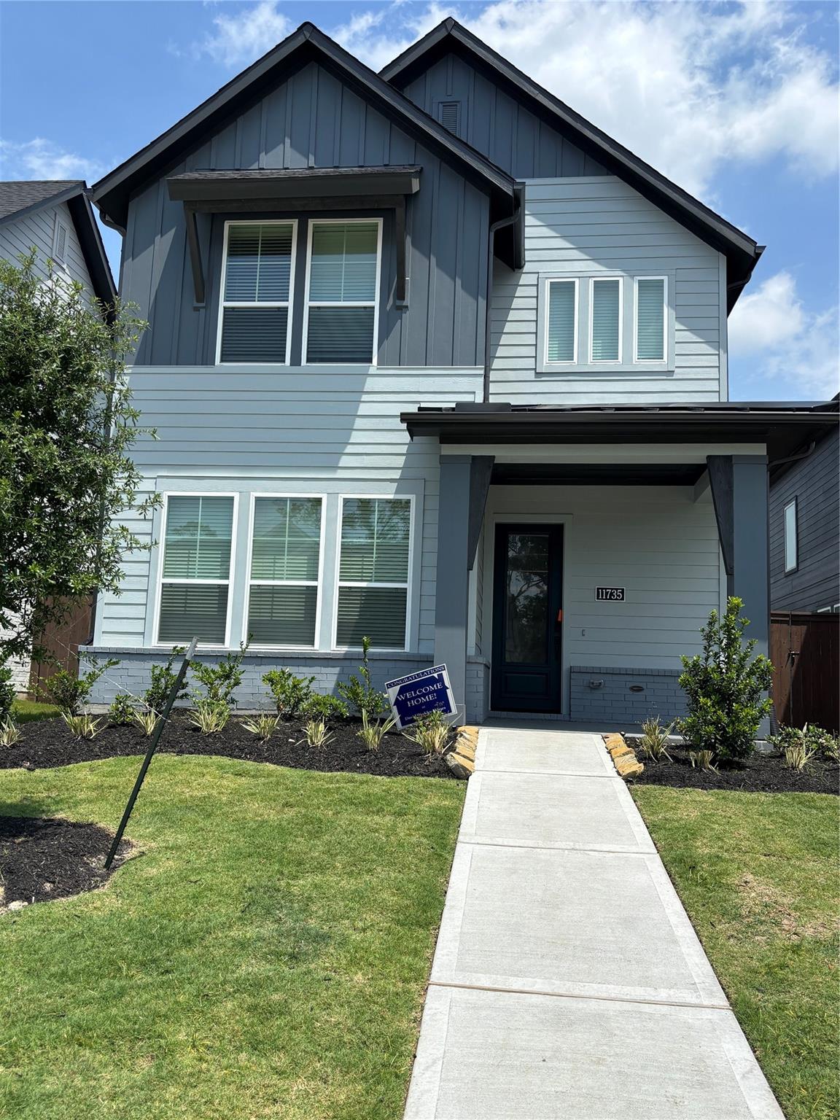
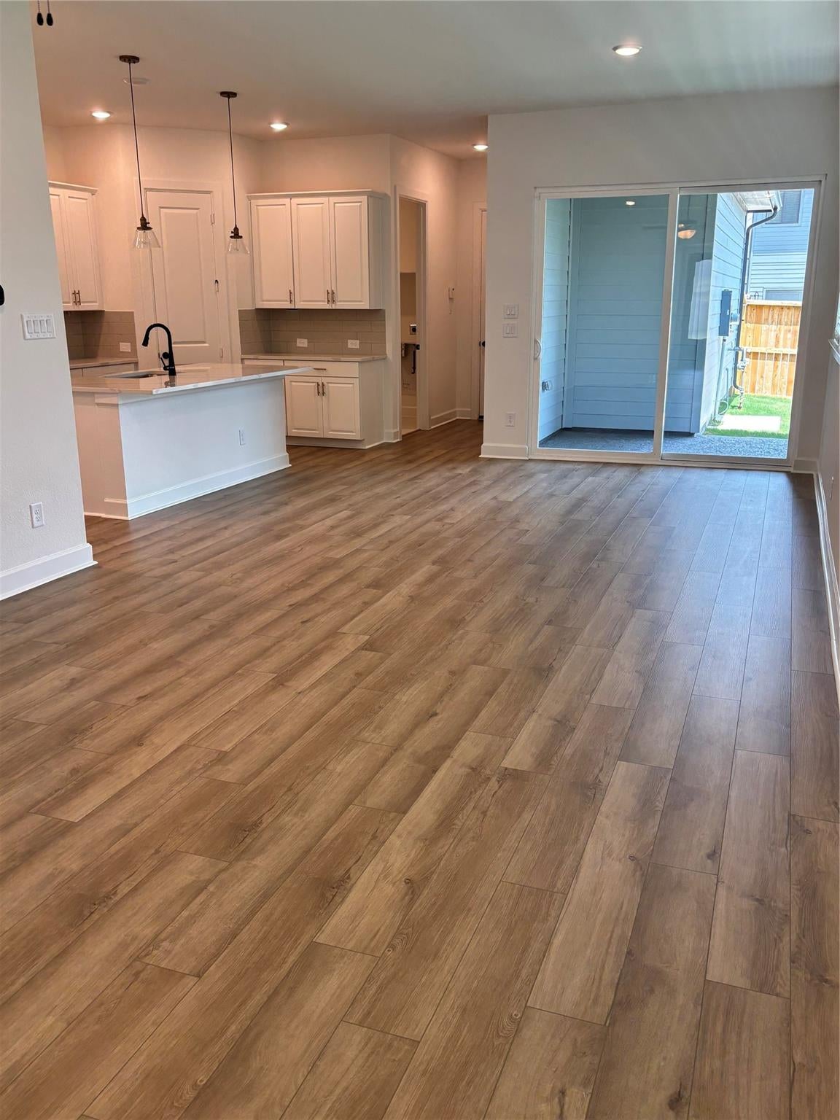
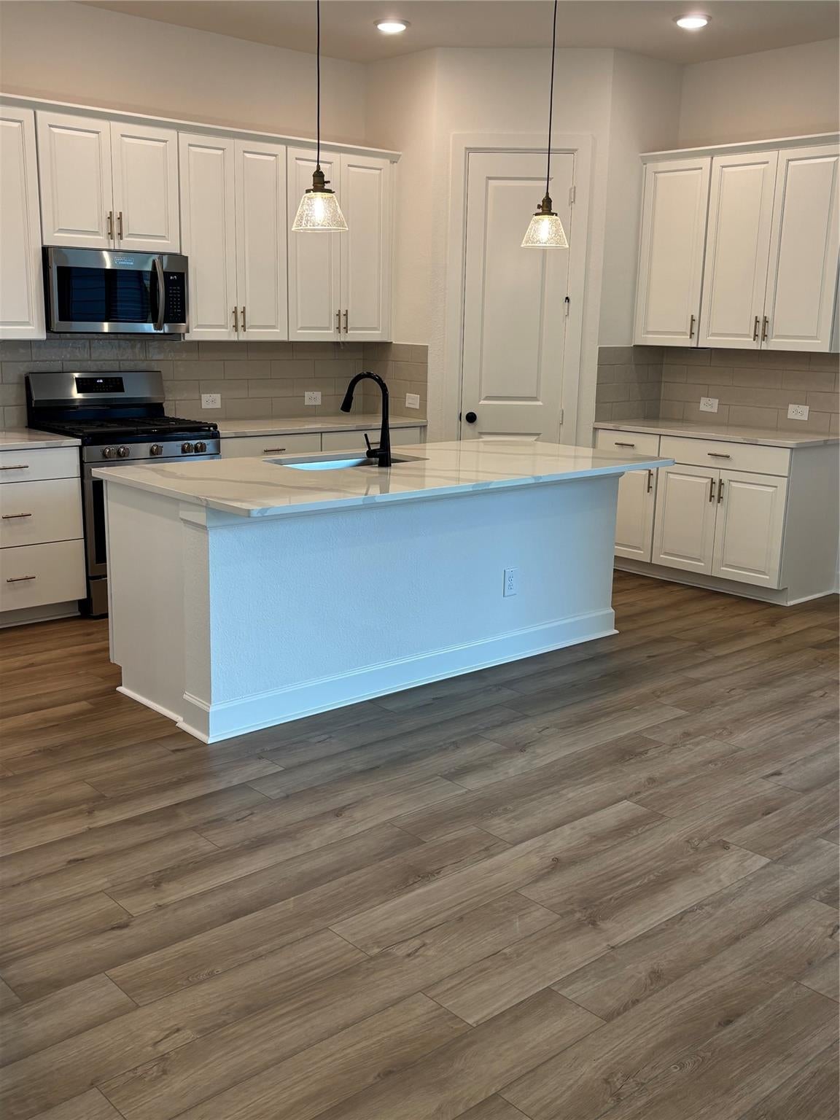
Welcome to this stunning 4-bedroom Belize model by David Weekly, featuring an open-concept layout, light and bright, on the first floor with beautiful wood-look flooring and open and inviting kitchen with high-end appliances, house include thankless water heater providing on demand hot water. The first-floor Primary Suite offers a spacious en suite bath and a large owner’s closet. Upstairs, enjoy a cozy Retreat and spacious game room with three additional bedrooms, each with ample closet space. The shared bath features double sinks for added convenience. With upgraded cabinetry, elegant quartz countertops, and a stylish designer backsplash, this home is designed for modern living. Energy Saver™ features included with this modern style home, fully sprinkled, walking distance to HEB, parks and lots of sports and recreational facilities and minutes from Beltway 8.

Save
Ask
Tour
Hide
Share
Listing Snapshot
Price 
$2,750
Days On Site 
21 Days
Bedrooms 
4
Inside Area (SqFt) 
2,786 sqft
Total Baths 
3
Full Baths 
2
Partial Baths 
1
Lot Size 
0.0978 Acres
Year Built 
2024
MLS® Number 
31070352
Status 
Pending
Property Tax 
N/A
HOA/Condo/Coop Fees 
N/A
Sq Ft Source 
N/A
Friends & Family
Recent Activity
4 hours agoListing updated with changes from the MLS®
4 hours agoStatus changed to Pending
3 weeks agoListing first seen on site
General Features
Acres 
0.0978
Attached Garage 
Yes
Disclosures 
No Disclosures
Garage 
Yes
Garage Spaces 
2
Lease Term 
12 Months
Number Of Stories 
1
Parking 
AttachedGarage Door Opener
Parking Spaces 
2
Pets 
Call
Property Sub Type 
Single Family Residence
Security 
Prewired
Sewer 
Public Sewer
SqFt Total 
2786
Style 
Contemporary/Modern
Utilities 
None
Water Source 
Public
Interior Features
Appliances 
DisposalGas OvenMicrowaveGas RangeRefrigeratorDishwasher
Cooling 
Electric
Flooring 
CarpetLaminateTile
Heating 
Natural Gas
Interior 
High CeilingsWalk-In Closet(s)Breakfast BarMaster DownstairsPantryDouble VanitySoaking Tub
Laundry Features 
Electric Dryer HookupWasher Hookup
Window Features 
Window Coverings
Bedroom 
Dimensions - 13 x 12Level - SecondArea - 156
Dining Room 
Dimensions - 13 x 9Level - FirstArea - 117
Family Room 
Dimensions - 17 x 14Level - FirstArea - 238
Game Room 
Dimensions - 20 x 13Level - SecondArea - 260
Master Bedroom 
Dimensions - 15 x 13Level - FirstArea - 195
Save
Ask
Tour
Hide
Share
Exterior Features
Lot Features 
Subdivided
Windows/Doors 
Window Coverings
Community Features
MLS Area 
1
School District 
29 - Humble
Schools
School District
29 - Humble
Elementary School
Groves Elementary School
Middle School
West Lake Middle School
High School
Summer Creek High School
Listing courtesy of Arc Realty [email protected]

IDX information is provided exclusively for consumers’ personal, non-commercial use. It may not be used for any purpose other than to identify prospective properties consumers may be interested in purchasing. This data is deemed reliable but is not guaranteed accurate by the MLS.

Data provided by HAR.com © 2026. All information provided should be independently verified.

Neighborhood & Commute
Source: Walkscore
Disclosure: Community information and market data powered by Constellation Data Labs. Information is deemed reliable but not guaranteed.
Save
Ask
Tour
Hide
Share