Search For Homes

Save
Ask
Tour
Hide
Share
$2,250
10 Days On Site

7000 Seawall Boulevard 1011
Galveston, TX 77551

For Rent|Condominium|Active
2
Beds
2
Total Baths
2
Full Baths
1,116
SqFt
$2
/SqFt
1996
Built
Subdivision:
The Dawn Condo 2006
County:
Galveston
Call Now: 346.202.7307
Is this the listing for you? We can help make it yours.
346.202.7307
7000 Seawall Boulevard 10117000 Seawall Boulevard 10117000 Seawall Boulevard 10117000 Seawall Boulevard 1011
Save
Ask
Tour
Hide
Share

Mortgage Calculator

Monthly Payment (Est.)

Enter an interest rate to see your estimated monthly payment.
Calculator powered by Showcase IDX, a Constellation1 Company. Copyright ©2026 Information is deemed reliable but not guaranteed.

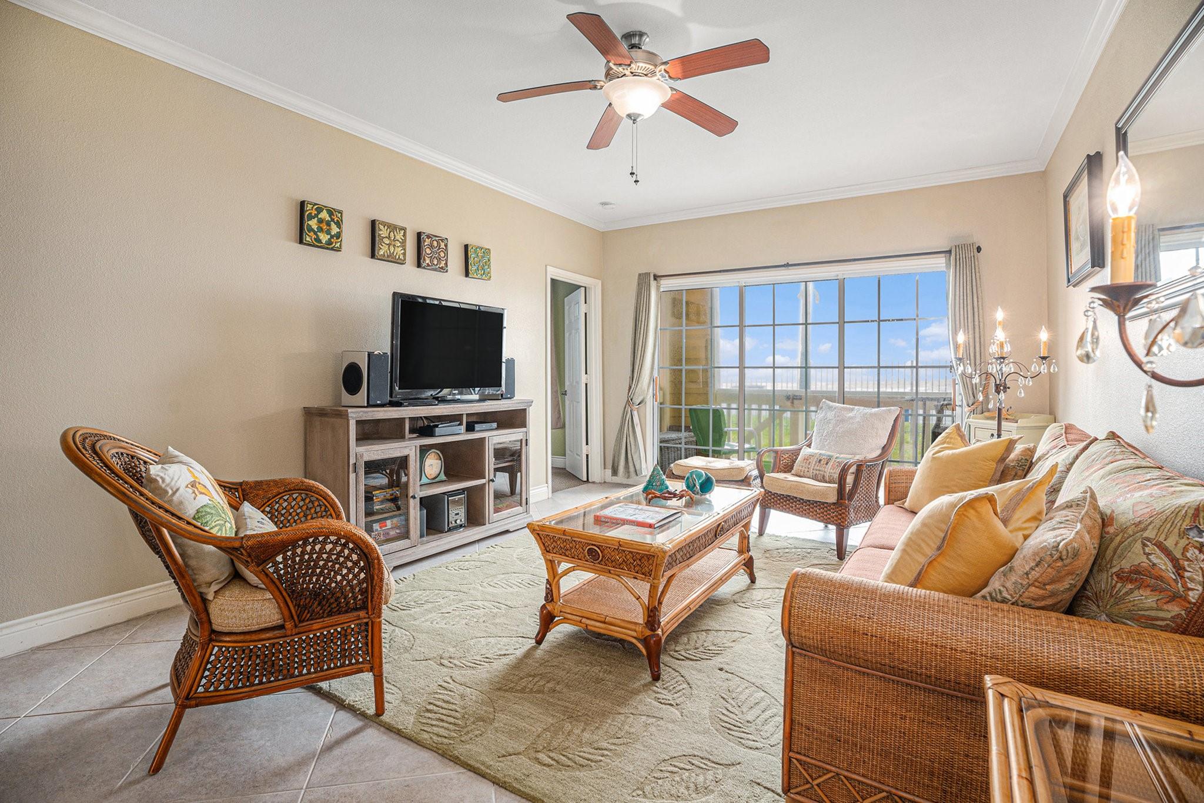
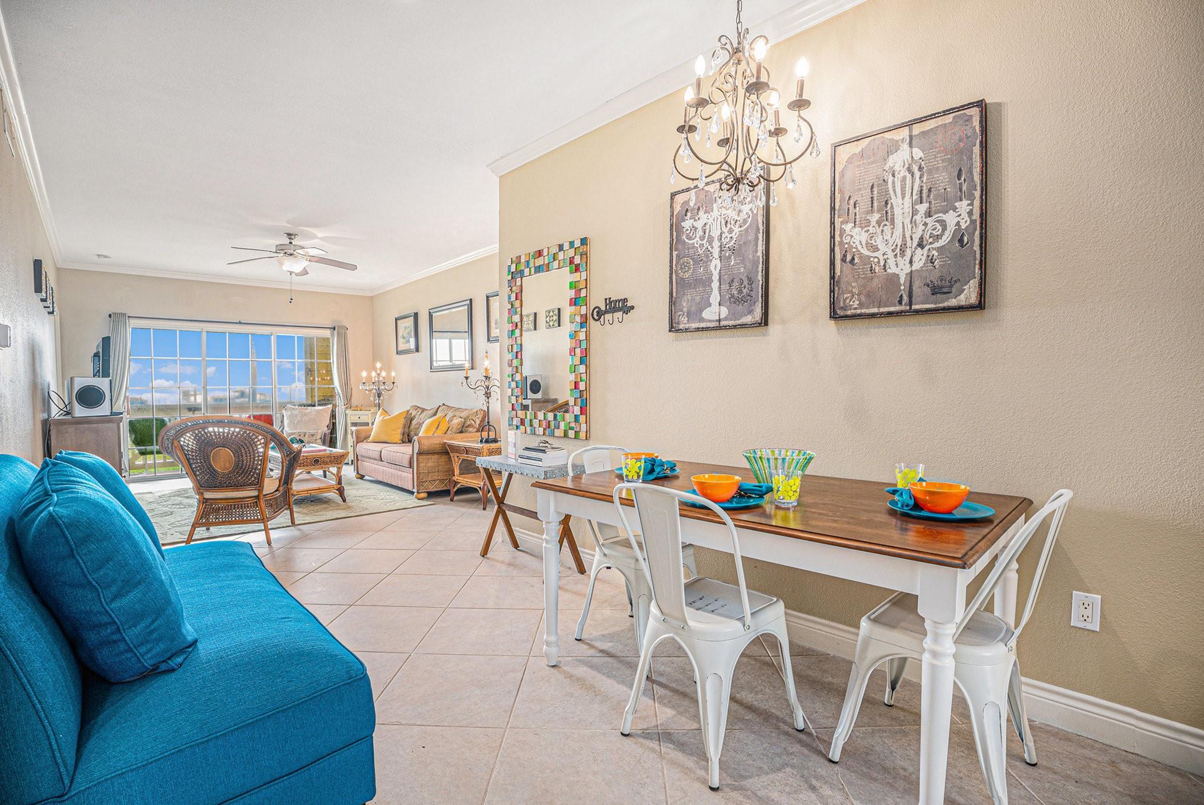
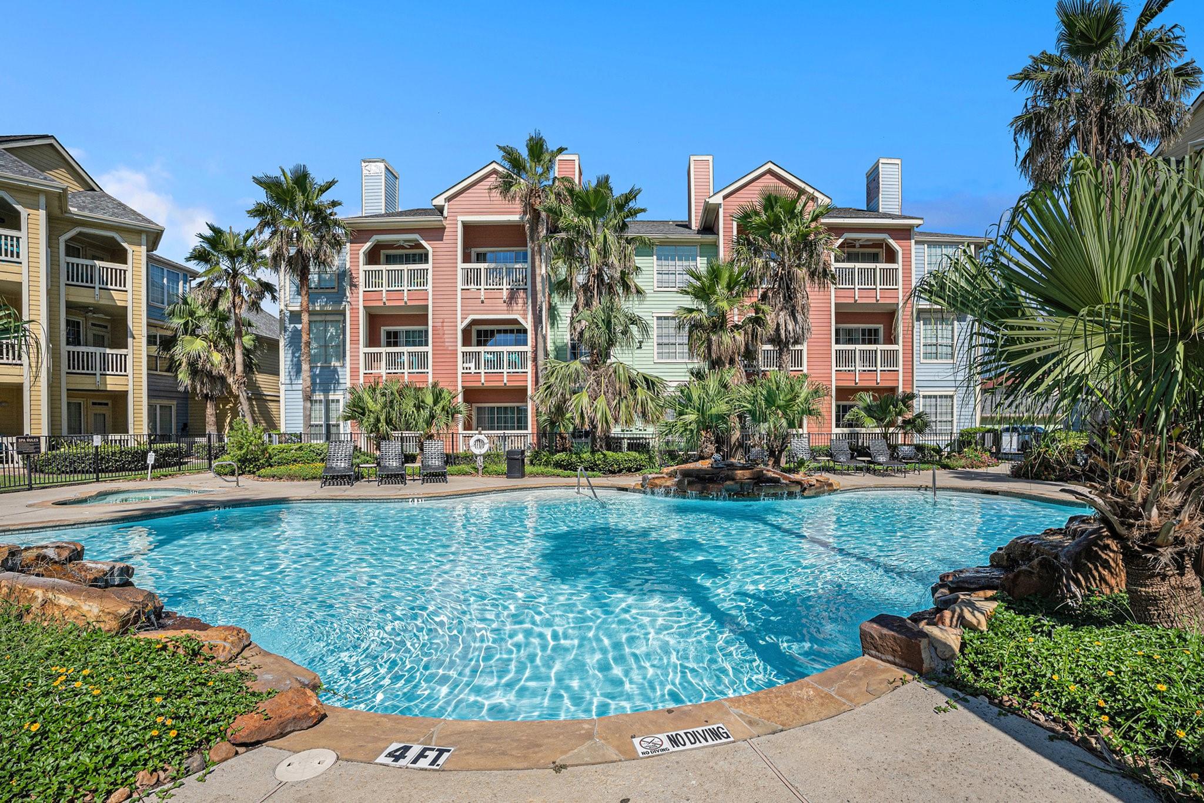
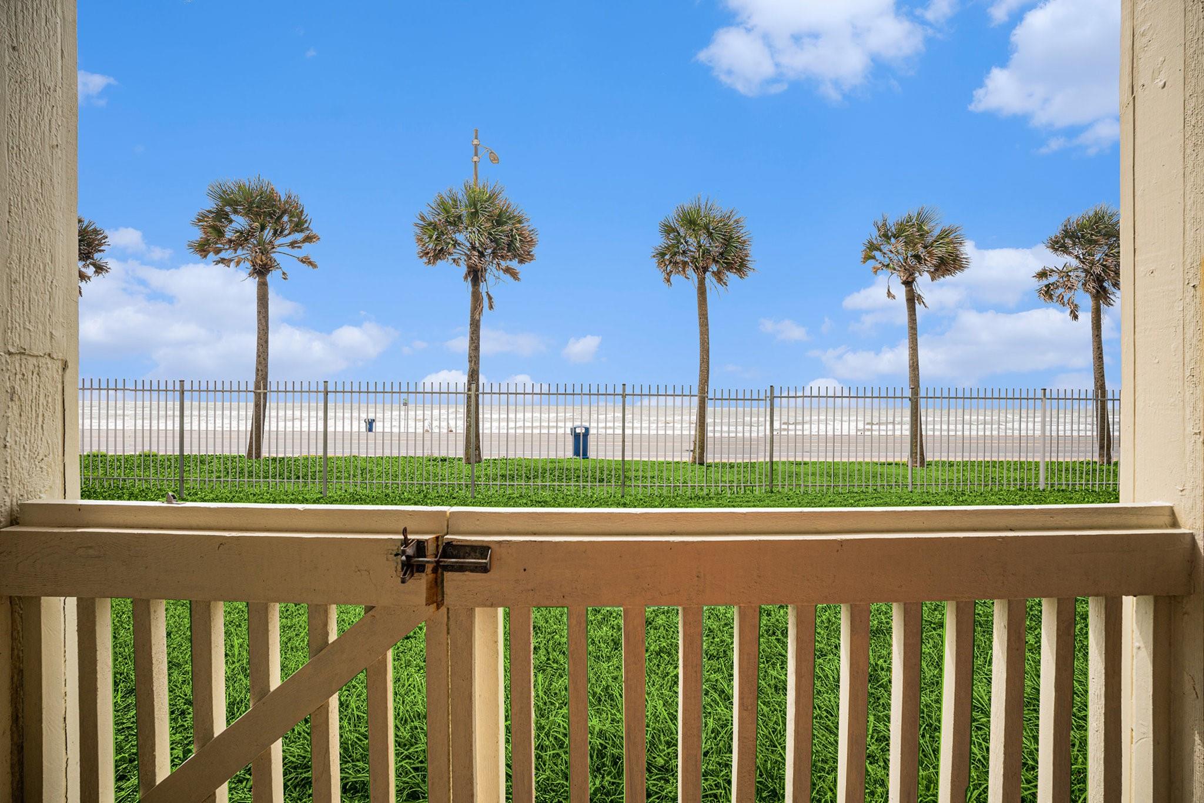
LOCATION! This beautiful, waterfront first-floor corner unit at The Dawn offers one of the best locations in the complex, complete with ENDLESS Gulf views and unbeatable access to all of Galveston’s top attractions. Featuring two spacious bedrooms and two full baths, this condo showcases a modern kitchen, a LARGE walk-in shower and primary closet--perfect for extended stays or full-time Island living. Wake up to a breathtaking Galveston sunrise from your private patio, enjoy the expansive green space, or unwind with the ocean breeze after a day at the beach—just steps away across the street. The highly sought-after gated community offers two sparkling pools, a hot tub nestled in lush landscaping, a fitness center, and a clubhouse for residents and guests. Whether you're seeking a weekend escape, a turnkey investment property, or your permanent piece of paradise, this unit truly has it all. Don't miss your chance to live the Island dream—your beachside oasis awaits!

Save
Ask
Tour
Hide
Share
Listing Snapshot
Price 
$2,250
Days On Site 
10 Days
Bedrooms 
2
Inside Area (SqFt) 
1,116 sqft
Total Baths 
2
Full Baths 
2
Partial Baths 
N/A
Lot Size 
N/A
Year Built 
1996
MLS Number 
31078063
Status 
Active
Property Tax 
N/A
HOA/Condo/Coop Fees 
N/A
Sq Ft Source 
N/A
Friends & Family
Recent Activity
a week agoListing updated with changes from the MLS
a week agoStatus changed to Active
2 weeks agoListing first seen on site
General Features
Disclosures 
No Disclosures
Lease Term 
12 Months
Levels 
One
Number Of Stories 
3
Parking 
Additional Parking
Pets 
Call
Property Sub Type 
Condominium
Sewer 
Public Sewer
SqFt Total 
1116
Style 
Traditional
Utilities 
Cable Available
Water Source 
Public
Interior Features
Appliances 
Electric OvenMicrowaveElectric RangeDryerRefrigeratorWasherDishwasher
Cooling 
Ceiling Fan(s)Electric
Flooring 
CarpetTile
Heating 
Electric
Interior 
Walk-In Closet(s)Master Downstairs
Laundry Features 
Electric Dryer Hookup
Spa 
Yes
Window Features 
Window Coverings
Bathroom 
Dimensions - 5'9"x9'1"Level - FirstArea - 52
Bedroom 
Dimensions - 11'5"x13'4"Level - FirstArea - 152
Dining Room 
Dimensions - 12'1"x12'9"Level - FirstArea - 154
Kitchen 
Dimensions - 8'4"x9'6"Level - FirstArea - 79
Living Room 
Dimensions - 12'3"x18'7"Level - FirstArea - 227
Master Bathroom 
Dimensions - 5'4"x9'11"Level - FirstArea - 52
Master Bedroom 
Dimensions - 11'5"x13'4"Level - FirstArea - 152
Utility Room 
Dimensions - 8'4"x3'0"Level - FirstArea - 25
Save
Ask
Tour
Hide
Share
Exterior Features
Fencing 
Fenced
Patio And Porch 
Patio
Spa 
Yes
View 
BeachWater
Waterview 
BeachWater
Windows/Doors 
Window Coverings
Community Features
Association Amenities 
ClubhouseFitness CenterParty RoomPicnic AreaPool
Community Features 
Clubhouse
MLS Area 
33
School District 
22 - Galveston
Schools
School District
22 - Galveston
Elementary School
Gisd Open Enroll
Middle School
Gisd Open Enroll
High School
Ball High School
Listing courtesy of RE/MAX Leading Edge [email protected]

IDX information is provided exclusively for consumers’ personal, non-commercial use. It may not be used for any purpose other than to identify prospective properties consumers may be interested in purchasing. This data is deemed reliable but is not guaranteed accurate by the MLS.

Data provided by HAR.com © 2026. All information provided should be independently verified.

Neighborhood & Commute
Source: Walkscore
Disclosure: Community information and market data powered by Constellation Data Labs. Information is deemed reliable but not guaranteed.
Save
Ask
Tour
Hide
Share