Search For Homes

Save
Ask
Tour
Hide
Share
$385,000
59 Days On Site

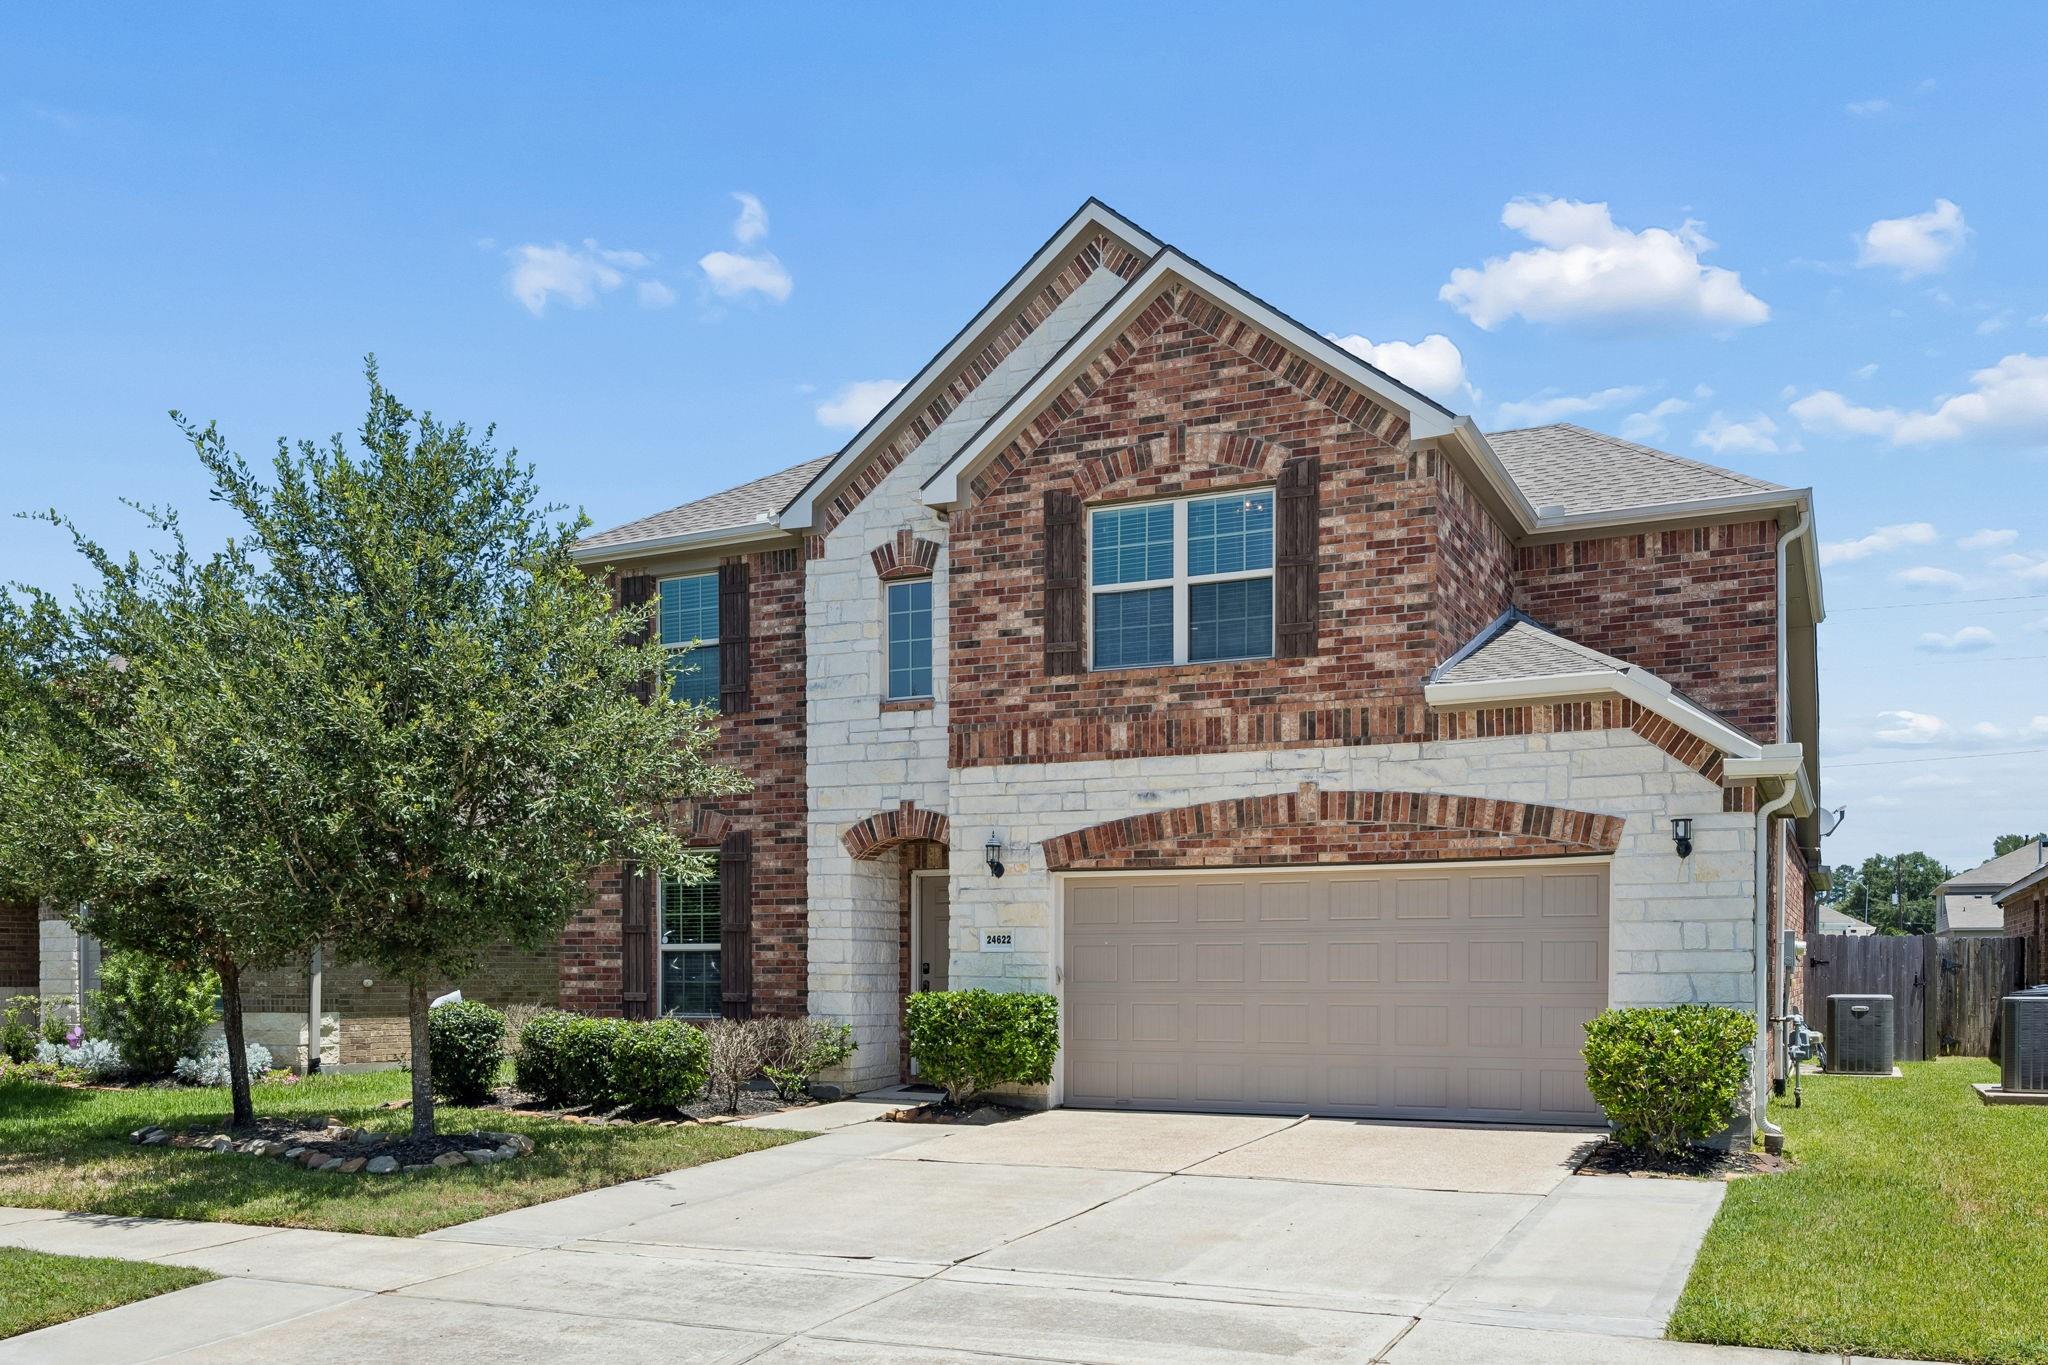
24622 Emerald Pool Falls Drive
Tomball, TX 77375

For Sale|Single Family Residence|Active Under Contract
4
Beds
3
Total Baths
3
Full Baths
3,206
SqFt
$120
/SqFt
2013
Built
Subdivision:
Wimbledon Falls Sec 6
County:
Harris
Call Now: 346.202.7307
Is this the listing for you? We can help make it yours.
346.202.7307
24622 Emerald Pool Falls Drive24622 Emerald Pool Falls Drive24622 Emerald Pool Falls Drive24622 Emerald Pool Falls Drive
Save
Ask
Tour
Hide
Share

Mortgage Calculator

Monthly Payment (Est.)

$1,757
Calculator powered by Showcase IDX, a Constellation1 Company. Copyright ©2026 Information is deemed reliable but not guaranteed.

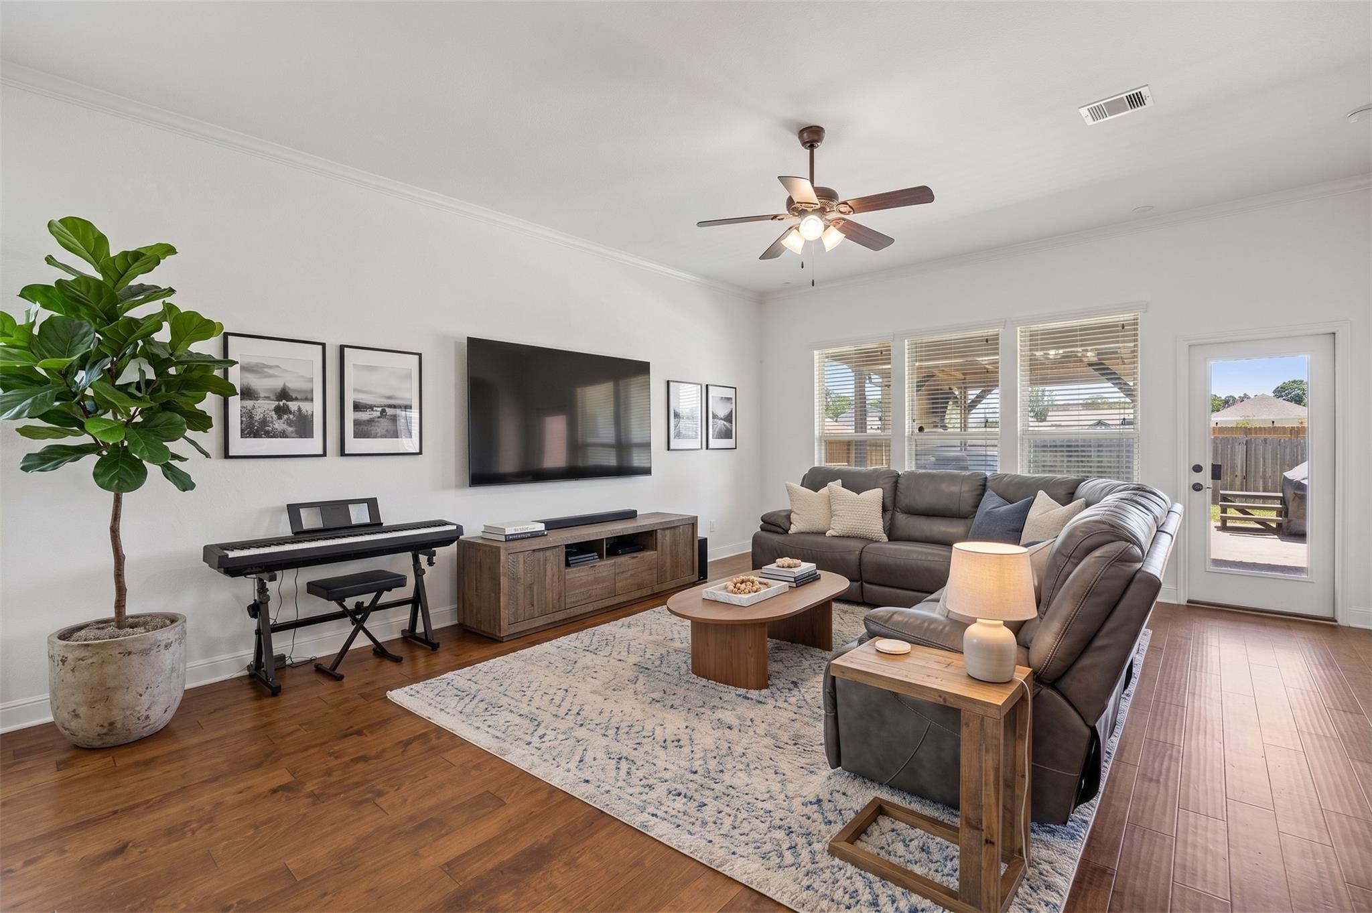
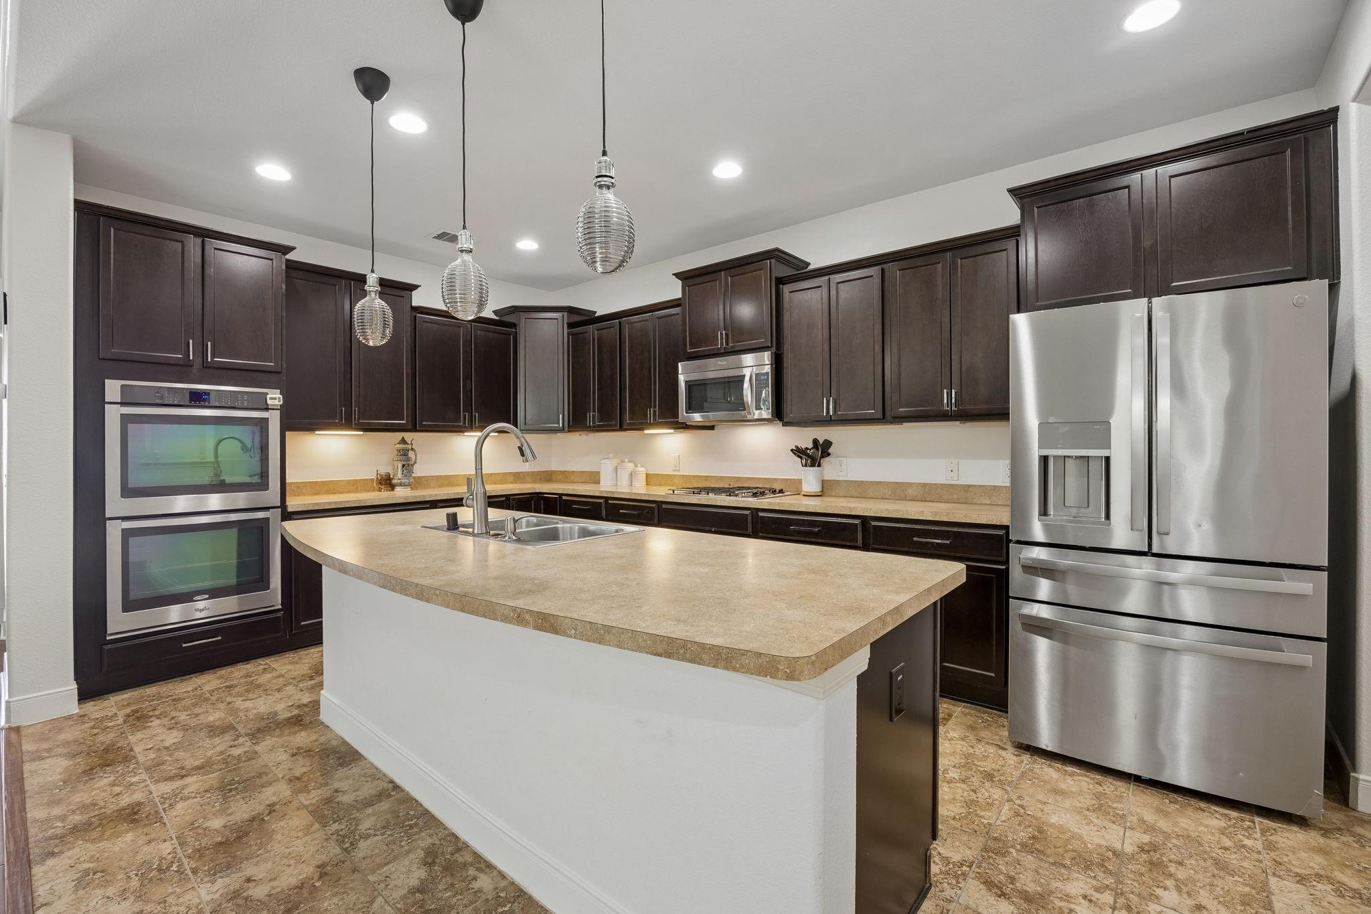
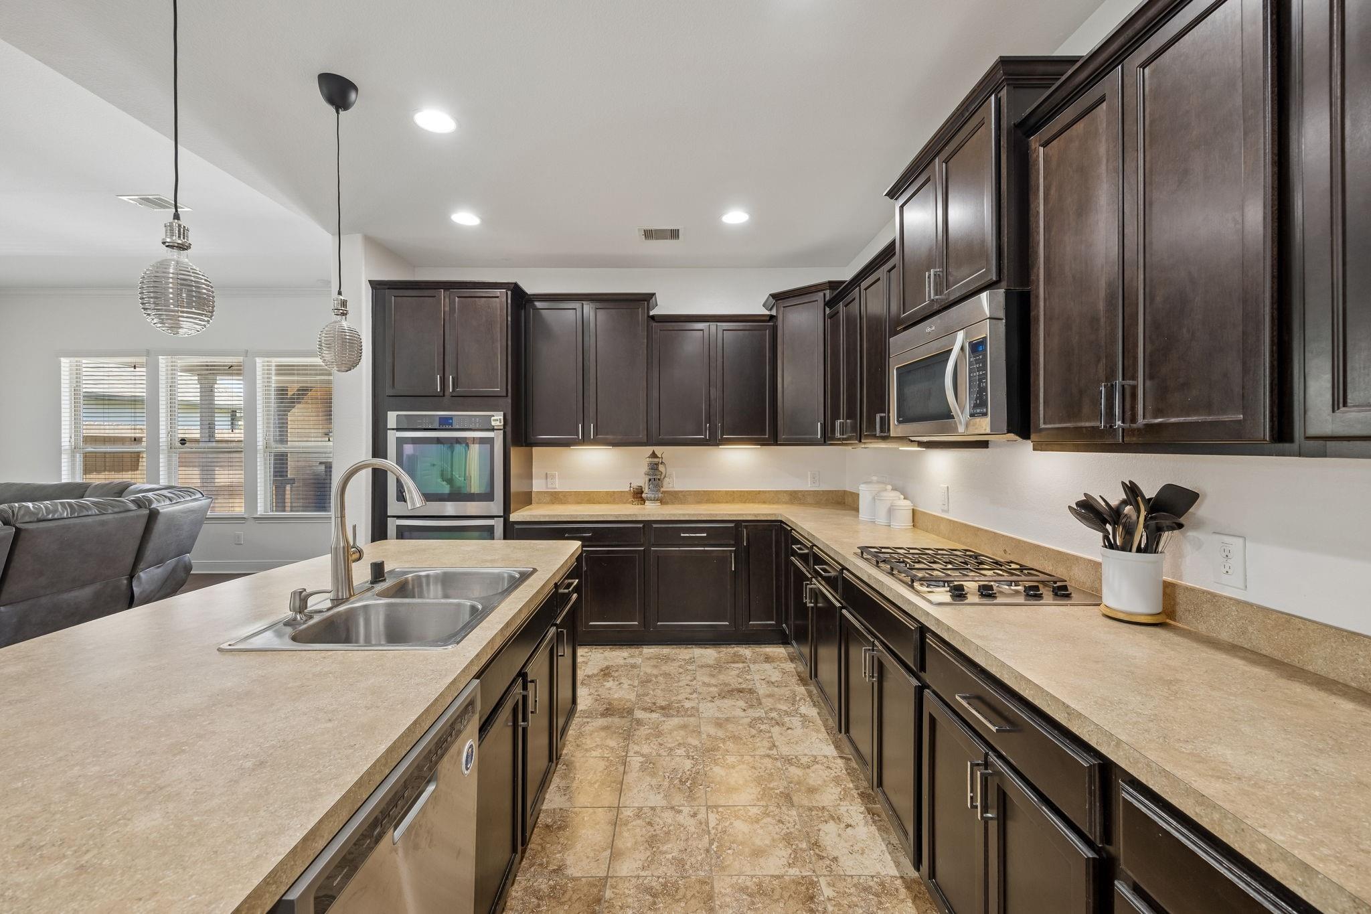
Thoughtfully designed for comfortable living and effortless entertaining, this home in Wimbledon Falls features a bright, open layout that seamlessly connects the dining area, living room, and kitchen. The kitchen offers abundant cabinetry and a large island, while the main level includes a spacious primary suite with a wall of windows, a private ensuite bath, and a flexible secondary bedroom with a full bath. Upstairs, you'll find generously sized bedrooms, a Hollywood bath, and a spacious recreation area. Step outside to a covered patio that expands your living space, creating the perfect setting for outdoor dining, weekend barbecues with the natural gas grill connection, or relaxing in the hot tub while overlooking the spacious backyard. Conveniently located near Grand Parkway (SH 99), FM 2920, and The Woodlands with easy access to shopping, dining, parks, entertainment, and major employment centers. Schedule your private tour today.

Save
Ask
Tour
Hide
Share
Listing Snapshot
Price 
$385,000
Days On Site 
59 Days
Bedrooms 
4
Inside Area (SqFt) 
3,206 sqft
Total Baths 
3
Full Baths 
3
Partial Baths 
N/A
Lot Size 
0.1435 Acres
Year Built 
2013
MLS® Number 
31115346
Status 
Active Under Contract
Property Tax 
$10,588
HOA/Condo/Coop Fees 
$84 monthly
Sq Ft Source 
N/A
Friends & Family
Recent Activity
20 hours agoListing updated with changes from the MLS®
20 hours agoStatus changed to Active Under Contract
2 weeks agoPrice changed to $385,000
2 months agoListing first seen on site
General Features
Acres 
0.1435
Attached Garage 
Yes
Disclosures 
Seller's Disclosure
Foundation 
Slab
Garage 
Yes
Garage Spaces 
3
Parking 
AttachedOversizedTandem
Parking Spaces 
3
Property Sub Type 
Single Family Residence
Sewer 
Public Sewer
SqFt Total 
3206
Style 
Contemporary/Modern
Water Source 
Public
Interior Features
Appliances 
DisposalConvection OvenDouble OvenElectric OvenMicrowaveGas RangeDishwasher
Cooling 
Electric
Flooring 
CarpetTileWood
Heating 
Natural Gas
Interior 
Crown MoldingHigh CeilingsWalk-In Closet(s)Breakfast BarKitchen IslandPantryEntrance FoyerMaster DownstairsDouble VanitySoaking Tub
Laundry Features 
Electric Dryer HookupGas Dryer HookupWasher Hookup
Spa 
Yes
Window Features 
Window Coverings
Bedroom 
Dimensions - 11 x 13Level - SecondArea - 143
Dining Room 
Dimensions - TBDLevel - First
Game Room 
Dimensions - 17 x 20Level - SecondArea - 340
Kitchen 
Dimensions - 15 x 12Level - FirstArea - 180
Living Room 
Dimensions - 17 x 18Level - FirstArea - 306
Master Bedroom 
Dimensions - 15 x 14Level - FirstArea - 210
Save
Ask
Tour
Hide
Share
Exterior Features
Construction Details 
BrickCement SidingStone
Fencing 
Back Yard
Lot Features 
Back YardSubdivided
Patio And Porch 
CoveredPatio
Roof 
Composition
Spa 
Yes
Windows/Doors 
Window Coverings
Community Features
Association Amenities 
Recreation Facilities
Association Fee 
$84.0
Association Fee Frequency 
Monthly
MLS Area 
14
School District 
32 - Klein
Financing Terms Available 
CashConventionalFHAVA Loan
Schools
School District
32 - Klein
Elementary School
Metzler Elementary School
Middle School
Hofius Intermediate School
High School
Klein Oak High School
Listing courtesy of Keller Williams Realty Metropolitan [email protected]

IDX information is provided exclusively for consumers’ personal, non-commercial use. It may not be used for any purpose other than to identify prospective properties consumers may be interested in purchasing. This data is deemed reliable but is not guaranteed accurate by the MLS.

Data provided by HAR.com © 2026. All information provided should be independently verified.

Neighborhood & Commute
Source: Walkscore
Disclosure: Community information and market data powered by Constellation Data Labs. Information is deemed reliable but not guaranteed.
Save
Ask
Tour
Hide
Share