Search For Homes

Save
Ask
Tour
Hide
Share
$3,499
4 Days On Site

6000 Sugar Hill Drive 17
Houston, TX 77057

For Rent|Townhouse|Active
3
Beds
3
Total Baths
2
Full Baths
1
Partial Bath
2,299
SqFt
$2
/SqFt
1979
Built
Subdivision:
Sugar Hill Condo Amd
County:
Harris
Call Now: 346.202.7307
Is this the listing for you? We can help make it yours.
346.202.7307
6000 Sugar Hill Drive 176000 Sugar Hill Drive 176000 Sugar Hill Drive 176000 Sugar Hill Drive 17
Save
Ask
Tour
Hide
Share

Mortgage Calculator

Monthly Payment (Est.)

Enter an interest rate to see your estimated monthly payment.
Calculator powered by Showcase IDX, a Constellation1 Company. Copyright ©2026 Information is deemed reliable but not guaranteed.

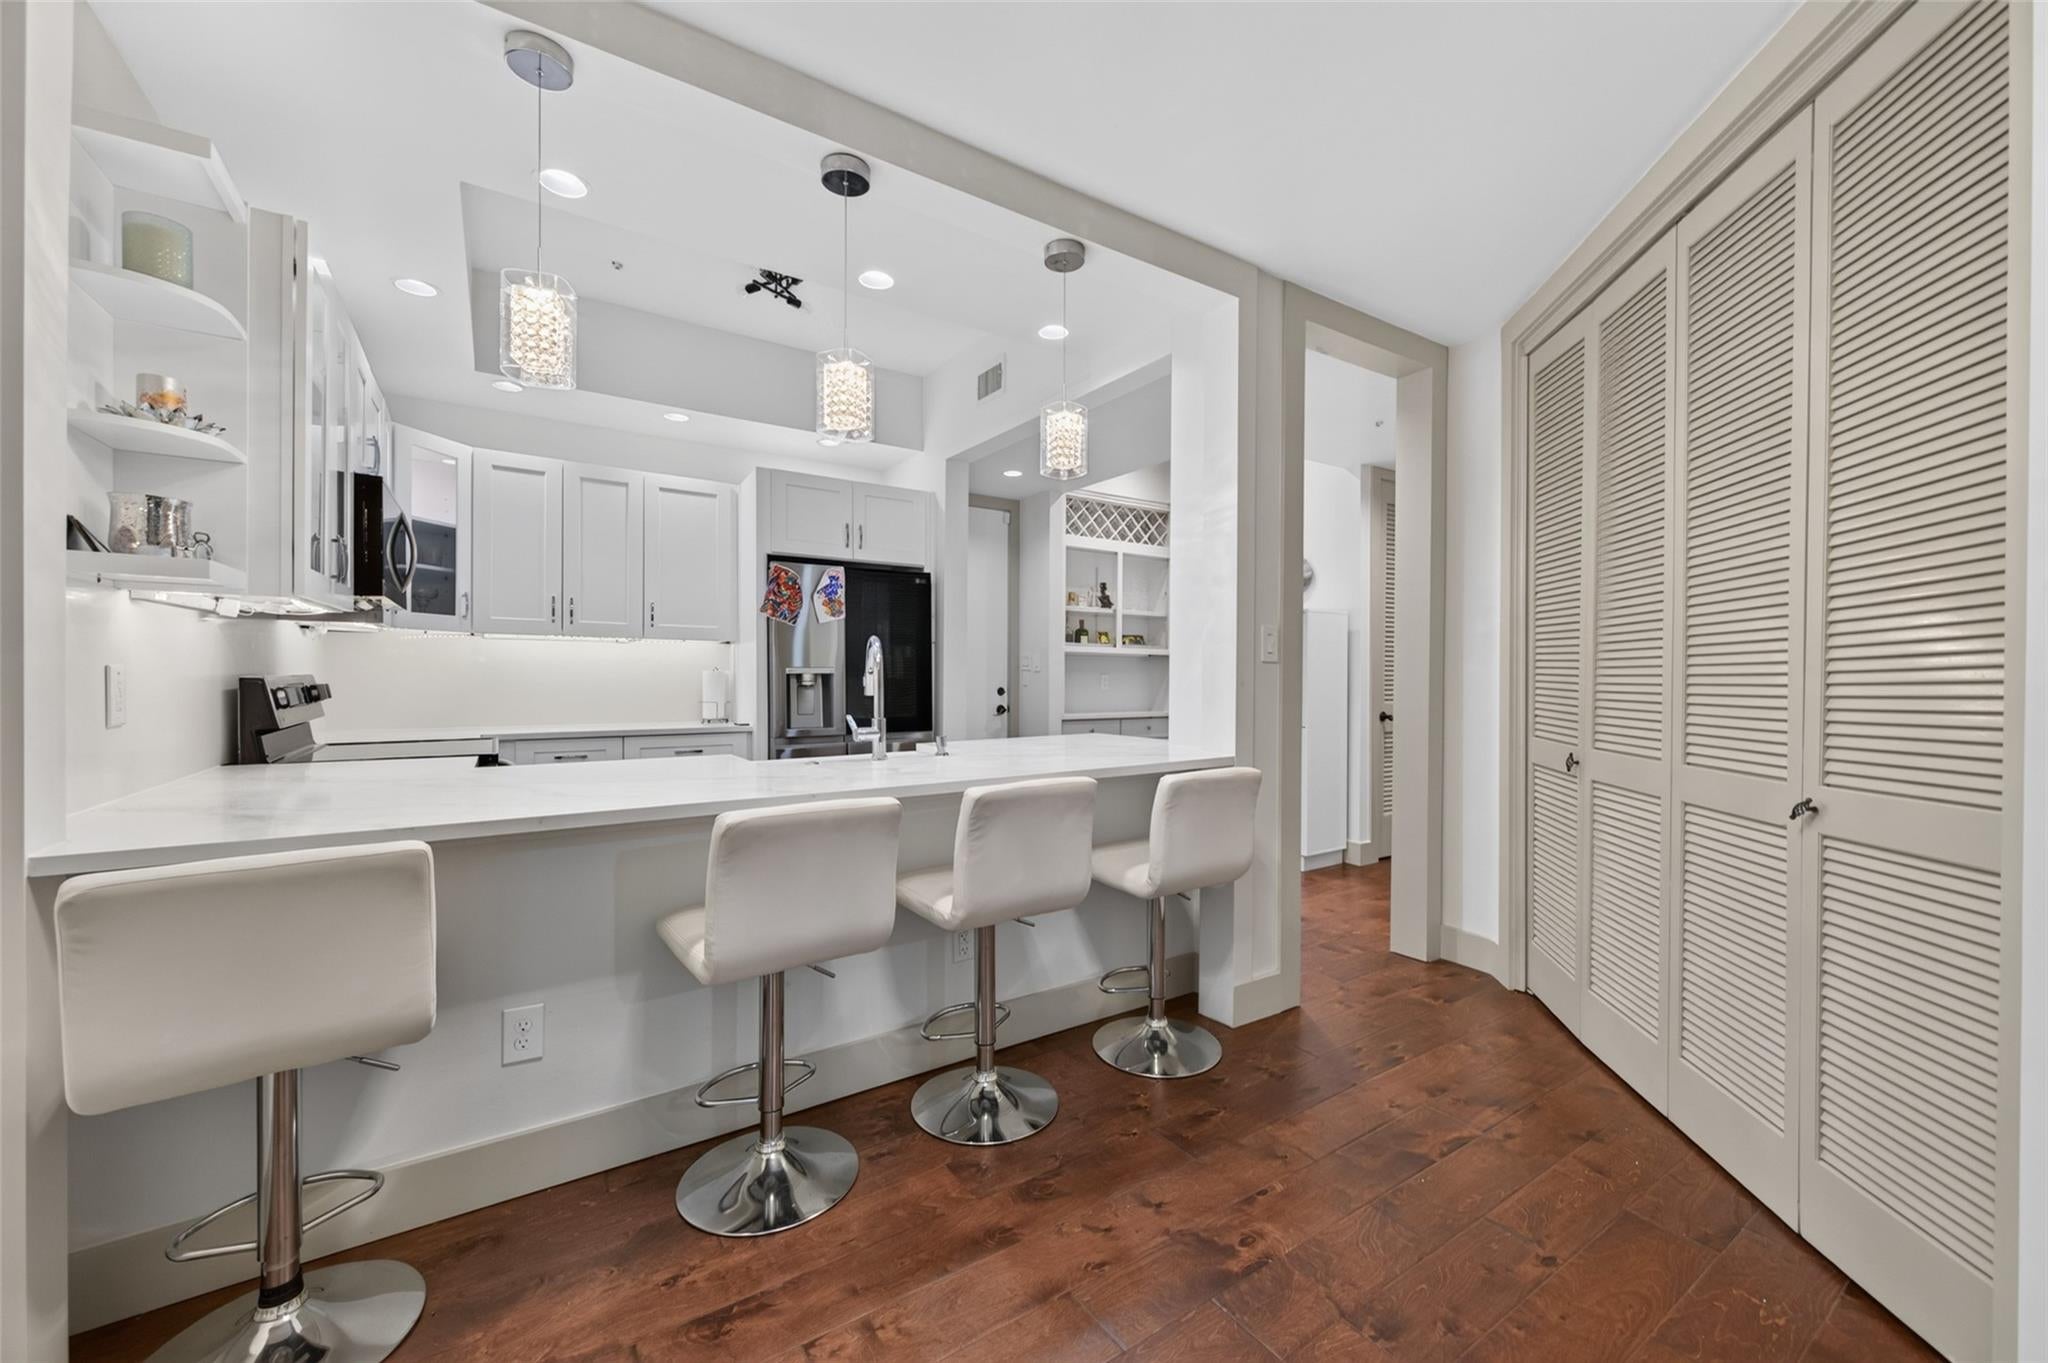
Cozy updated townhome in a desirable Houston location, just minutes from Houston Country Club, Post Oak, & fine dining. This light-filled home features engineered hardwood flooring, plantation shutters, & a marble fireplace. The updated kitchen offers modern countertops, tile backsplash, & an adjoining breakfast room. French doors open to a private patio, and the community pool is just a short walk away. The spacious primary suite boasts a second fireplace, high ceilings, & a private covered balcony. The renovated primary bath includes a custom-tiled walk-in shower with skylight, dual vanities, custom cabinetry, & two walk-in closets. Two additional bedrooms provide flexibility for family, guests, or a home office. Recent updates include engineered hardwood flooring, NEW kitchen (2024), appliances (2024), balcony (2024), HVAC system, washer & dryer (2023), & water heater (2025). This move-in-ready home offers timeless style, modern updates, & an exceptional location.

Save
Ask
Tour
Hide
Share
Listing Snapshot
Price 
$3,499
Days On Site 
4 Days
Bedrooms 
3
Inside Area (SqFt) 
2,299 sqft
Total Baths 
3
Full Baths 
2
Partial Baths 
1
Lot Size 
1.3874 Acres
Year Built 
1979
MLS Number 
31120612
Status 
Active
Property Tax 
N/A
HOA/Condo/Coop Fees 
N/A
Sq Ft Source 
N/A
Friends & Family
Recent Activity
yesterdayListing updated with changes from the MLS
5 days agoListing first seen on site
General Features
Acres 
1.3874
Attached Garage 
Yes
Direction Faces 
North
Disclosures 
Other DisclosuresSeller's Disclosure
Garage 
Yes
Garage Spaces 
2
Green Energy Efficient 
Thermostat
Lease Term 
12 Months
Number Of Stories 
2
Parking 
Attached
Parking Spaces 
2
Pets 
Call
Property Sub Type 
Townhouse
Sewer 
Public Sewer
SqFt Total 
2299
Style 
Traditional
Water Source 
Public
Interior Features
Appliances 
DisposalConvection OvenMicrowaveDryerRefrigeratorWasherDishwasher
Cooling 
Ceiling Fan(s)Electric
Fireplace 
Yes
Fireplace Features 
Gas
Fireplaces 
1
Flooring 
CarpetTileWood
Heating 
Natural Gas
Interior 
Smart Thermostat
Bedroom 
Dimensions - 16*12Level - SecondArea - 192
Breakfast 
Dimensions - 10*10Level - FirstArea - 100
Dining Room 
Dimensions - 13*9Level - FirstArea - 117
Kitchen 
Dimensions - 10*10Level - FirstArea - 100
Living Room 
Dimensions - 20*14Level - FirstArea - 280
Master Bedroom 
Dimensions - 23*14Level - SecondArea - 322
Save
Ask
Tour
Hide
Share
Exterior Features
Lot Features 
Other
Community Features
MLS Area 
22
School District 
27 - Houston
Schools
School District
27 - Houston
Elementary School
Briargrove Elementary School
Middle School
Tanglewood Middle School
High School
Wisdom High School
Listing courtesy of Keller Williams Realty Metropolitan [email protected]

IDX information is provided exclusively for consumers’ personal, non-commercial use. It may not be used for any purpose other than to identify prospective properties consumers may be interested in purchasing. This data is deemed reliable but is not guaranteed accurate by the MLS.

Data provided by HAR.com © 2026. All information provided should be independently verified.

Neighborhood & Commute
Source: Walkscore
Disclosure: Community information and market data powered by Constellation Data Labs. Information is deemed reliable but not guaranteed.
Save
Ask
Tour
Hide
Share