Search For Homes

Save
Ask
Tour
Hide
Share
$259,900
33 Days On Site

2703 Northern Drive
League City, TX 77573

For Sale|Single Family Residence|Active Under Contract
2
Beds
2
Total Baths
2
Full Baths
1,236
SqFt
$210
/SqFt
1982
Built
Subdivision:
The Landing
County:
Galveston
Call Now: 346.202.7307
Is this the listing for you? We can help make it yours.
346.202.7307
2703 Northern Drive2703 Northern Drive2703 Northern Drive2703 Northern Drive
Save
Ask
Tour
Hide
Share

Mortgage Calculator

Monthly Payment (Est.)

$1,186
Calculator powered by Showcase IDX, a Constellation1 Company. Copyright ©2026 Information is deemed reliable but not guaranteed.

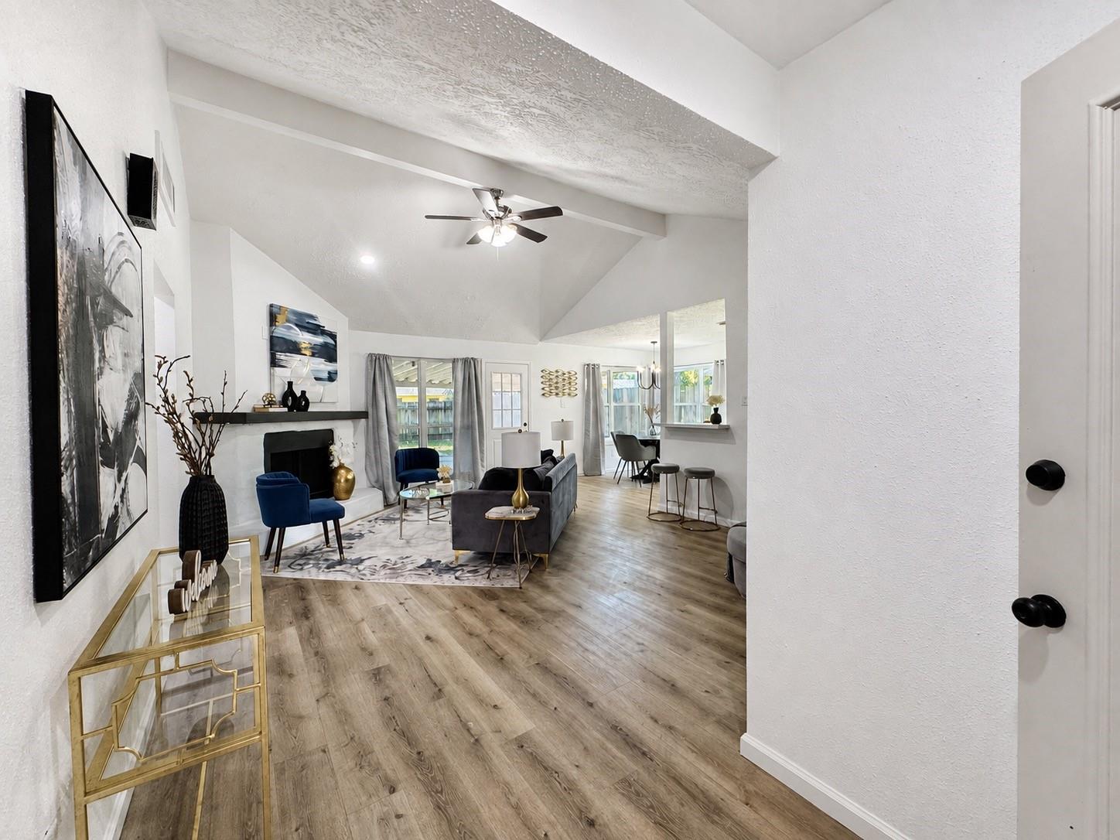
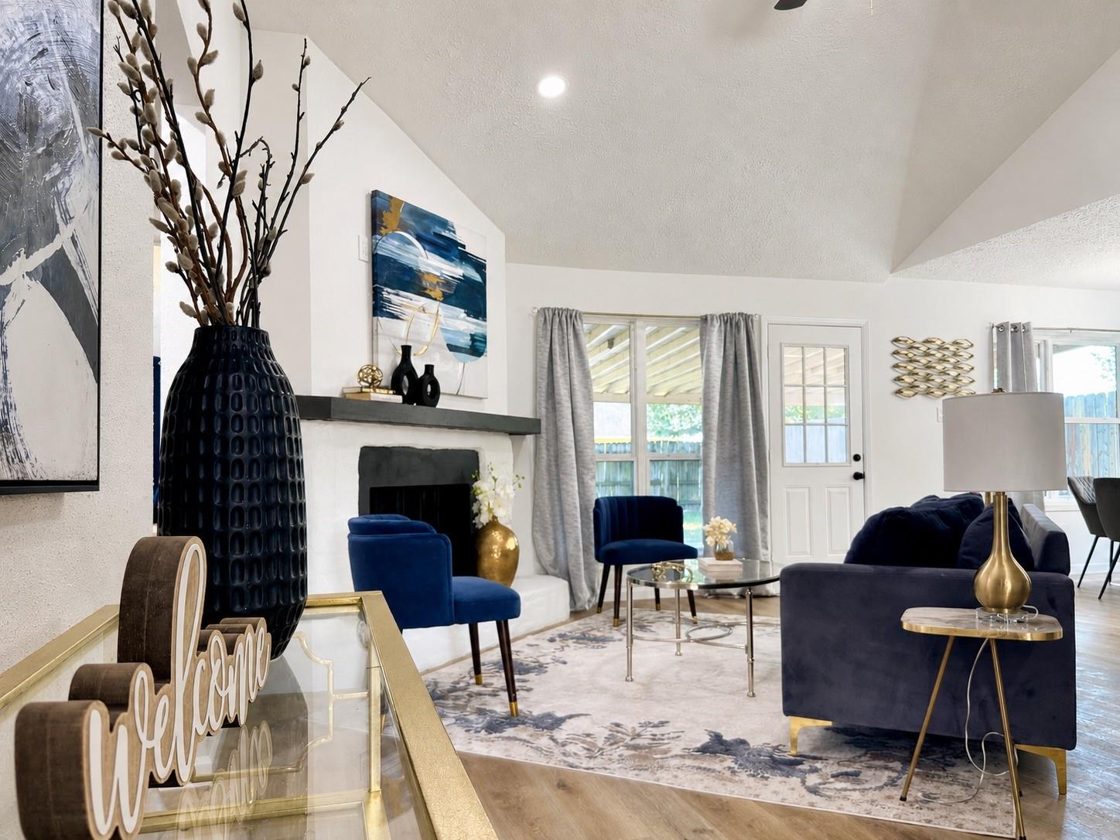
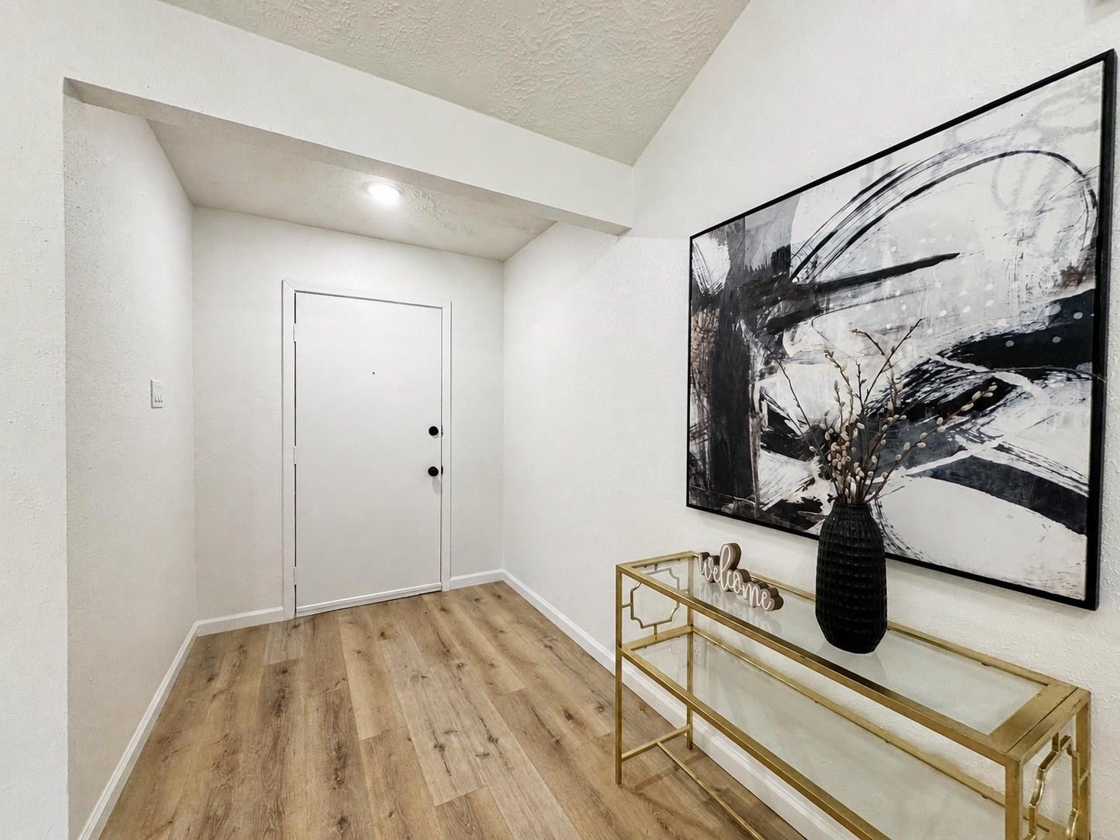
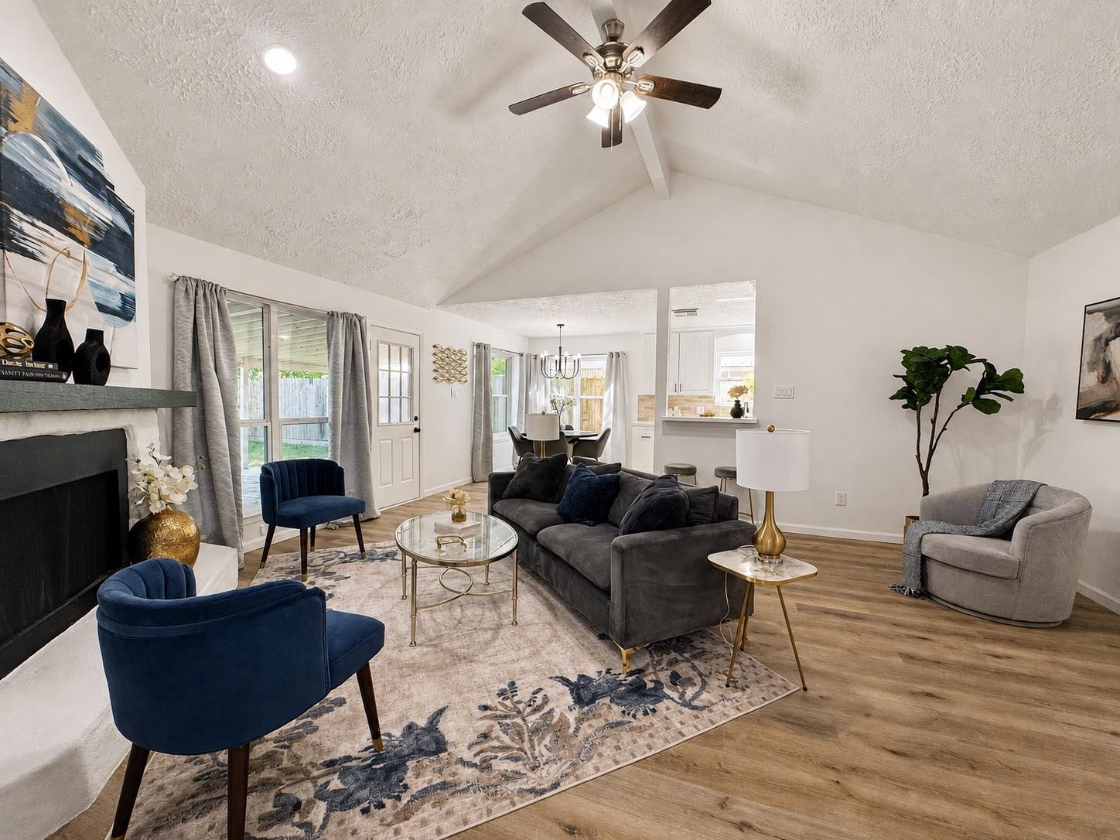
Vaulted ceilings, beautifully updated interiors, and an impressive covered outdoor living space make this League City home stand out. The inviting living room centers around a striking painted fireplace and flows easily into the dining area and redesigned kitchen featuring quartz countertops, white cabinetry, stainless steel appliances, black hardware, and a tiled backsplash. Luxury vinyl plank flooring carries throughout the main living areas, creating a clean and cohesive look. The spacious primary suite offers a remodeled bath with a walk-in shower, while the secondary bath features bold tilework and modern finishes. Double-pane windows, recently replaced air ducts, and a recently replaced water heater add practical value. Step outside to a large covered deck overlooking the fenced, tree-shaded backyard, offering plenty of room to relax, entertain, and enjoy the outdoors.

Save
Ask
Tour
Hide
Share
Listing Snapshot
Price 
$259,900
Days On Site 
33 Days
Bedrooms 
2
Inside Area (SqFt) 
1,236 sqft
Total Baths 
2
Full Baths 
2
Partial Baths 
N/A
Lot Size 
0.1667 Acres
Year Built 
1982
MLS® Number 
31192524
Status 
Active Under Contract
Property Tax 
$3,265
HOA/Condo/Coop Fees 
$20 monthly
Sq Ft Source 
N/A
Friends & Family
Recent Activity
5 days agoListing updated with changes from the MLS®
5 days agoStatus changed to Active Under Contract
2 weeks agoPrice changed to $259,900
a month agoListing first seen on site
General Features
Acres 
0.1667
Attached Garage 
Yes
Direction Faces 
North
Disclosures 
Sellers Disclosure
Foundation 
Slab
Garage 
Yes
Garage Spaces 
2
Green Energy Efficient 
ThermostatExposure/Shade
Parking 
Attached
Parking Spaces 
2
Property Sub Type 
Single Family Residence
Sewer 
Public Sewer
SqFt Total 
1236
Style 
Traditional
Water Source 
Public
Interior Features
Appliances 
DisposalElectric OvenMicrowaveGas RangeDishwasher
Cooling 
Ceiling Fan(s)Electric
Fireplace 
Yes
Fireplace Features 
Gas
Fireplaces 
1
Flooring 
CarpetTileVinyl
Heating 
Electric
Interior 
High CeilingsBreakfast BarPantrySmart Thermostat
Laundry Features 
Electric Dryer HookupGas Dryer HookupWasher Hookup
Window Features 
Low Emissivity Windows
Bedroom 
Dimensions - 14x13.5Level - FirstArea - 189
Dining Room 
Dimensions - 10x9Level - FirstArea - 90
Kitchen 
Dimensions - 12x10Level - FirstArea - 120
Living Room 
Dimensions - 20x15Level - FirstArea - 300
Master Bedroom 
Dimensions - 14x13.5Level - FirstArea - 189
Save
Ask
Tour
Hide
Share
Exterior Features
Construction Details 
BrickWood Siding
Fencing 
Back Yard
Lot Features 
Subdivided
Roof 
Composition
Windows/Doors 
Low Emissivity Windows
Community Features
Association Amenities 
PlaygroundPool
Association Fee 
$240.0
Association Fee Frequency 
Annually
Community Features 
Curbs
MLS Area 
33
School District 
9 - Clear Creek
Financing Terms Available 
CashConventionalVA Loan
Roads 
Concrete
Schools
School District
9 - Clear Creek
Elementary School
Gilmore Elementary School
Middle School
Victorylakes Intermediate School
High School
Clear Springs High School
Listing courtesy of CB&A, Realtors- Southeast [email protected]

IDX information is provided exclusively for consumers’ personal, non-commercial use. It may not be used for any purpose other than to identify prospective properties consumers may be interested in purchasing. This data is deemed reliable but is not guaranteed accurate by the MLS.

Data provided by HAR.com © 2026. All information provided should be independently verified.

Neighborhood & Commute
Source: Walkscore
Disclosure: Community information and market data powered by Constellation Data Labs. Information is deemed reliable but not guaranteed.
Save
Ask
Tour
Hide
Share