Search For Homes

Save
Ask
Tour
Hide
Share
$2,400
17 Days On Site

3717 Pin Oak Drive E
Pearland, TX 77581

For Rent|Single Family Residence|Active
3
Beds
2
Total Baths
2
Full Baths
1,981
SqFt
$1
/SqFt
1993
Built
Subdivision:
Oakbrook Sec 1 Ph 1 Rep
County:
Brazoria
Call Now: 346.202.7307
Is this the listing for you? We can help make it yours.
346.202.7307
3717 Pin Oak Drive E3717 Pin Oak Drive E3717 Pin Oak Drive E3717 Pin Oak Drive E
Save
Ask
Tour
Hide
Share

Mortgage Calculator

Monthly Payment (Est.)

Enter an interest rate to see your estimated monthly payment.
Calculator powered by Showcase IDX, a Constellation1 Company. Copyright ©2026 Information is deemed reliable but not guaranteed.

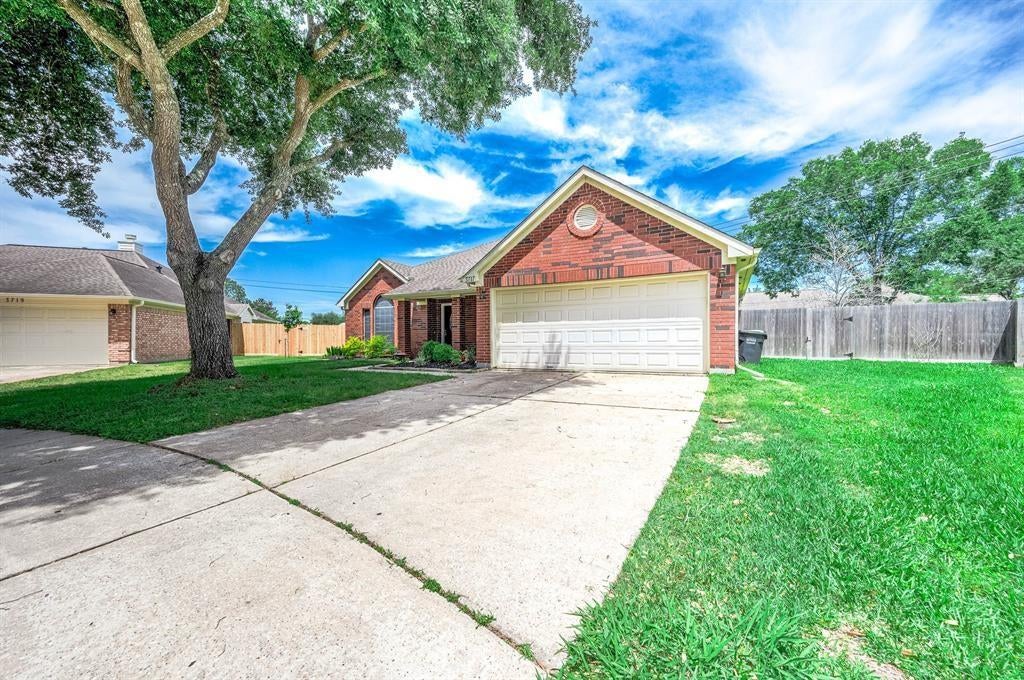
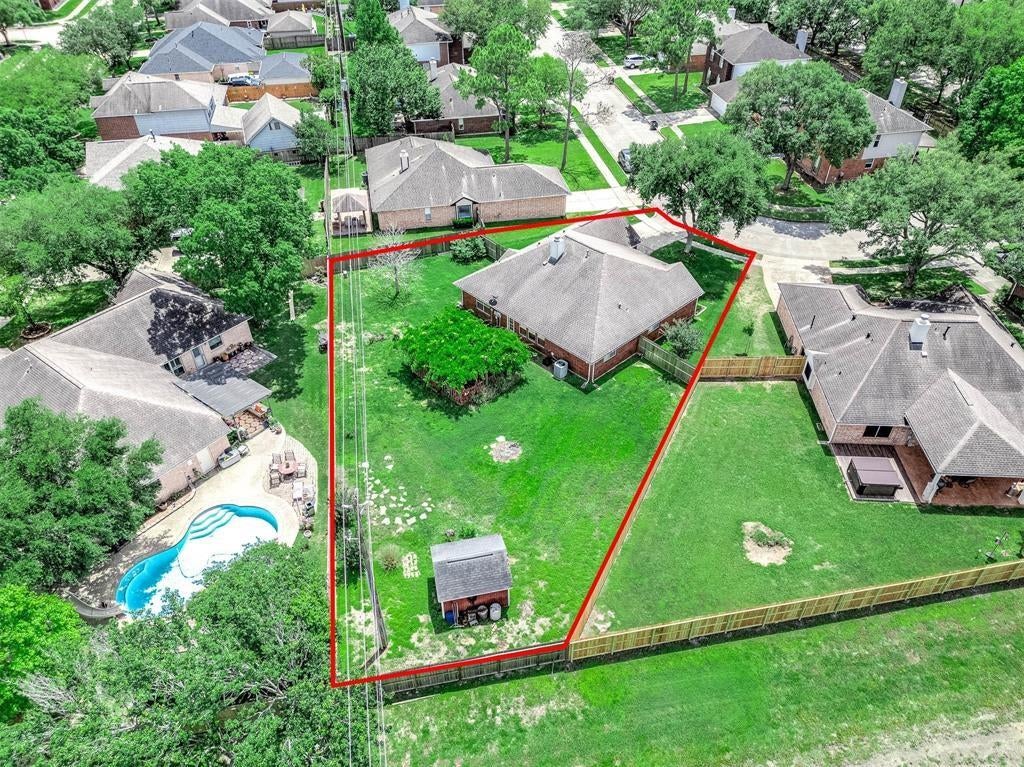
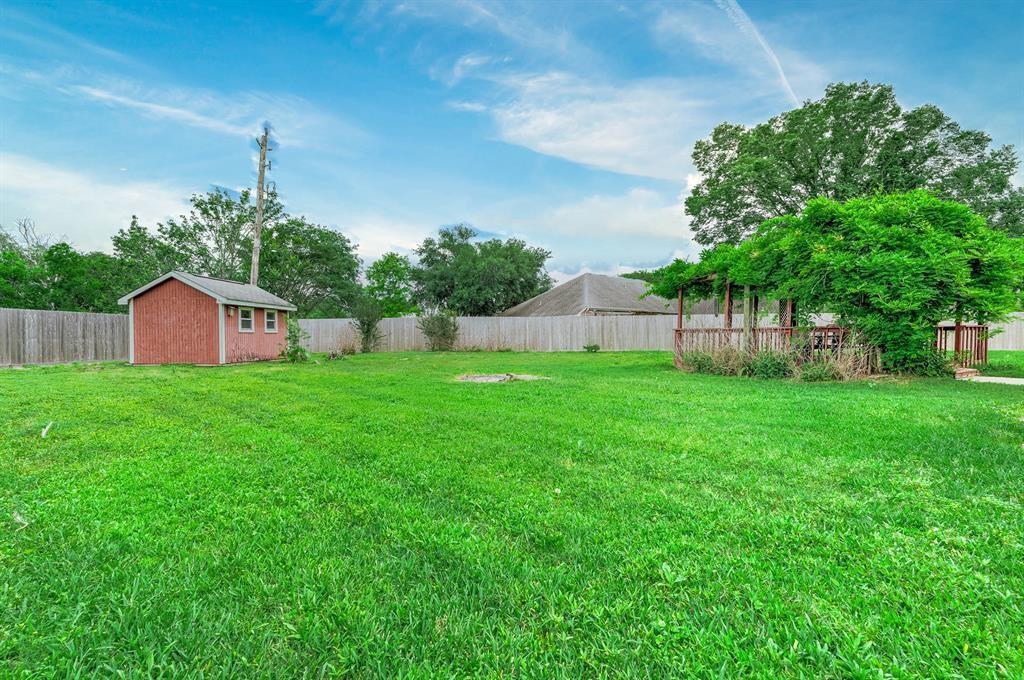
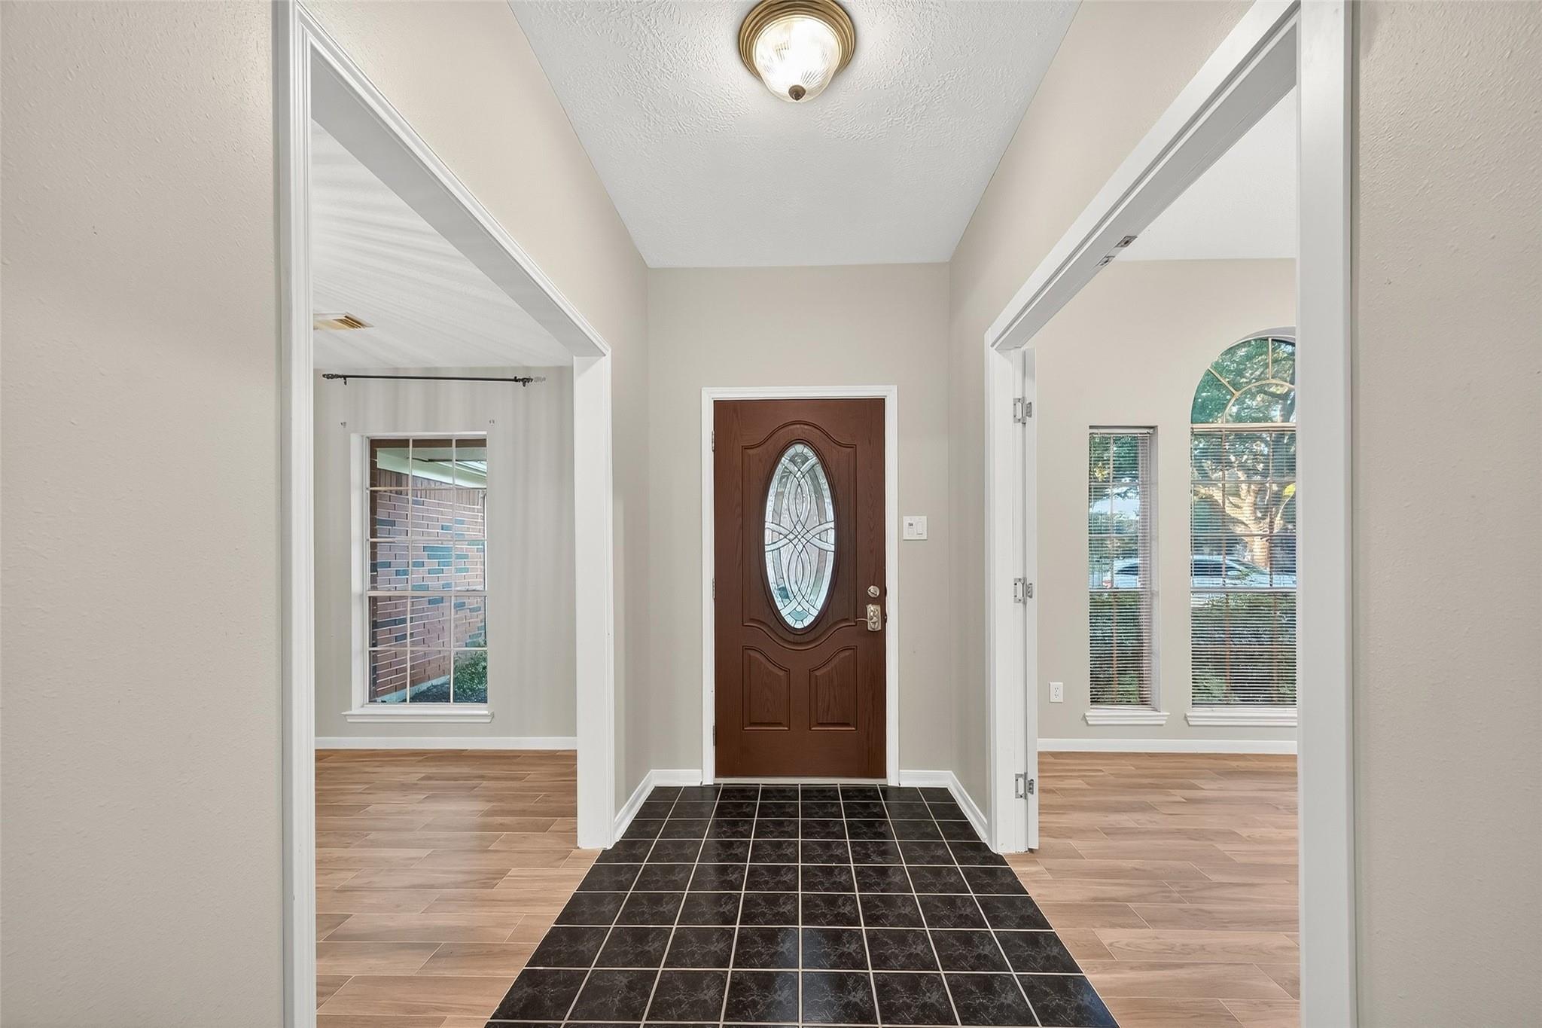
Located within the highly sought-after Pearland School District, this lovely 3-bedroom 2-bath home of 1,981 sf offers the perfect blend of elegance and comfort. Boasting a formal dining area and a home office that could be converted for a 4th bedroom, it caters to both entertainment and productivity needs. The heart of the home lies in the open kitchen that connects to the living room with cozy fireplace. The real gem of this property, however, is its expansive backyard. Step outside to discover a huge yard, perfect for outdoor activities or entertaining. It offers endless possibilities for creating your own outdoor sanctuary, with ample space for gardening, a pool, recreation, or relaxation. Situated in a beautiful neighborhood adorned with mature trees. This home not only provides a charming and comfortable living space but also offers the opportunity to be part of a top-rated school district, making it an ideal choice for families.

Save
Ask
Tour
Hide
Share
Listing Snapshot
Price 
$2,400
Days On Site 
17 Days
Bedrooms 
3
Inside Area (SqFt) 
1,981 sqft
Total Baths 
2
Full Baths 
2
Partial Baths 
N/A
Lot Size 
0.315 Acres
Year Built 
1993
MLS® Number 
31227275
Status 
Active
Property Tax 
N/A
HOA/Condo/Coop Fees 
N/A
Sq Ft Source 
N/A
Friends & Family
Recent Activity
3 weeks agoListing updated with changes from the MLS®
3 weeks agoListing first seen on site
General Features
Acres 
0.315
Attached Garage 
Yes
Disclosures 
No Disclosures
Garage 
Yes
Garage Spaces 
2
Lease Term 
12 Months
Number Of Stories 
1
Parking 
Attached
Parking Spaces 
2
Pets 
Call
Property Sub Type 
Single Family Residence
Sewer 
Public Sewer
SqFt Total 
1981
Water Source 
Public
Interior Features
Cooling 
Electric
Fireplace 
Yes
Fireplaces 
1
Heating 
Natural Gas
Bedroom 
Dimensions - 12x10Level - FirstArea - 120
Dining Room 
Dimensions - 10x12Level - FirstArea - 120
Living Room 
Dimensions - 16x18Level - FirstArea - 288
Master Bedroom 
Dimensions - 16x11Level - FirstArea - 176
Save
Ask
Tour
Hide
Share
Exterior Features
Lot Features 
Subdivided
Community Features
MLS Area 
5
School District 
42 - Pearland
Schools
School District
42 - Pearland
Elementary School
Rustic Oak Elementary School
Middle School
Pearland Junior High East
High School
Pearland High School
Listing courtesy of B & W Realty Group LLC [email protected]

IDX information is provided exclusively for consumers’ personal, non-commercial use. It may not be used for any purpose other than to identify prospective properties consumers may be interested in purchasing. This data is deemed reliable but is not guaranteed accurate by the MLS.

Data provided by HAR.com © 2026. All information provided should be independently verified.

Neighborhood & Commute
Source: Walkscore
Disclosure: Community information and market data powered by Constellation Data Labs. Information is deemed reliable but not guaranteed.
Save
Ask
Tour
Hide
Share