Search For Homes

Save
Ask
Tour
Hide
Share
$3,499
New Listing

1815 Carriage Oaks Ln
Katy, TX 77494

For Rent|Single Family Residence|Active
4
Beds
5
Total Baths
4
Full Baths
1
Partial Bath
3,711
SqFt
$1
/SqFt
2018
Built
Subdivision:
Young Ranch
County:
Fort Bend
Call Now: 346.202.7307
Is this the listing for you? We can help make it yours.
346.202.7307
1815 Carriage Oaks Ln1815 Carriage Oaks Ln1815 Carriage Oaks Ln1815 Carriage Oaks Ln
Save
Ask
Tour
Hide
Share

Mortgage Calculator

Monthly Payment (Est.)

$16
Calculator powered by Showcase IDX, a Constellation1 Company. Copyright ©2026 Information is deemed reliable but not guaranteed.

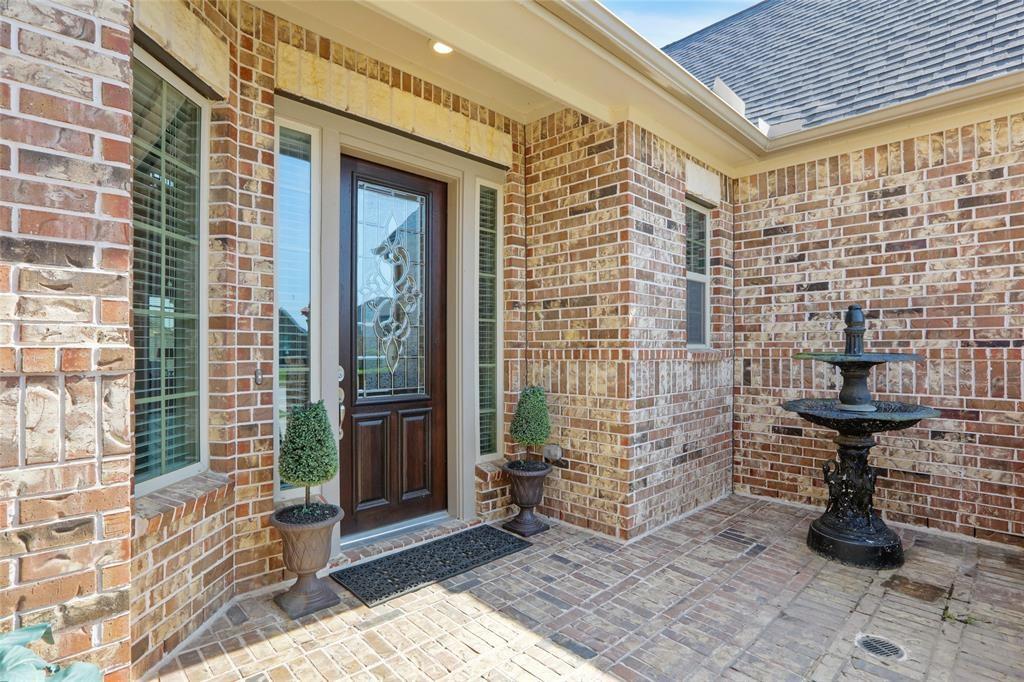
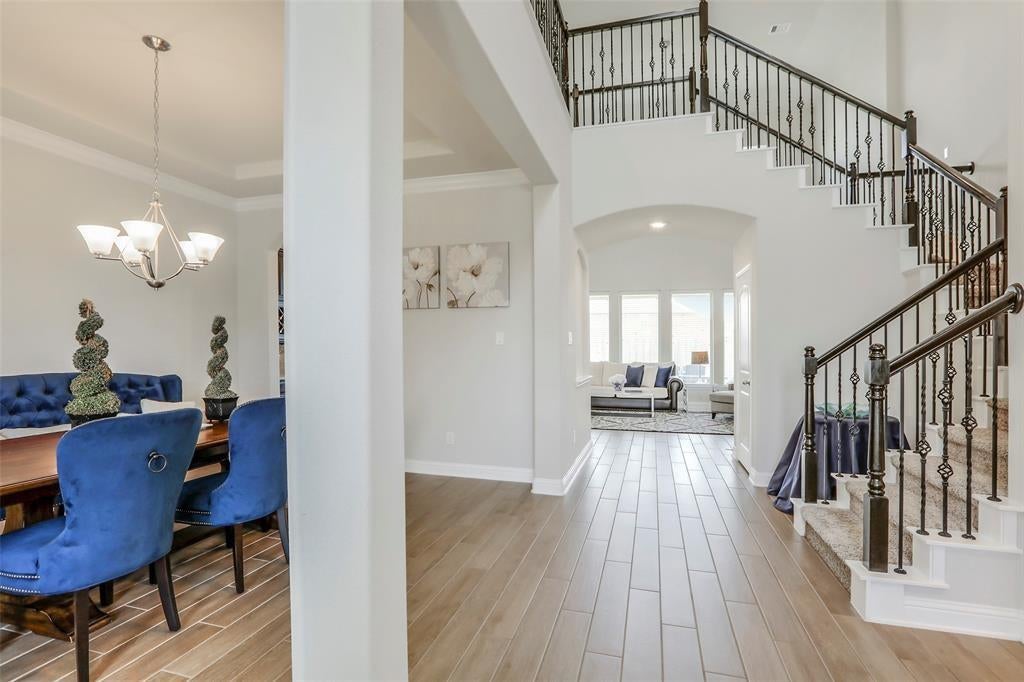
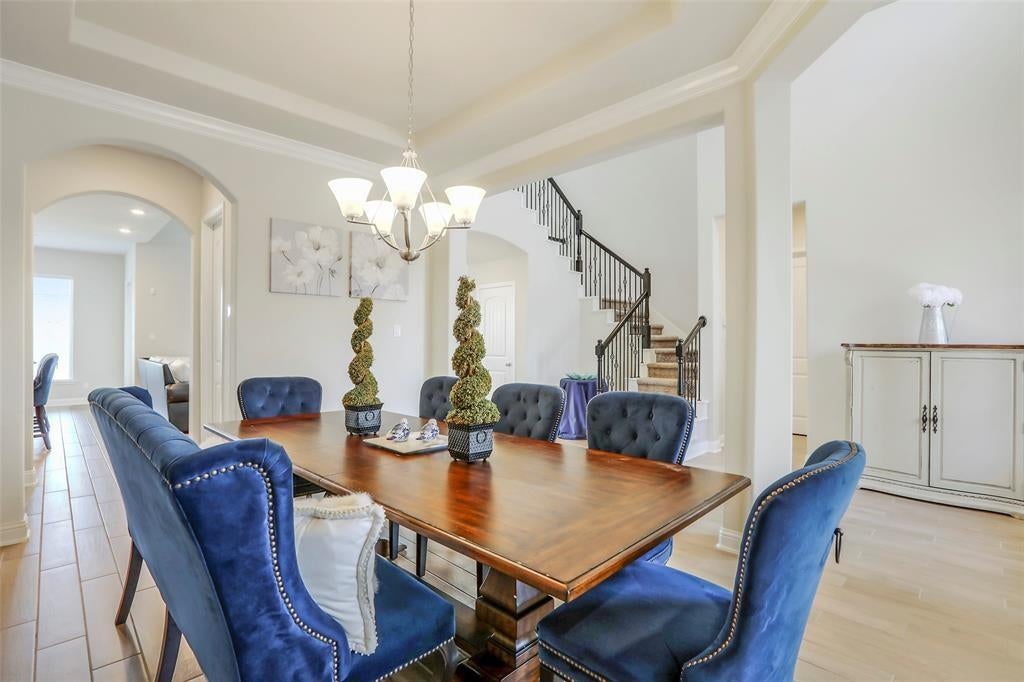
Beautifully maintained home in the heart of Young Ranch offering bright, open living spaces and modern finishes throughout. The kitchen features granite countertops, stainless-steel appliances, and ample cabinetry, flowing seamlessly into the spacious family room with high ceilings and abundant natural light. The primary suite includes a large walk-in closet and a relaxing ensuite bath. Upstairs offers generous secondary bedrooms and a versatile game room and office room. Enjoy a private backyard with a covered patio, perfect for outdoor living. Located near top-rated Lamar CSID schools, parks, shopping, dining, and major commuter routes, this home provides comfort, convenience, and an exceptional lease opportunity in one of Katy’s most desirable communities, 2nd bedroom on the ground floor, sprinkler system, water softener, water RO. 2 Ovens new dishwasher, large-size Washer dryer included upgrade refrigerator. Gutters installed, window Blinds, separate 3rd car garage.

Save
Ask
Tour
Hide
Share
Listing Snapshot
Price 
$3,499
Days On Site 
0 Days
Bedrooms 
4
Inside Area (SqFt) 
3,711 sqft
Total Baths 
5
Full Baths 
4
Partial Baths 
1
Lot Size 
0.2164 Acres
Year Built 
2018
MLS® Number 
31279243
Status 
Active
Property Tax 
N/A
HOA/Condo/Coop Fees 
N/A
Sq Ft Source 
N/A
Friends & Family
Recent Activity
18 hours agoListing updated with changes from the MLS®
18 hours agoListing first seen on site
General Features
Acres 
0.2164
Attached Garage 
Yes
Direction Faces 
Northeast
Disclosures 
No Disclosures
Garage 
Yes
Garage Spaces 
3
Green Energy Efficient 
ThermostatLightingHVACAppliances
Lease Term 
12 Months
Parking 
Attached
Parking Spaces 
3
Pets 
No
Property Sub Type 
Single Family Residence
Sewer 
Public Sewer
SqFt Total 
3711
Style 
Traditional
Water Source 
Public
Interior Features
Appliances 
ENERGY STAR Qualified AppliancesWater SoftenerConvection OvenDouble OvenMicrowaveGas CooktopDishwasherRefrigerator
Cooling 
Electric
Flooring 
CarpetTile
Heating 
Natural Gas
Interior 
High CeilingsGranite CountersSmart Thermostat
Laundry Features 
Electric Dryer HookupWasher Hookup
Window Features 
Low Emissivity Windows
Bedroom 
Dimensions - 11x12Level - FirstArea - 132
Breakfast 
Dimensions - 10x17Level - FirstArea - 170
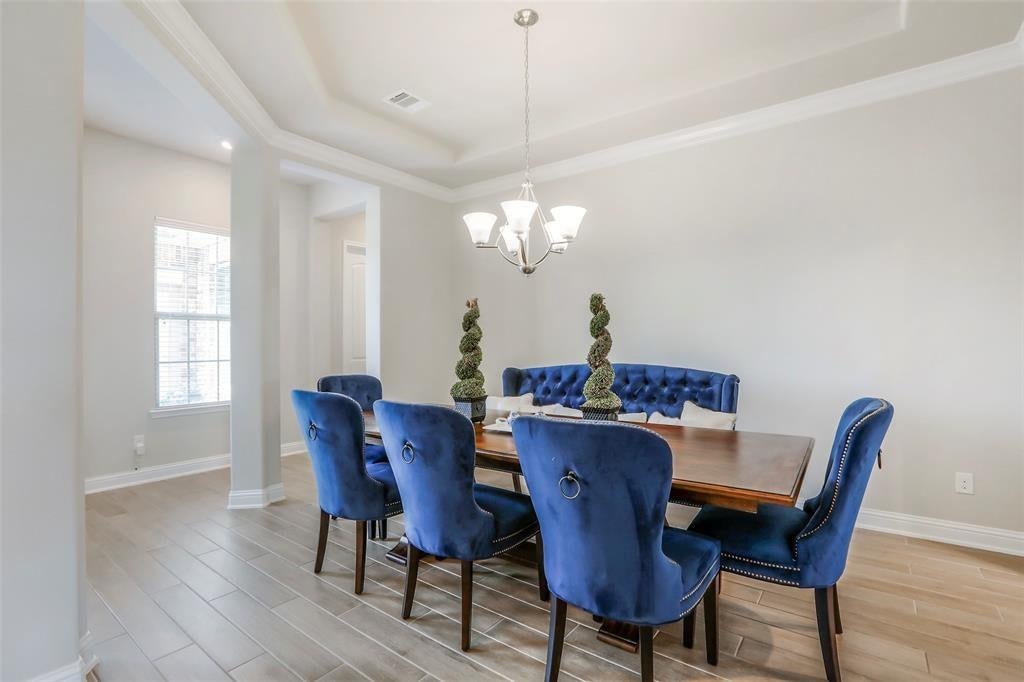
Dining Room 
Dimensions - 12x15Level - FirstArea - 180
Family Room 
Dimensions - 16x20Level - FirstArea - 320
Game Room 
Dimensions - 11x17Level - FirstArea - 187
Kitchen 
Dimensions - 14x17Level - FirstArea - 238
Master Bedroom 
Dimensions - 15x9Level - FirstArea - 135
Media Room 
Dimensions - 12x17Level - FirstArea - 204
Save
Ask
Tour
Hide
Share
Exterior Features
Construction Details 
Spray Foam Insulation
Lot Features 
Back YardSubdivided
Patio And Porch 
Patio
Windows/Doors 
Low Emissivity Windows
Community Features
MLS Area 
30
School District 
33 - Lamar Consolidated
Schools
School District
33 - Lamar Consolidated
Elementary School
Lindsey Elementary School (Lamar)
Middle School
Leaman Junior High School
High School
Fulshear High School
Listing courtesy of 4SIGHT REALTY LLC [email protected]

IDX information is provided exclusively for consumers’ personal, non-commercial use. It may not be used for any purpose other than to identify prospective properties consumers may be interested in purchasing. This data is deemed reliable but is not guaranteed accurate by the MLS.

Data provided by HAR.com © 2026. All information provided should be independently verified.

Neighborhood & Commute
Source: Walkscore
Disclosure: Community information and market data powered by Constellation Data Labs. Information is deemed reliable but not guaranteed.
Save
Ask
Tour
Hide
Share