Search For Homes

Save
Ask
Tour
Hide
Share
$470,000
89 Days On Site

29602 Cherry Vine Road
Katy, TX 77494

For Sale|Single Family Residence|Active
4
Beds
3
Total Baths
3
Full Baths
2,617
SqFt
$180
/SqFt
2022
Built
Subdivision:
Jordan Ranch
County:
Fort Bend
Call Now: 346.202.7307
Is this the listing for you? We can help make it yours.
346.202.7307
29602 Cherry Vine Road29602 Cherry Vine Road29602 Cherry Vine Road29602 Cherry Vine Road
Save
Ask
Tour
Hide
Share

Mortgage Calculator

Monthly Payment (Est.)

Enter an interest rate to see your estimated monthly payment.
Calculator powered by Showcase IDX, a Constellation1 Company. Copyright ©2026 Information is deemed reliable but not guaranteed.

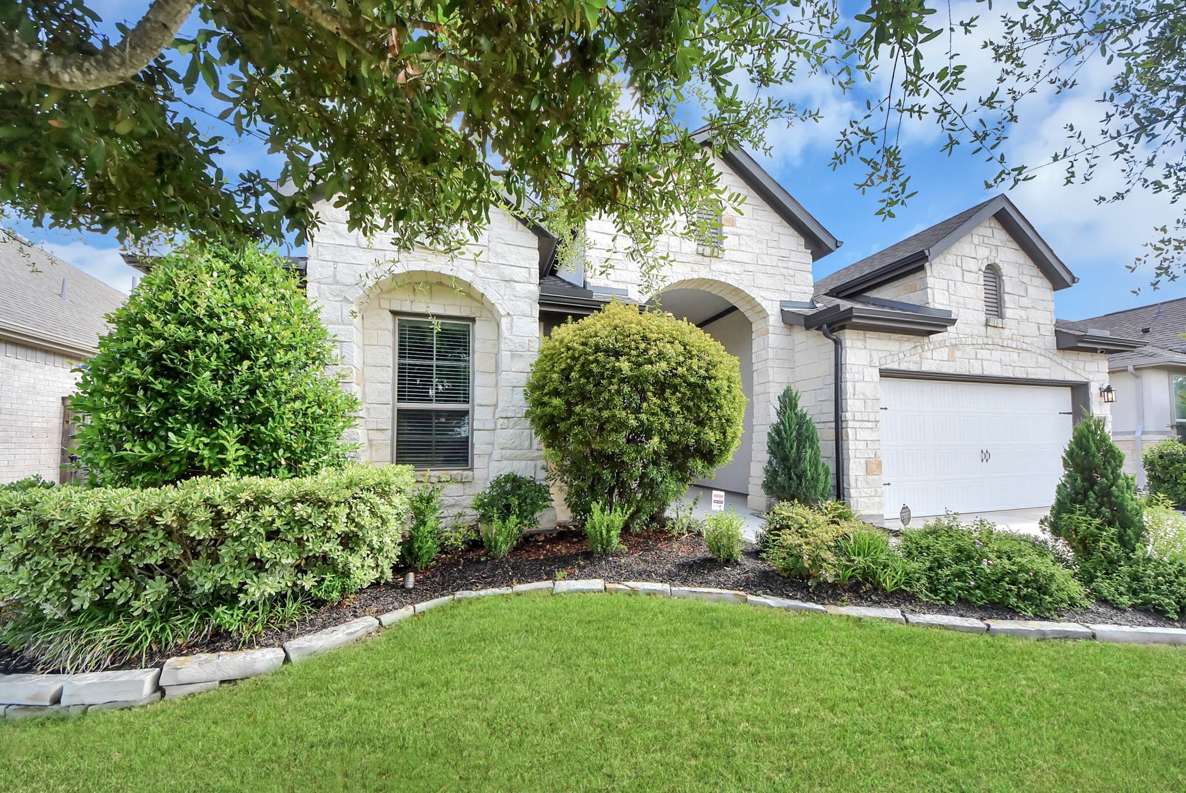
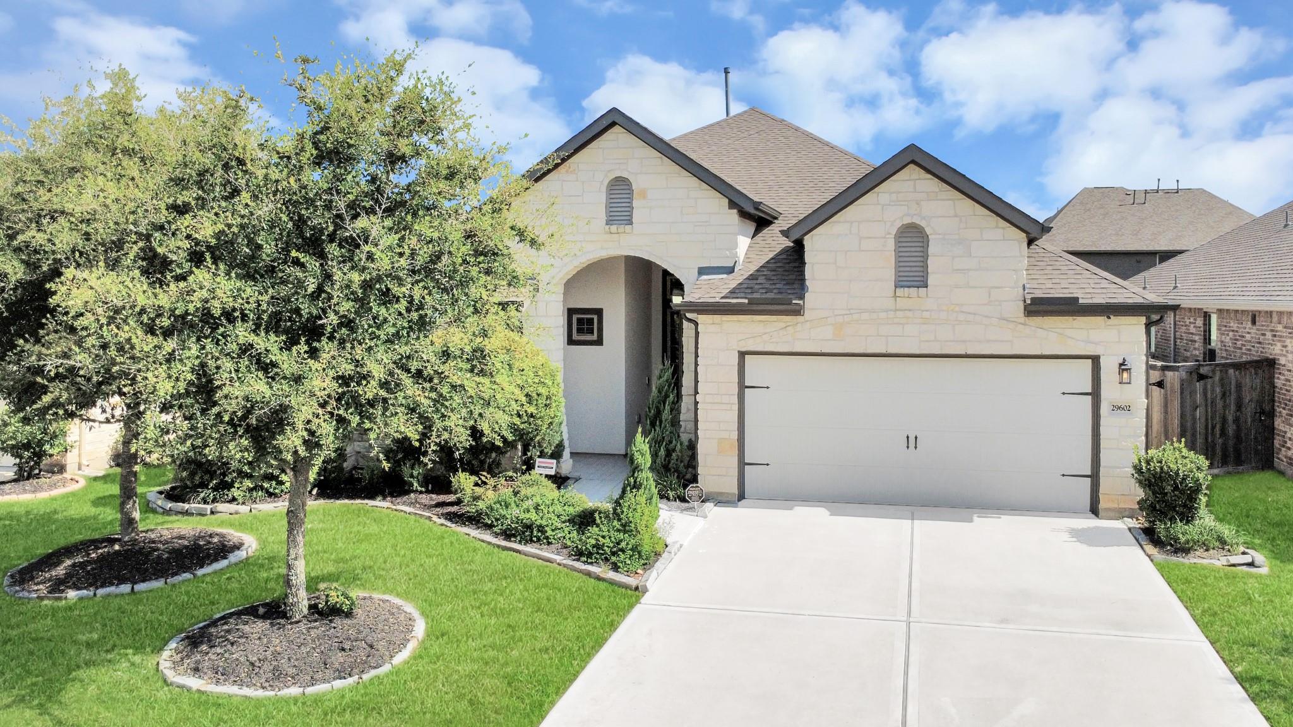
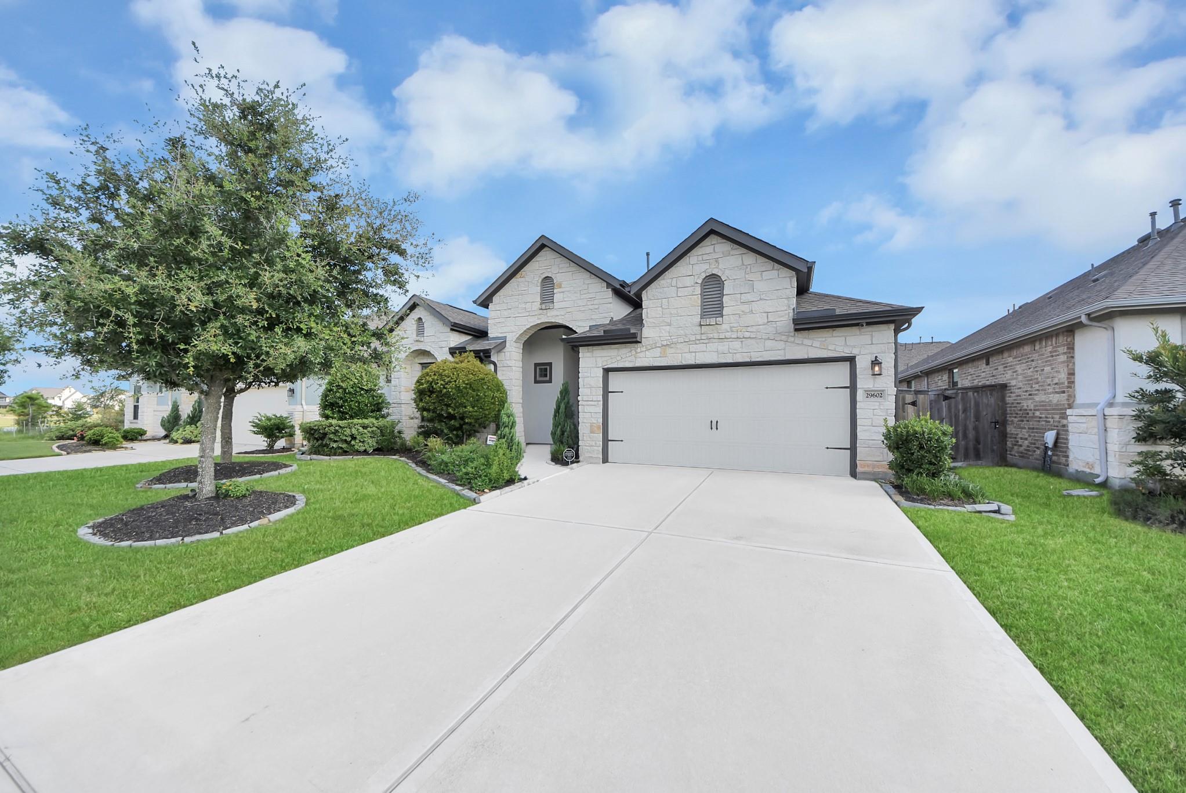
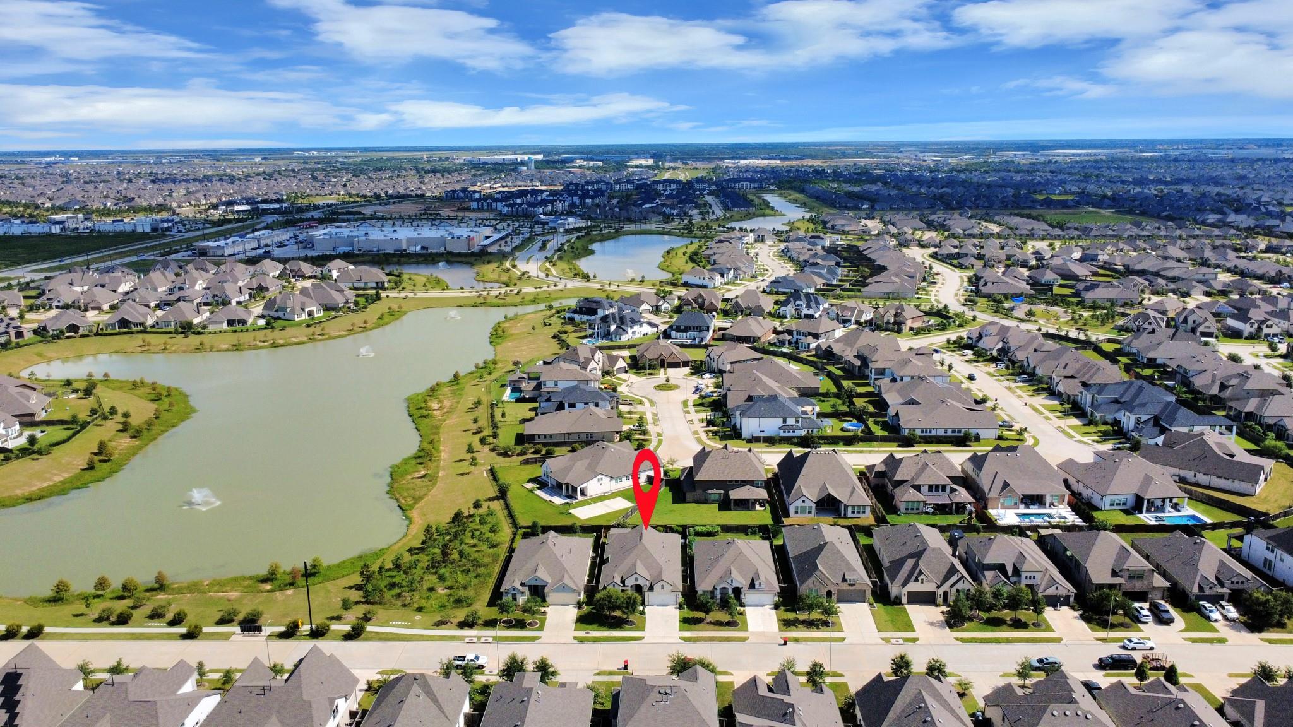
Nestled inside the highly sought after community of Jordan Ranch, this beautifully maintained 4-bedroom, 3-full bathroom home is designed for both effortless daily living and easy entertaining. The bright, open-concept floor plan flows seamlessly over elegant tile flooring, connecting the main living areas to a versatile home office/private studio and many thoughtful builder home upgrades such as high ceilings, spotlighting and automated exterior lighting, extended kitchen, newly updated laundry room, covered backyard patio/gazebo, 22kW whole-house generator and more! As a resident, you'll enjoy top-tier community amenities like the resort-style pool, fitness center, tennis courts, alongside the convenience of a new major grocery store and many new retail spaces nearby! Don't miss out on this gem, book a showing today!

Save
Ask
Tour
Hide
Share
Listing Snapshot
Price 
$470,000
Days On Site 
89 Days
Bedrooms 
4
Inside Area (SqFt) 
2,617 sqft
Total Baths 
3
Full Baths 
3
Partial Baths 
N/A
Lot Size 
0.1509 Acres
Year Built 
2022
MLS® Number 
31280699
Status 
Active
Property Tax 
$12,899
HOA/Condo/Coop Fees 
$100 monthly
Sq Ft Source 
N/A
Friends & Family
Recent Activity
6 days agoListing updated with changes from the MLS®
3 weeks agoPrice changed to $470,000
3 months agoListing first seen on site
General Features
Acres 
0.1509
Attached Garage 
Yes
Disclosures 
Seller's Disclosure
Foundation 
Slab
Garage 
Yes
Garage Spaces 
2
Parking 
Attached
Parking Spaces 
2
Property Sub Type 
Single Family Residence
Sewer 
Public Sewer
SqFt Total 
2617
Style 
Contemporary/Modern
Water Source 
Public
Interior Features
Appliances 
DryerRefrigeratorWasher
Cooling 
Electric
Heating 
Natural Gas
Interior 
High Ceilings
Bedroom 
Dimensions - 15.3x10.6Level - FirstArea - 162
Master Bedroom 
Dimensions - 13.5x17.1Level - FirstArea - 230
Save
Ask
Tour
Hide
Share
Exterior Features
Construction Details 
BrickOther
Fencing 
Full
Lot Features 
Subdivided
Patio And Porch 
Covered
Roof 
Composition
Community Features
Association Amenities 
ClubhouseDog ParkFitness CenterJogging PathPlaygroundPoolRecreation Facilities
Association Fee 
$1200.0
Association Fee Frequency 
Annually
Community Features 
Clubhouse
MLS Area 
30
School District 
33 - Lamar Consolidated
Schools
School District
33 - Lamar Consolidated
Elementary School
Lindsey Elementary School (Lamar)
Middle School
Leaman Junior High School
High School
Fulshear High School
Listing courtesy of The Onyx Group [email protected]

IDX information is provided exclusively for consumers’ personal, non-commercial use. It may not be used for any purpose other than to identify prospective properties consumers may be interested in purchasing. This data is deemed reliable but is not guaranteed accurate by the MLS.

Data provided by HAR.com © 2026. All information provided should be independently verified.

Neighborhood & Commute
Source: Walkscore
Disclosure: Community information and market data powered by Constellation Data Labs. Information is deemed reliable but not guaranteed.
Save
Ask
Tour
Hide
Share