Search For Homes

Save
Ask
Tour
Hide
Share
$345,000
117 Days On Site

24614 Royal Pike Drive
Katy, TX 77493

For Sale|Single Family Residence|Active
4
Beds
4
Total Baths
3
Full Baths
1
Partial Bath
2,569
SqFt
$134
/SqFt
2017
Built
Subdivision:
King Crossing Sec 7
County:
Harris
Call Now: 346.202.7307
Is this the listing for you? We can help make it yours.
346.202.7307
24614 Royal Pike Drive24614 Royal Pike Drive24614 Royal Pike Drive24614 Royal Pike Drive
Save
Ask
Tour
Hide
Share

Mortgage Calculator

Monthly Payment (Est.)

Enter an interest rate to see your estimated monthly payment.
Calculator powered by Showcase IDX, a Constellation1 Company. Copyright ©2026 Information is deemed reliable but not guaranteed.

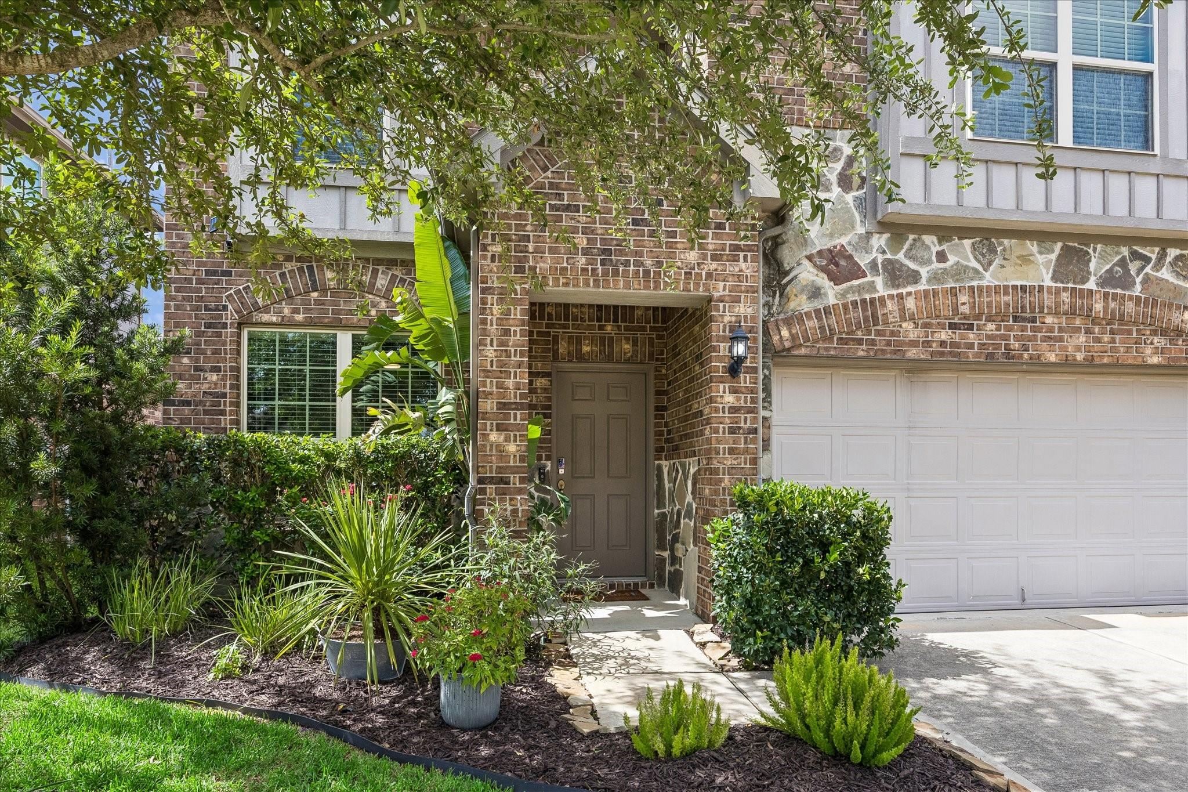
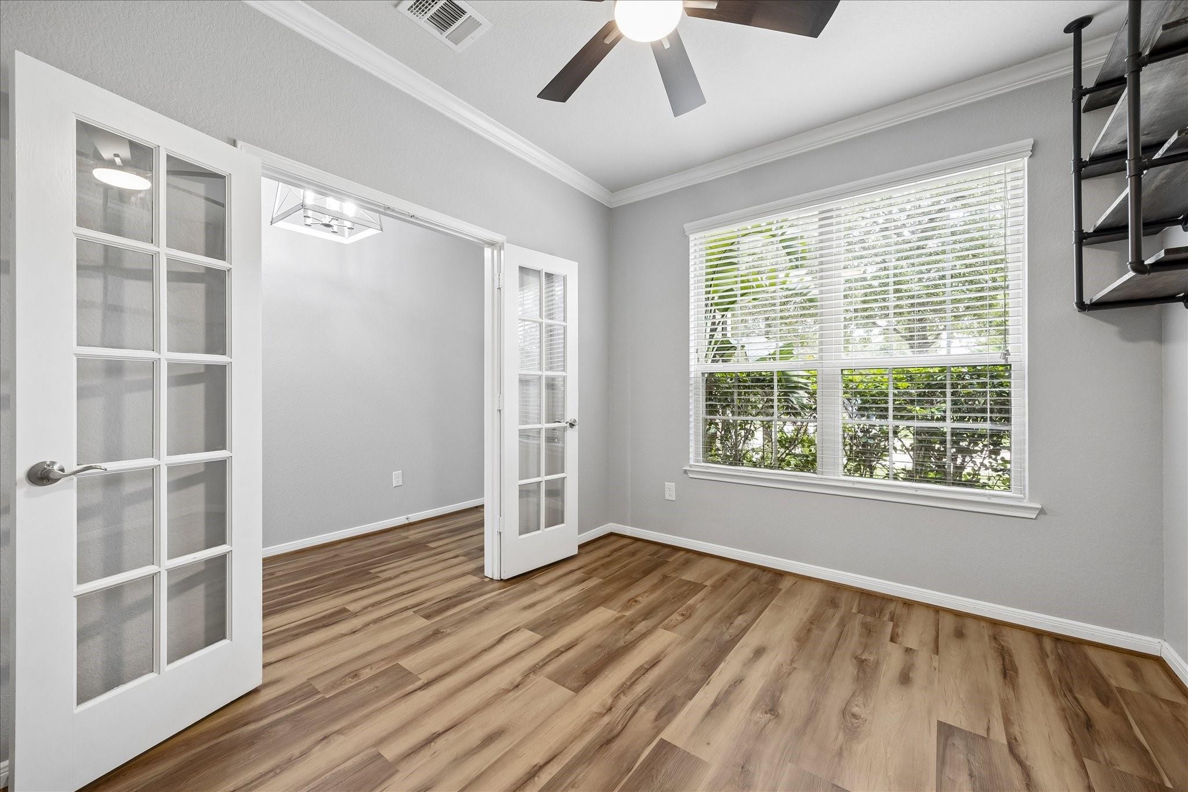
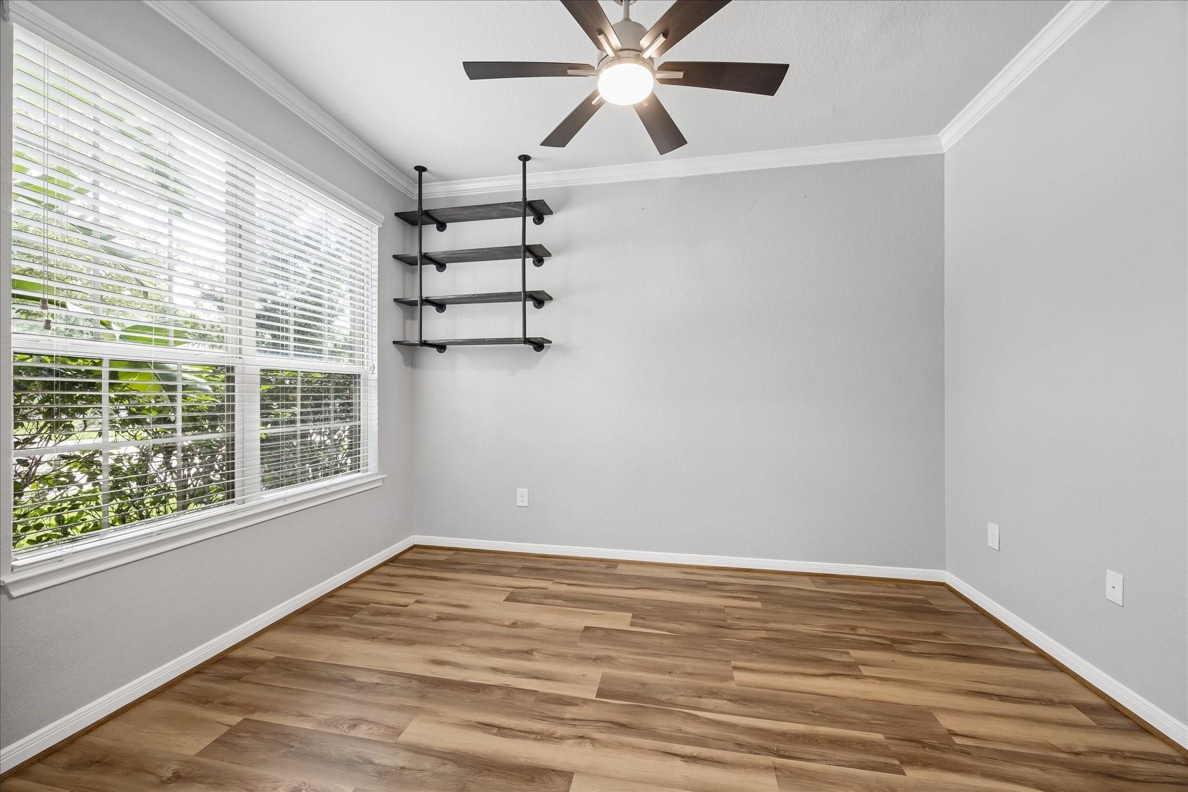
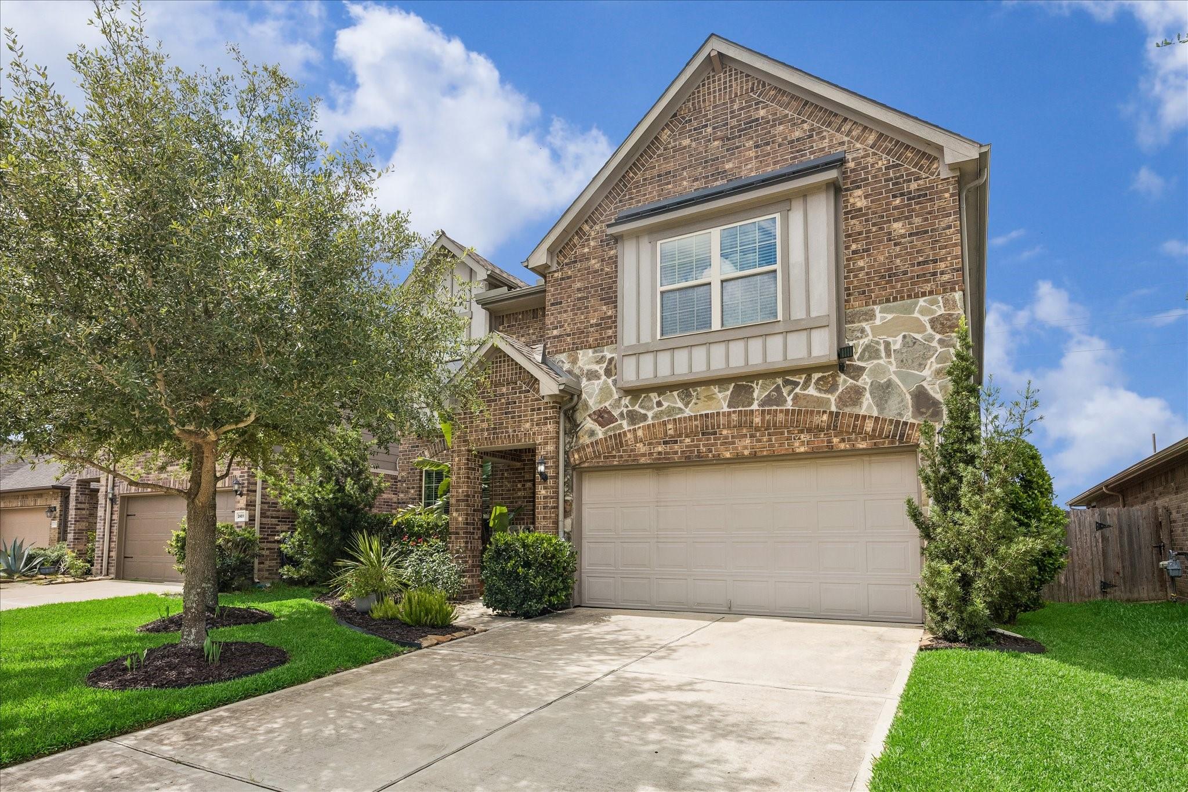
This stunning 4 bedroom 3.5 bath home offers the perfect blend of comfort, style & functionality, including a home office & spacious upstairs game room. The open-concept floor plan showcases soaring ceilings, abundant natural light & luxury vinyl plank flooring throughout the main living areas. The kitchen features granite countertops, SS appliances, large center island & lots of cabinet storage. Washer, dryer and fridge stay! The primary suite features dual vanities, shower, separate tub & 2 walk-in closets. Upstairs bedrooms feature LVP flooring. Step outside to enjoy the covered patio and extended concrete patio, complete with a gas stub-out for grilling. No back neighbors!! Located in the highly sought-after Katy ISD & convenient access to I-10 & Grand Parkway/99, this home is just minutes from shopping & dining. Community amenities include a resort-style pool, splash pad, dog park, picnic area, scenic pond, and walking trails. This move-in ready home shows beautifully.

Save
Ask
Tour
Hide
Share
Listing Snapshot
Price 
$345,000
Days On Site 
117 Days
Bedrooms 
4
Inside Area (SqFt) 
2,569 sqft
Total Baths 
4
Full Baths 
3
Partial Baths 
1
Lot Size 
0.126 Acres
Year Built 
2017
MLS® Number 
31316979
Status 
Active
Property Tax 
$10,399
HOA/Condo/Coop Fees 
$79.17 monthly
Sq Ft Source 
N/A
Friends & Family
Recent Activity
2 weeks agoListing updated with changes from the MLS®
3 weeks agoPrice changed to $345,000
3 months agoStatus changed to Active
4 months agoListing first seen on site
General Features
Acres 
0.126
Attached Garage 
Yes
Direction Faces 
South
Disclosures 
MudSeller's Disclosure
Foundation 
Slab
Garage 
Yes
Garage Spaces 
2
Green Energy Efficient 
ThermostatHVACExposure/Shade
Parking 
AttachedGarage Door Opener
Parking Spaces 
2
Property Sub Type 
Single Family Residence
Sewer 
Public Sewer
SqFt Total 
2569
Style 
Traditional
Water Source 
Public
Interior Features
Appliances 
DisposalConvection OvenGas OvenOvenMicrowaveGas RangeDishwasherDryerRefrigeratorWasher
Cooling 
Attic FanCeiling Fan(s)Electric
Flooring 
CarpetTileVinyl
Heating 
Natural Gas
Interior 
Crown MoldingWalk-In Closet(s)Breakfast BarKitchen IslandPantryEntrance FoyerMaster DownstairsGranite CountersDouble VanitySmart Thermostat
Laundry Features 
Electric Dryer HookupWasher Hookup
Window Features 
Window CoveringsLow Emissivity Windows
Bedroom 
Dimensions - 12.5 x 12Level - SecondArea - 150
Breakfast 
Dimensions - 10 x 10Level - FirstArea - 100
Dining Room 
Dimensions - 14 x 11Level - FirstArea - 154
Exterior Porch/Balcony 
Dimensions - 10 x 9Level - FirstArea - 90
Extra Room 
Dimensions - 6 x 5Level - FirstArea - 30
Game Room 
Dimensions - 17 x 15.5Level - SecondArea - 263
Kitchen 
Dimensions - 15 x 9Level - FirstArea - 135
Living Room 
Dimensions - 18 x 16Level - FirstArea - 288
Master Bathroom 
Dimensions - 12 x 6Level - FirstArea - 72
Master Bedroom 
Dimensions - 16 x 14.5Level - FirstArea - 232
Utility Room 
Dimensions - 7.5 x 6Level - FirstArea - 45
Save
Ask
Tour
Hide
Share
Exterior Features
Construction Details 
Batts InsulationBrickWood SidingBlown-In Insulation
Fencing 
Back Yard
Lot Features 
Back YardGreenbeltSubdivided
Patio And Porch 
CoveredPorchPatio
Roof 
Composition
Waterfront Features 
Pond
Windows/Doors 
Window CoveringsLow Emissivity Windows
Community Features
Association Amenities 
Dog ParkJogging PathParkPicnic AreaPlaygroundPoolTrail(s)Recreation Facilities
Association Fee 
$950.0
Association Fee Frequency 
Annually
Community Features 
Curbs
MLS Area 
25
School District 
30 - Katy
Financing Terms Available 
CashConventionalFHAVA Loan
Roads 
Concrete
Schools
School District
30 - Katy
Elementary School
Faldyn Elementary School
Middle School
Stockdick Junior High School
High School
Paetow High School
Listing courtesy of Southern Realty Group [email protected]

IDX information is provided exclusively for consumers’ personal, non-commercial use. It may not be used for any purpose other than to identify prospective properties consumers may be interested in purchasing. This data is deemed reliable but is not guaranteed accurate by the MLS.

Data provided by HAR.com © 2026. All information provided should be independently verified.

Neighborhood & Commute
Source: Walkscore
Disclosure: Community information and market data powered by Constellation Data Labs. Information is deemed reliable but not guaranteed.
Save
Ask
Tour
Hide
Share