Search For Homes

Save
Ask
Tour
Hide
Share
$239,000
18 Days On Site

782 Dewberry Road
La Marque, TX 77568

For Sale|Single Family Residence|Active Under Contract
3
Beds
2
Total Baths
2
Full Baths
1,598
SqFt
$150
/SqFt
2023
Built
Subdivision:
Woodhaven Lakes
County:
Galveston
Call Now: 346.202.7307
Is this the listing for you? We can help make it yours.
346.202.7307
782 Dewberry Road782 Dewberry Road782 Dewberry Road782 Dewberry Road
Save
Ask
Tour
Hide
Share

Mortgage Calculator

Monthly Payment (Est.)

Enter an interest rate to see your estimated monthly payment.
Calculator powered by Showcase IDX, a Constellation1 Company. Copyright ©2026 Information is deemed reliable but not guaranteed.

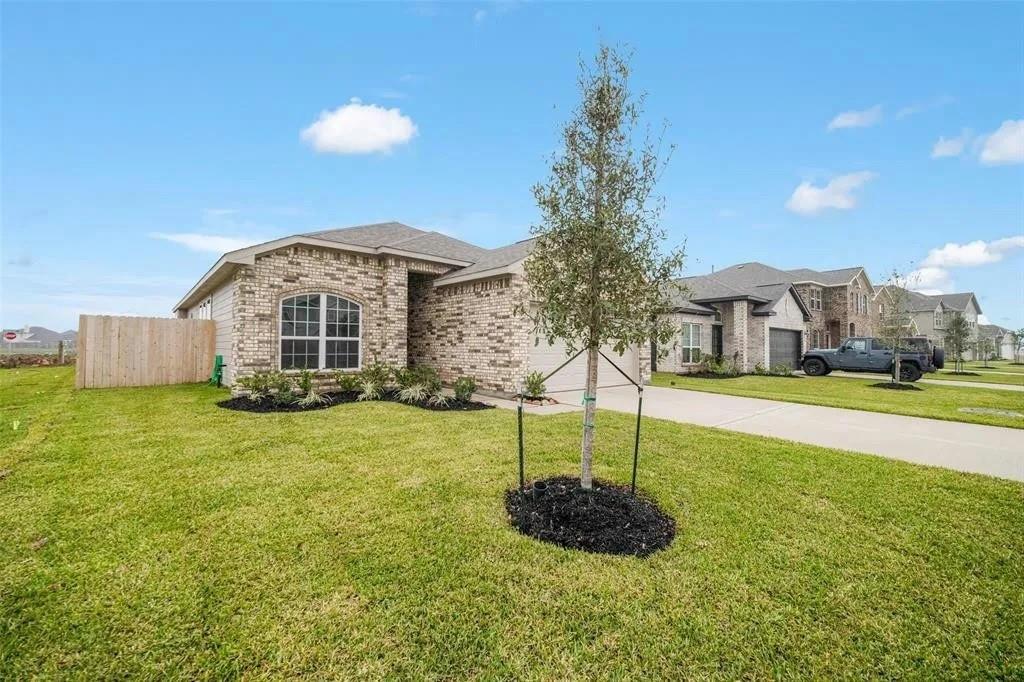
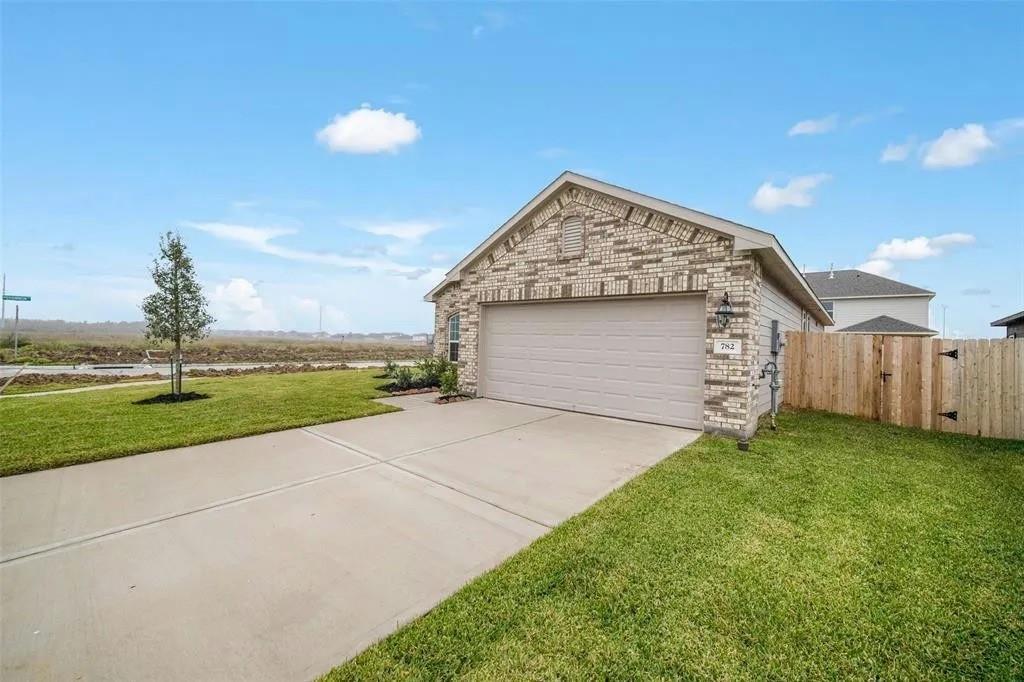
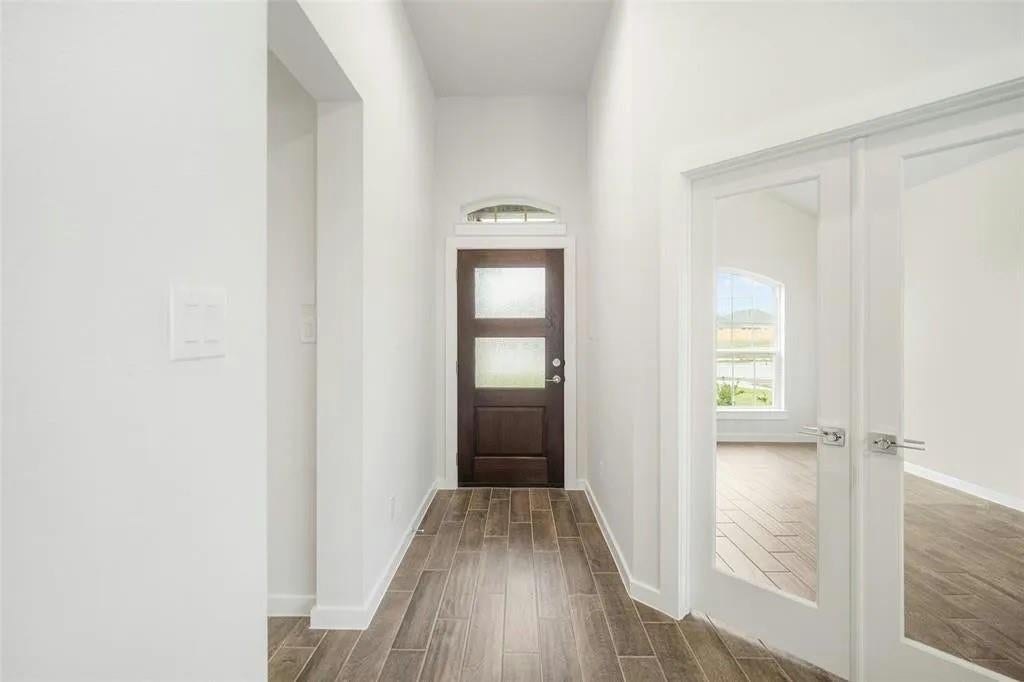
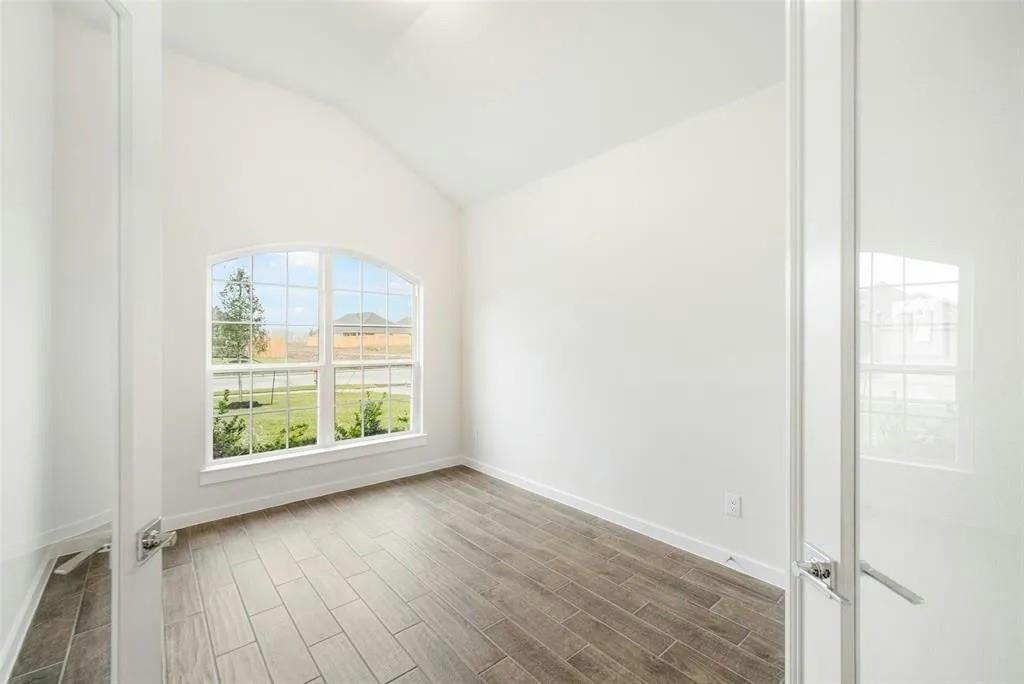
Welcome home! This delightful 3 bedrooms, 2 bathrooms home features a large 2-car garage, and a fully fenced backyard. The open-concept seamlessly connects the family room to the kitchen equipped with abundant cabinetry, a breakfast bar, recessed lighting, sleek black appliances, and a convenient USB outlet. In addition to the primary bedrooms, a versatile fully enclosed study offers flexible space ideal for a home office or play room. Built with cost and energy efficiency in mind, the home includes a Lennox 16 SEER HVAC system with a Honeywell thermostat, Rheem whole-house tankless gas water heater, PEX plumbing lines, a radiant barrier, and tilt-in vinyl double-pane Low-E windows for easy cleaning. Beyond the front door, the sought-after neighborhood boasts 20 acres of lakes, scenic walking trails, vibrant parks, and lush green spaces.

Save
Ask
Tour
Hide
Share
Listing Snapshot
Price 
$239,000
Days On Site 
18 Days
Bedrooms 
3
Inside Area (SqFt) 
1,598 sqft
Total Baths 
2
Full Baths 
2
Partial Baths 
N/A
Lot Size 
0.1331 Acres
Year Built 
2023
MLS® Number 
31348761
Status 
Active Under Contract
Property Tax 
$7,603
HOA/Condo/Coop Fees 
$64.17 monthly
Sq Ft Source 
N/A
Friends & Family
Recent Activity
5 days agoListing updated with changes from the MLS®
5 days agoStatus changed to Active Under Contract
3 weeks agoListing first seen on site
General Features
Acres 
0.1331
Attached Garage 
Yes
Disclosures 
MudSeller's DisclosureShort Sale
Foundation 
Slab
Garage 
Yes
Garage Spaces 
2
Parking 
Attached
Parking Spaces 
2
Property Sub Type 
Single Family Residence
Sewer 
Public Sewer
Special Circumstances 
Short Sale
SqFt Total 
1598
Style 
Other
Water Source 
Public
Interior Features
Appliances 
DisposalMicrowaveDishwasher
Cooling 
Electric
Heating 
Natural Gas
Interior 
Master DownstairsDouble Vanity
Bedroom 
Dimensions - 12x12Level - FirstArea - 144
Breakfast 
Dimensions - 10x10Level - FirstArea - 100
Family Room 
Dimensions - 20x18Level - FirstArea - 360
Master Bedroom 
Dimensions - 14x14Level - FirstArea - 196
Save
Ask
Tour
Hide
Share
Exterior Features
Construction Details 
BrickCement Siding
Lot Features 
Subdivided
Roof 
Composition
Community Features
Association Fee 
$770.0
Association Fee Frequency 
Annually
MLS Area 
33
School District 
26 - Hitchcock
Schools
School District
26 - Hitchcock
Elementary School
Hitchcock Primary/Stewart Elementary School
Middle School
Crosby Middle School (Hitchcock)
High School
Hitchcock High School
Listing courtesy of 1st Texas, Realtors [email protected]

IDX information is provided exclusively for consumers’ personal, non-commercial use. It may not be used for any purpose other than to identify prospective properties consumers may be interested in purchasing. This data is deemed reliable but is not guaranteed accurate by the MLS.

Data provided by HAR.com © 2026. All information provided should be independently verified.

Neighborhood & Commute
Source: Walkscore
Disclosure: Community information and market data powered by Constellation Data Labs. Information is deemed reliable but not guaranteed.
Save
Ask
Tour
Hide
Share