Search For Homes

Save
Ask
Tour
Hide
Share
$1,950
22 Days On Site

23426 Wrexham Street
Spring, TX 77373

For Rent|Single Family Residence|Active
3
Beds
2
Total Baths
2
Full Baths
1,510
SqFt
$1
/SqFt
2022
Built
Subdivision:
Pine Grv Sec I Amending Plat #
County:
Harris
Call Now: 346.202.7307
Is this the listing for you? We can help make it yours.
346.202.7307
23426 Wrexham Street23426 Wrexham Street23426 Wrexham Street23426 Wrexham Street
Save
Ask
Tour
Hide
Share

Mortgage Calculator

Monthly Payment (Est.)

Enter an interest rate to see your estimated monthly payment.
Calculator powered by Showcase IDX, a Constellation1 Company. Copyright ©2026 Information is deemed reliable but not guaranteed.

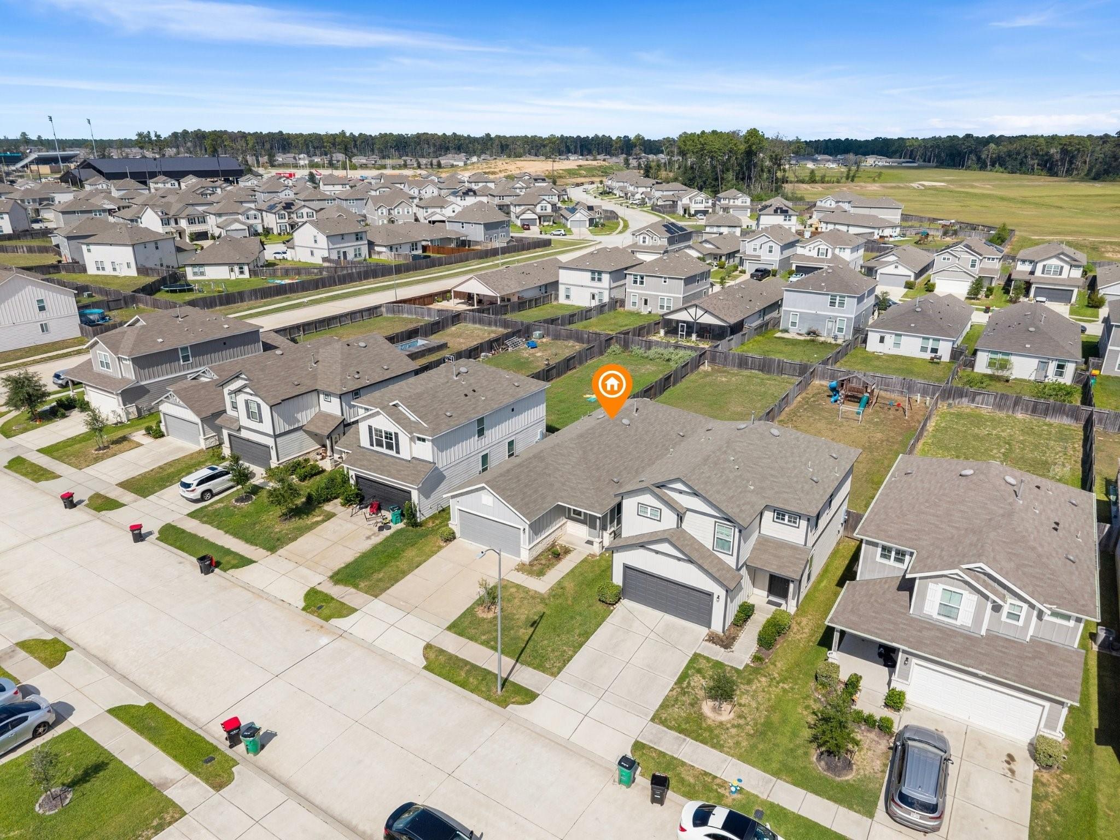
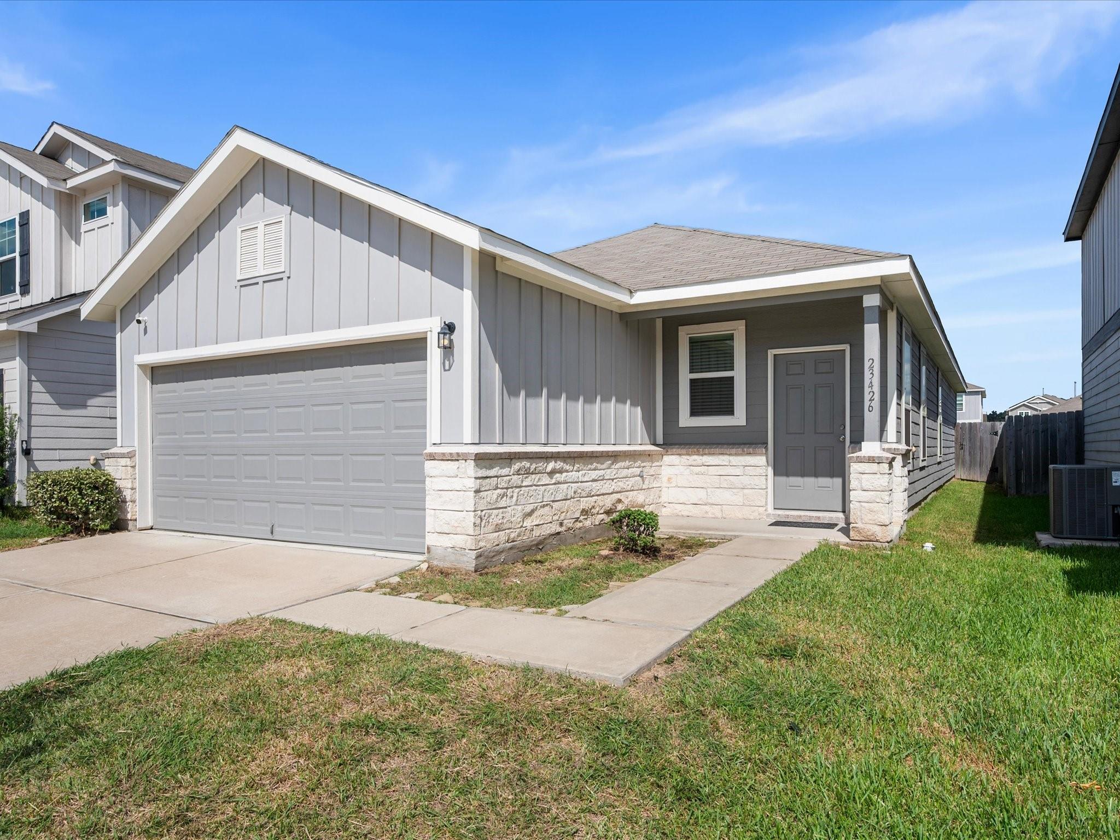
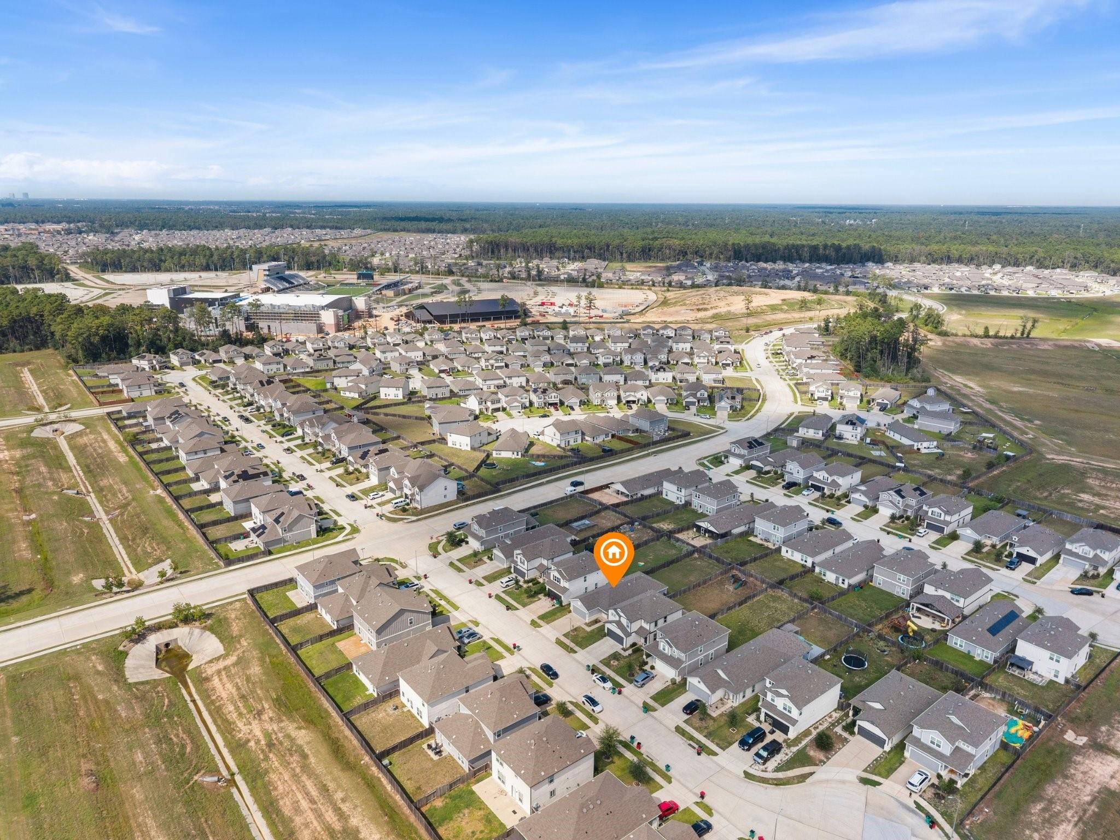
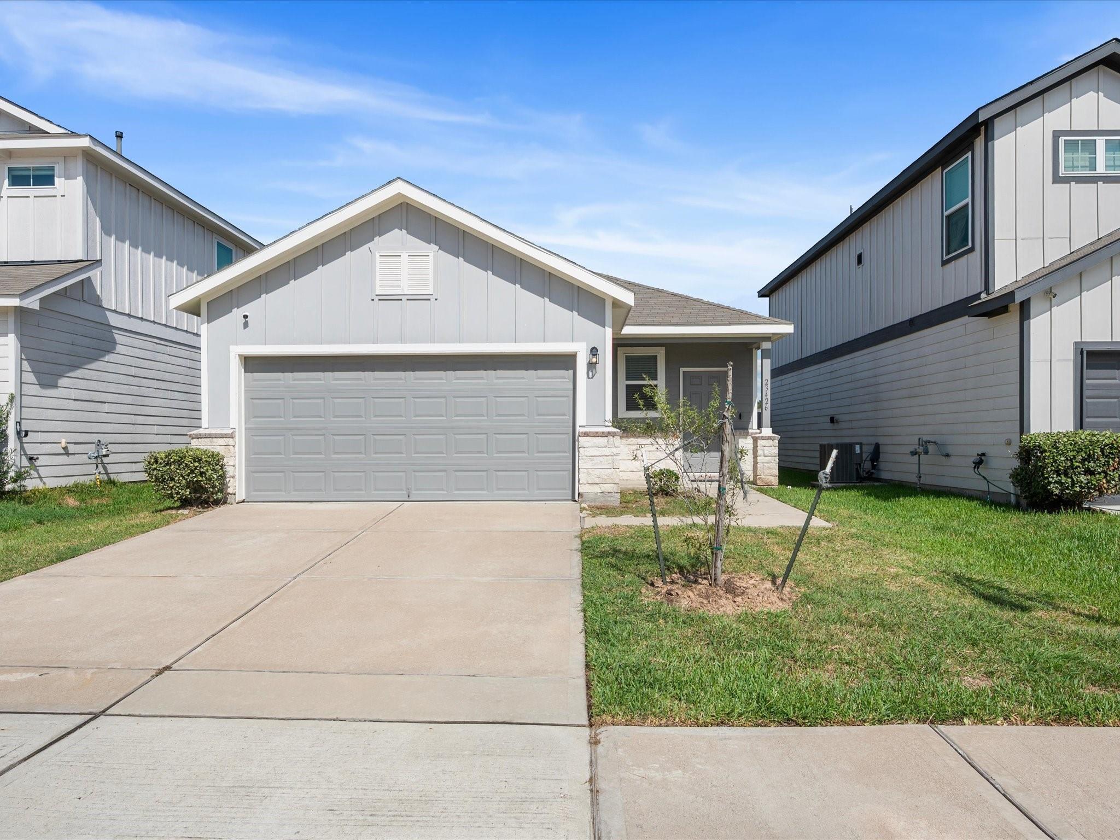
Perfectly nestled in Pine Grove, this 3-BDRM, 2-BTH home with dedicated home office offers comfortable living in a location designed for an easy commute! Quick access to the Hardy Toll Road, TX-99 & I-45 puts major routes, employment centers, shopping & dining within easy reach, making it simple to get where you need to go. Inside, an open-concept layout creates a welcoming flow between the spacious living area, dining space & kitchen, where gleaming granite countertops, a center island, breakfast bar & stainless steel appliances come together for the perfect culinary experiences. The home office features French doors, while the primary suite offers dual sinks, a separate tub & shower, and a walk-in closet. Natural light fills the home, and the large fenced backyard provides plenty of room to enjoy the outdoors. With a 2-car garage & a well-designed layout, this home brings together the space, comfort & location that make everyday living easy.

Save
Ask
Tour
Hide
Share
Listing Snapshot
Price 
$1,950
Days On Site 
22 Days
Bedrooms 
3
Inside Area (SqFt) 
1,510 sqft
Total Baths 
2
Full Baths 
2
Partial Baths 
N/A
Lot Size 
0.1439 Acres
Year Built 
2022
MLS Number 
31369495
Status 
Active
Property Tax 
N/A
HOA/Condo/Coop Fees 
N/A
Sq Ft Source 
N/A
Friends & Family
Recent Activity
14 hours agoListing updated with changes from the MLS
15 hours agoPrice changed to $1,950
3 weeks agoListing first seen on site
General Features
Acres 
0.1439
Attached Garage 
Yes
Disclosures 
No Disclosures
Garage 
Yes
Garage Spaces 
2
Green Energy Efficient 
Thermostat
Lease Term 
12 Months
Number Of Stories 
1
Parking 
Attached
Parking Spaces 
2
Pets 
Call
Property Sub Type 
Single Family Residence
Sewer 
Public Sewer
SqFt Total 
1510
Style 
Traditional
Water Source 
Public
Interior Features
Appliances 
DisposalElectric OvenMicrowaveElectric RangeDryerWasherDishwasher
Cooling 
Electric
Flooring 
CarpetVinyl
Furnished 
Furnished
Heating 
Electric
Interior 
High CeilingsWalk-In Closet(s)Breakfast BarKitchen IslandPantryMaster DownstairsGranite CountersDouble VanitySoaking TubSmart Thermostat
Laundry Features 
Electric Dryer HookupWasher Hookup
Window Features 
Window Coverings
Bedroom 
Dimensions - 12'1"x10'1"Level - FirstArea - 121
Dining Room 
Dimensions - 12'2"x10'5"Level - FirstArea - 126
Kitchen 
Dimensions - 13'1"x12'6"Level - FirstArea - 163
Living Room 
Dimensions - 17'11"x14'2"Level - FirstArea - 253
Master Bedroom 
Dimensions - 12'x"x13'4"Level - First
Save
Ask
Tour
Hide
Share
Exterior Features
Fencing 
Back Yard
Lot Features 
Back YardSubdivided
Windows/Doors 
Window Coverings
Community Features
Community Features 
Curbs
MLS Area 
12
School District 
48 - Spring
Roads 
Concrete
Schools
School District
48 - Spring
Elementary School
Chet Burchett Elementary School
Middle School
Ricky C Bailey M S
High School
Spring High School
Listing courtesy of Better Homes and Gardens Real Estate Gary Greene - Champions [email protected]

IDX information is provided exclusively for consumers’ personal, non-commercial use. It may not be used for any purpose other than to identify prospective properties consumers may be interested in purchasing. This data is deemed reliable but is not guaranteed accurate by the MLS.

Data provided by HAR.com © 2026. All information provided should be independently verified.

Neighborhood & Commute
Source: Walkscore
Disclosure: Community information and market data powered by Constellation Data Labs. Information is deemed reliable but not guaranteed.
Save
Ask
Tour
Hide
Share