Search For Homes

Save
Ask
Tour
Hide
Share
$1,998
85 Days On Site

3103 Sam Houston Drive
Sugar Land, TX 77479

For Rent|Single Family Residence|Active
3
Beds
2
Total Baths
2
Full Baths
1,513
SqFt
$1
/SqFt
1978
Built
Subdivision:
Settlers Park Sec 1
County:
Fort Bend
Call Now: 346.202.7307
Is this the listing for you? We can help make it yours.
346.202.7307
3103 Sam Houston Drive3103 Sam Houston Drive3103 Sam Houston Drive3103 Sam Houston Drive
Save
Ask
Tour
Hide
Share

Mortgage Calculator

Monthly Payment (Est.)

$9
Calculator powered by Showcase IDX, a Constellation1 Company. Copyright ©2026 Information is deemed reliable but not guaranteed.

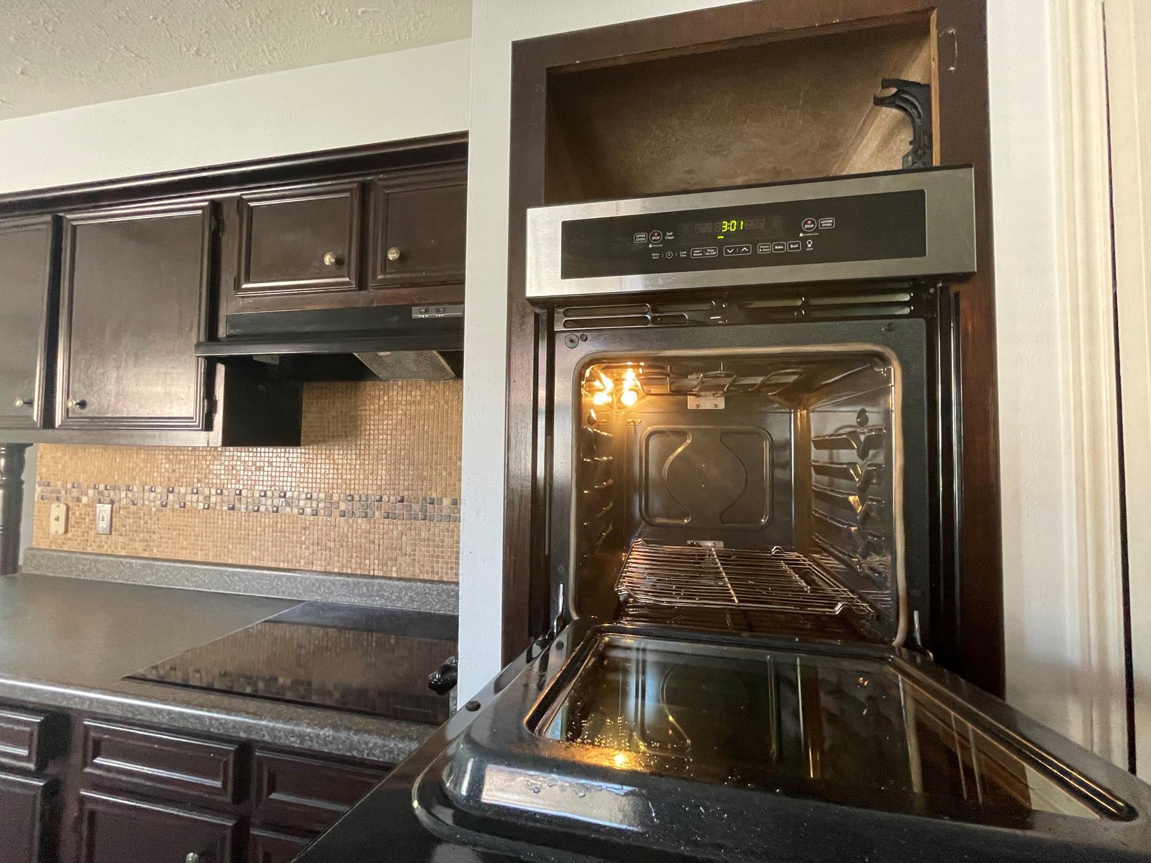
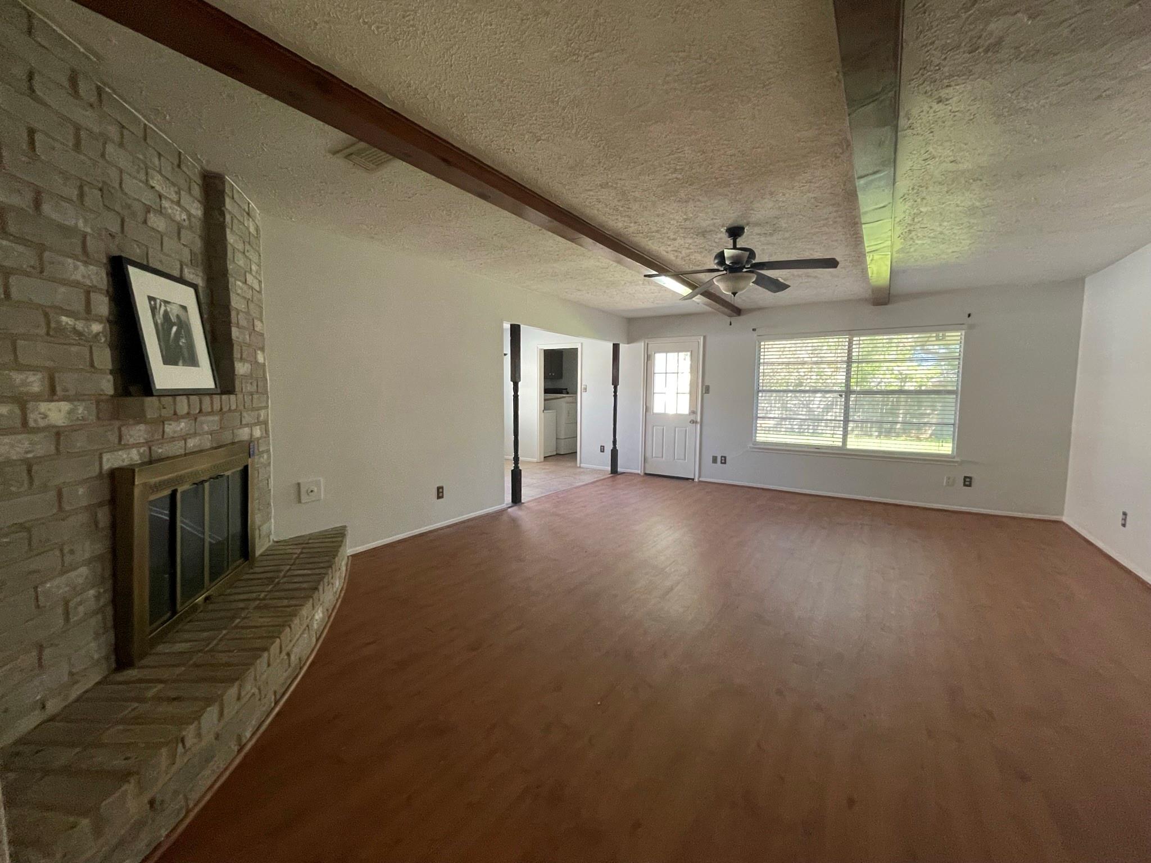
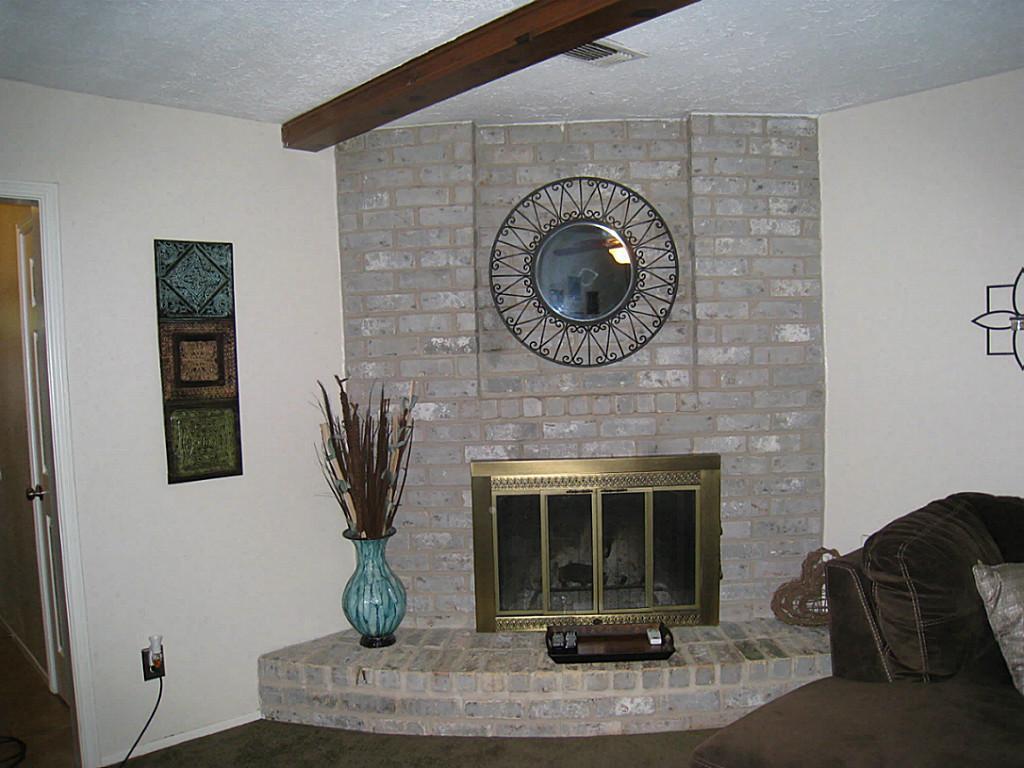
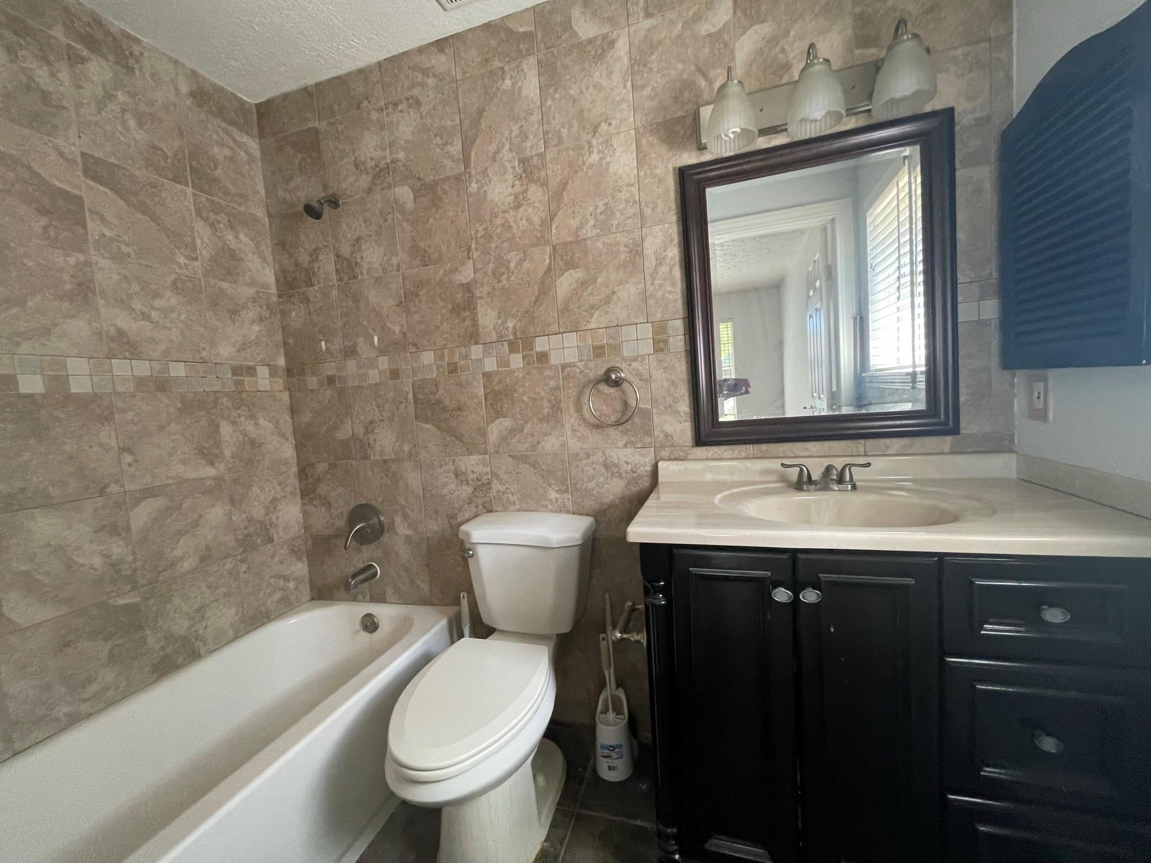
Beautifully Updated One-Story Home in First Colony! Welcome to this well-maintained and beautifully updated one-story home in the desirable First Colony area. The home features fresh interior and exterior painting, giving it a clean, modern, and inviting look. The water-resistant flooring throughout the home is approximately 2 years old, providing both durability and style. The kitchen features a tile backsplash, while the master and secondary bathrooms include ceramic tile. Additional updates include doors, moldings, lighting fixtures, and ceiling fans. For added comfort and cleanliness, the HVAC vents have been professionally cleaned. Enjoy the convenience of being close to shopping, dining, and everyday amenities, with the home zoned to highly regarded Clements High School. Residents can also enjoy neighborhood amenities, including swimming pools and tennis courts.Easy access to Highway 6, I-59, and Highway 90 makes commuting and getting around the Houston area convenient.

Save
Ask
Tour
Hide
Share
Listing Snapshot
Price 
$1,998
Days On Site 
85 Days
Bedrooms 
3
Inside Area (SqFt) 
1,513 sqft
Total Baths 
2
Full Baths 
2
Partial Baths 
N/A
Lot Size 
N/A
Year Built 
1978
MLS® Number 
31382986
Status 
Active
Property Tax 
N/A
HOA/Condo/Coop Fees 
N/A
Sq Ft Source 
N/A
Friends & Family
Recent Activity
3 days agoListing updated with changes from the MLS®
4 weeks agoPrice changed to $1,998
3 months agoListing first seen on site
General Features
Attached Garage 
Yes
Disclosures 
Owner/Agent
Garage 
Yes
Garage Spaces 
2
Lease Term 
12 Months
Number Of Stories 
1
Parking 
AttachedGarage Door Opener
Parking Spaces 
2
Pets 
Call
Property Sub Type 
Single Family Residence
Sewer 
Public Sewer
SqFt Total 
1513
Water Source 
Public
Interior Features
Appliances 
DisposalOvenElectric CooktopDryerRefrigeratorWasherDishwasher
Cooling 
Ceiling Fan(s)Electric
Flooring 
Wood
Furnished 
Unfurnished
Heating 
Natural Gas
Laundry Features 
Gas Dryer HookupWasher Hookup
Bedroom 
Dimensions - 11x11Level - FirstArea - 121
Breakfast 
Dimensions - 9x9Level - FirstArea - 81
Den 
Dimensions - 22x18Level - FirstArea - 396
Kitchen 
Dimensions - 13x9Level - FirstArea - 117
Utility Room 
Save
Ask
Tour
Hide
Share
Exterior Features
Fencing 
Back Yard
Lot Features 
Back YardSubdivided
Community Features
MLS Area 
29
School District 
19 - Fort Bend
Schools
School District
19 - Fort Bend
Elementary School
Colony Bend Elementary School
Middle School
First Colony Middle School
High School
Clements High School
Listing courtesy of Recomco [email protected]

IDX information is provided exclusively for consumers’ personal, non-commercial use. It may not be used for any purpose other than to identify prospective properties consumers may be interested in purchasing. This data is deemed reliable but is not guaranteed accurate by the MLS.

Data provided by HAR.com © 2026. All information provided should be independently verified.

Neighborhood & Commute
Source: Walkscore
Disclosure: Community information and market data powered by Constellation Data Labs. Information is deemed reliable but not guaranteed.
Save
Ask
Tour
Hide
Share