Search For Homes

Save
Ask
Tour
Hide
Share
$315,000
40 Days On Site

4830 Creekside Haven Trail
Spring, TX 77389

For Sale|Single Family Residence|Active
4
Beds
2
Total Baths
2
Full Baths
1,962
SqFt
$161
/SqFt
2018
Built
Subdivision:
Hampton Crk Sec 9
County:
Harris
Call Now: 346.202.7307
Is this the listing for you? We can help make it yours.
346.202.7307
4830 Creekside Haven Trail4830 Creekside Haven Trail4830 Creekside Haven Trail4830 Creekside Haven Trail
Save
Ask
Tour
Hide
Share

Mortgage Calculator

Monthly Payment (Est.)

Enter an interest rate to see your estimated monthly payment.
Calculator powered by Showcase IDX, a Constellation1 Company. Copyright ©2026 Information is deemed reliable but not guaranteed.

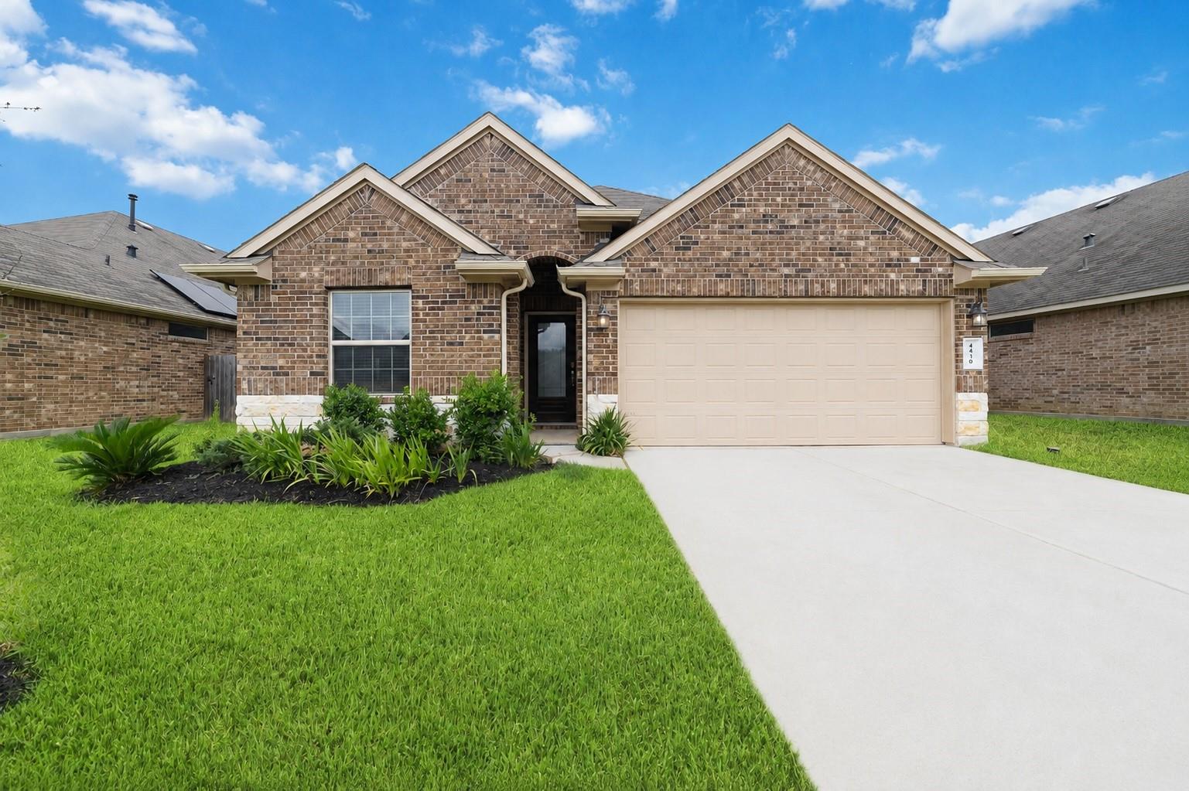
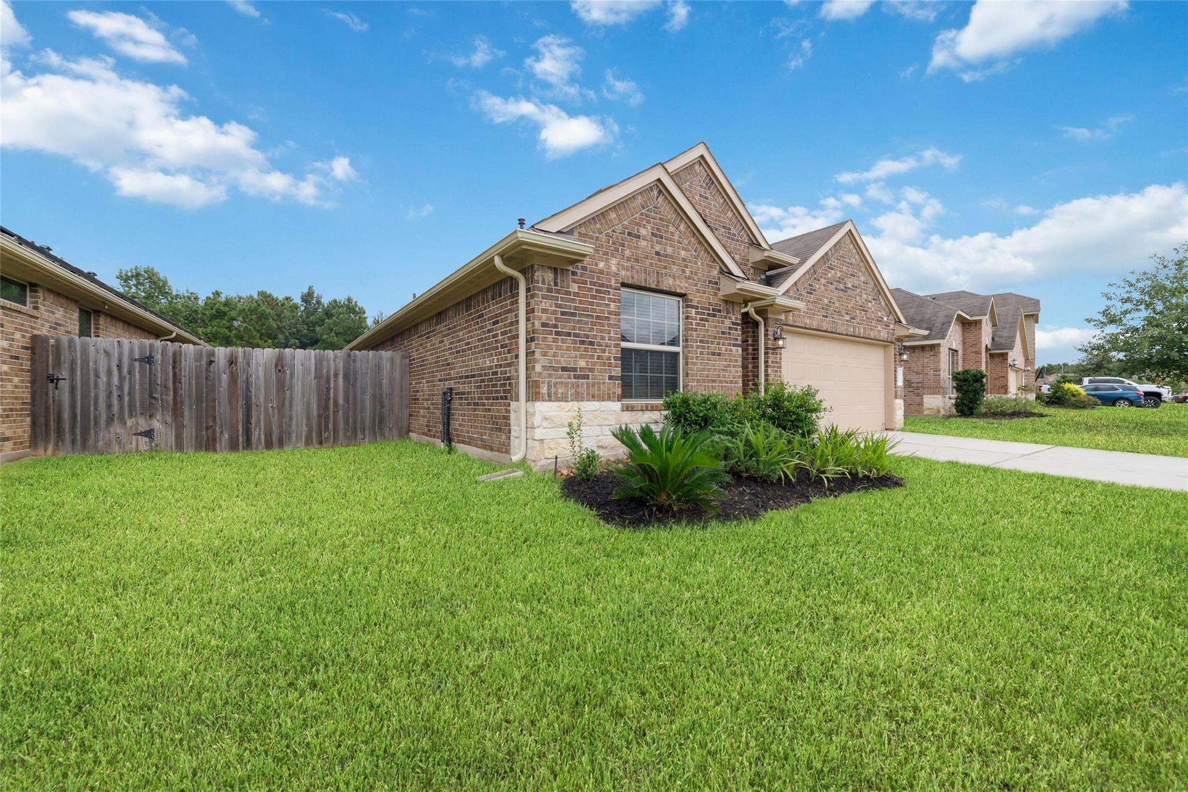
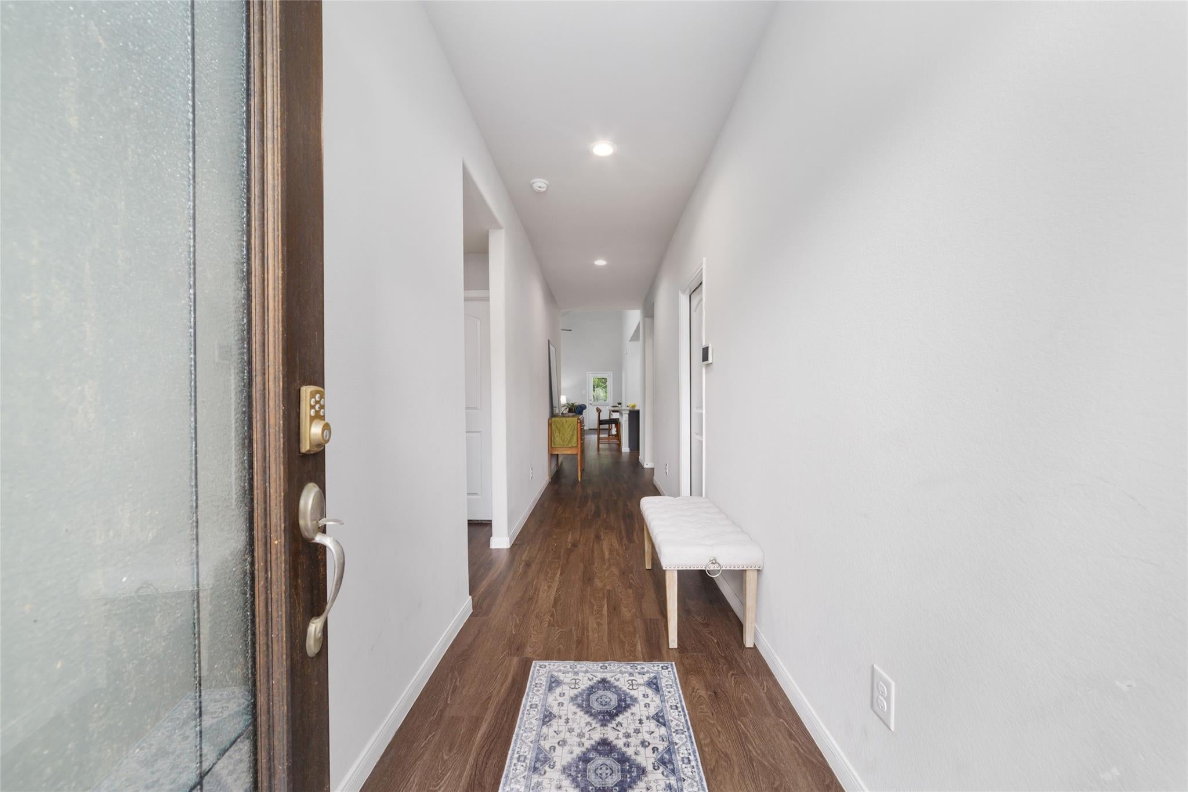
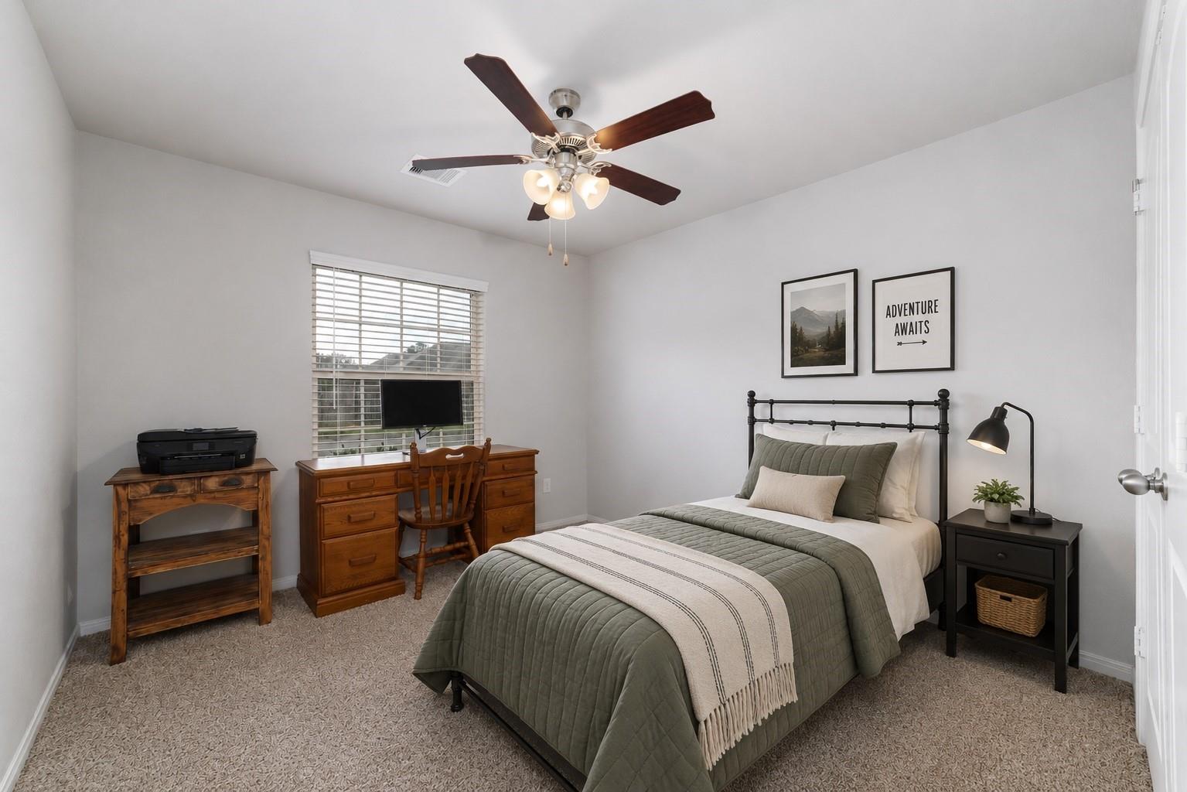
Welcome to a home that checks all the boxes! This charming 4-bedroom residence offers a spacious & inviting layout with an open-concept living & dining area, creating the perfect setting for everyday living & entertaining. The kitchen offers a convenient breakfast bar, generous counter space, and under-cabinet lighting. The expansive primary suite is a true retreat, featuring a private en-suite bath complete with dual sinks, a relaxing tub, and a separate shower. Step outside and enjoy the covered patio and peaceful backyard with NO REAR NEIGHBORS, offering added privacy and an ideal space to unwind or entertain. Beyond the home, residents can enjoy fantastic neighborhood amenities including a community pool, splash pad, and playground. Conveniently located with quick access to the Grand Parkway and zoned to highly acclaimed Klein ISD schools, this home combines comfort, convenience, and an incredible community lifestyle. Come see why this one deserves to be your next home!

Save
Ask
Tour
Hide
Share
Listing Snapshot
Price 
$315,000
Days On Site 
40 Days
Bedrooms 
4
Inside Area (SqFt) 
1,962 sqft
Total Baths 
2
Full Baths 
2
Partial Baths 
N/A
Lot Size 
0.1563 Acres
Year Built 
2018
MLS® Number 
31405400
Status 
Active
Property Tax 
$9,657
HOA/Condo/Coop Fees 
$91.33 monthly
Sq Ft Source 
N/A
Friends & Family
Recent Activity
3 weeks agoListing updated with changes from the MLS®
4 weeks agoPrice changed to $315,000
a month agoListing first seen on site
General Features
Acres 
0.1563
Attached Garage 
Yes
Direction Faces 
Southwest
Disclosures 
MudSellers Disclosure
Foundation 
Slab
Garage 
Yes
Garage Spaces 
2
Green Energy Efficient 
ThermostatLightingHVAC
Parking 
AttachedAdditional ParkingGarage Door Opener
Parking Spaces 
2
Property Sub Type 
Single Family Residence
SqFt Total 
1962
Style 
Traditional
Water Source 
Public
Interior Features
Appliances 
Water HeaterDisposalGas OvenMicrowaveFree-Standing RangeGas RangeDishwasherOven
Cooling 
Ceiling Fan(s)Electric
Flooring 
Laminate
Heating 
Natural Gas
Interior 
High CeilingsBreakfast BarPantryEntrance FoyerMaster DownstairsGranite CountersDouble VanitySmart Thermostat
Laundry Features 
Electric Dryer HookupWasher Hookup
Window Features 
Window CoveringsLow Emissivity Windows
Bedroom 
Dimensions - 10x10Level - FirstArea - 100
Master Bedroom 
Dimensions - 17x14Level - FirstArea - 238
Save
Ask
Tour
Hide
Share
Exterior Features
Construction Details 
Batts InsulationBrickStoneBlown-In Insulation
Fencing 
Back Yard
Lot Features 
Back YardGreenbeltSubdivided
Patio And Porch 
Covered
Roof 
Composition
Windows/Doors 
Window CoveringsLow Emissivity Windows
Community Features
Association Amenities 
ClubhousePoolRecreation Facilities
Association Fee 
$1096.0
Association Fee Frequency 
Annually
Community Features 
Clubhouse
MLS Area 
14
School District 
32 - Klein
Financing Terms Available 
CashConventionalFHAVA Loan
Schools
School District
32 - Klein
Elementary School
French Elementary School (Klein)
Middle School
Hofius Intermediate School
High School
Klein Oak High School
Listing courtesy of Realty Of America, LLC [email protected]

IDX information is provided exclusively for consumers’ personal, non-commercial use. It may not be used for any purpose other than to identify prospective properties consumers may be interested in purchasing. This data is deemed reliable but is not guaranteed accurate by the MLS.

Data provided by HAR.com © 2026. All information provided should be independently verified.

Neighborhood & Commute
Source: Walkscore
Disclosure: Community information and market data powered by Constellation Data Labs. Information is deemed reliable but not guaranteed.
Save
Ask
Tour
Hide
Share