Search For Homes

Save
Ask
Tour
Hide
Share
$519,900
6 Days On Site

3215 Wonard Drive
Pearland, TX 77581

For Sale|Single Family Residence|Active
5
Beds
3
Total Baths
2
Full Baths
1
Partial Bath
3,451
SqFt
$151
/SqFt
2007
Built
Subdivision:
Pearland Park Estates
County:
Brazoria
Call Now: 346.202.7307
Is this the listing for you? We can help make it yours.
346.202.7307
3215 Wonard Drive3215 Wonard Drive3215 Wonard Drive3215 Wonard Drive
Save
Ask
Tour
Hide
Share

Mortgage Calculator

Monthly Payment (Est.)

Enter an interest rate to see your estimated monthly payment.
Calculator powered by Showcase IDX, a Constellation1 Company. Copyright ©2026 Information is deemed reliable but not guaranteed.

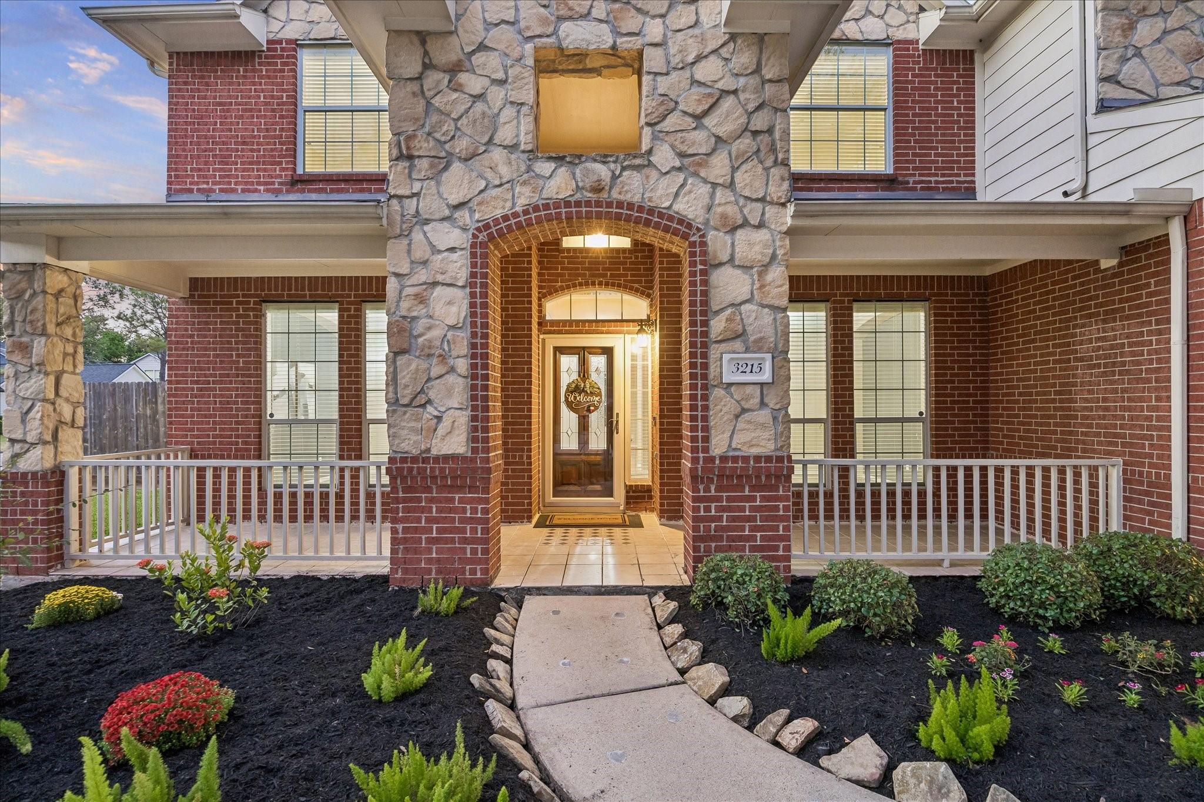
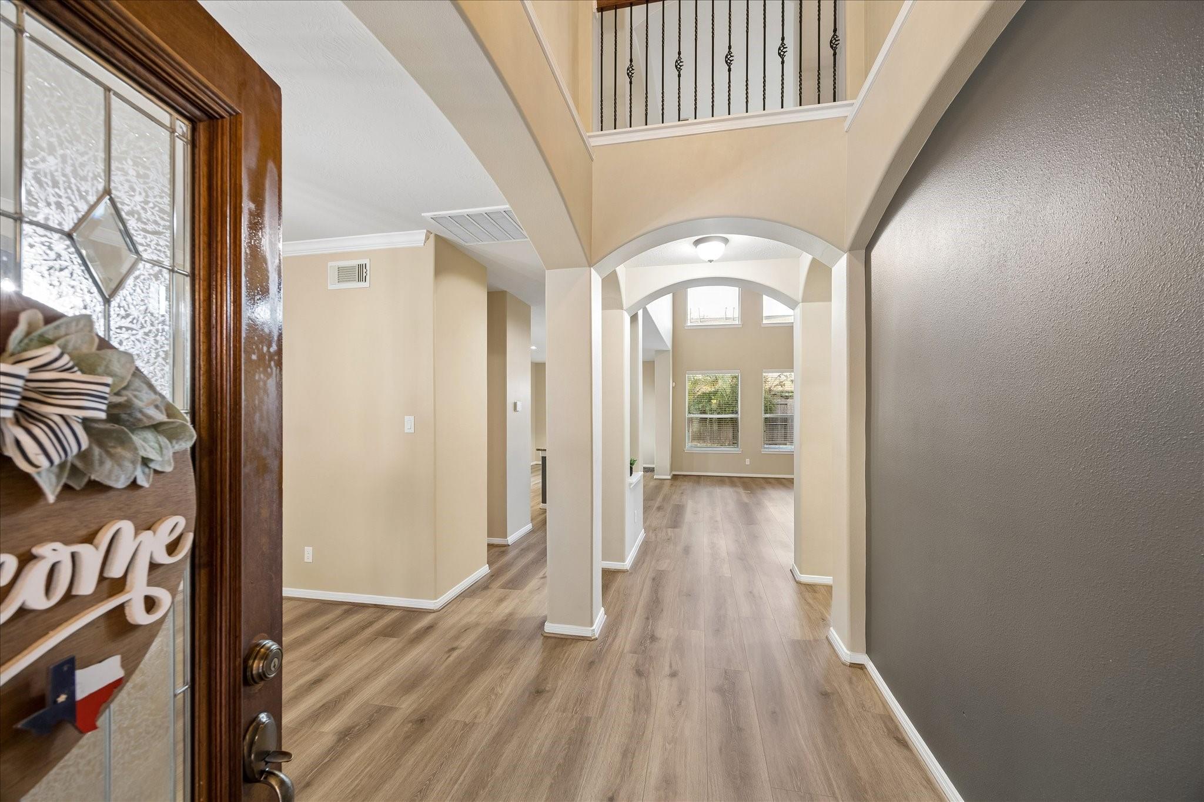
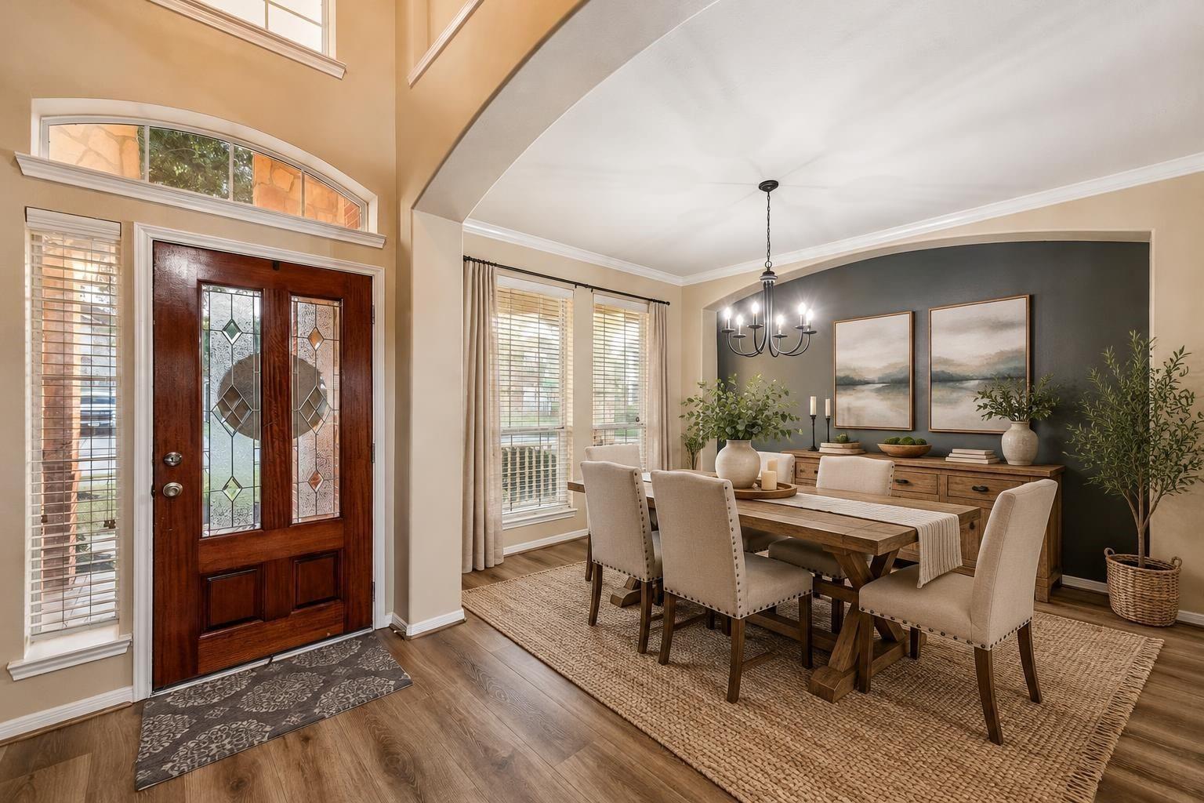
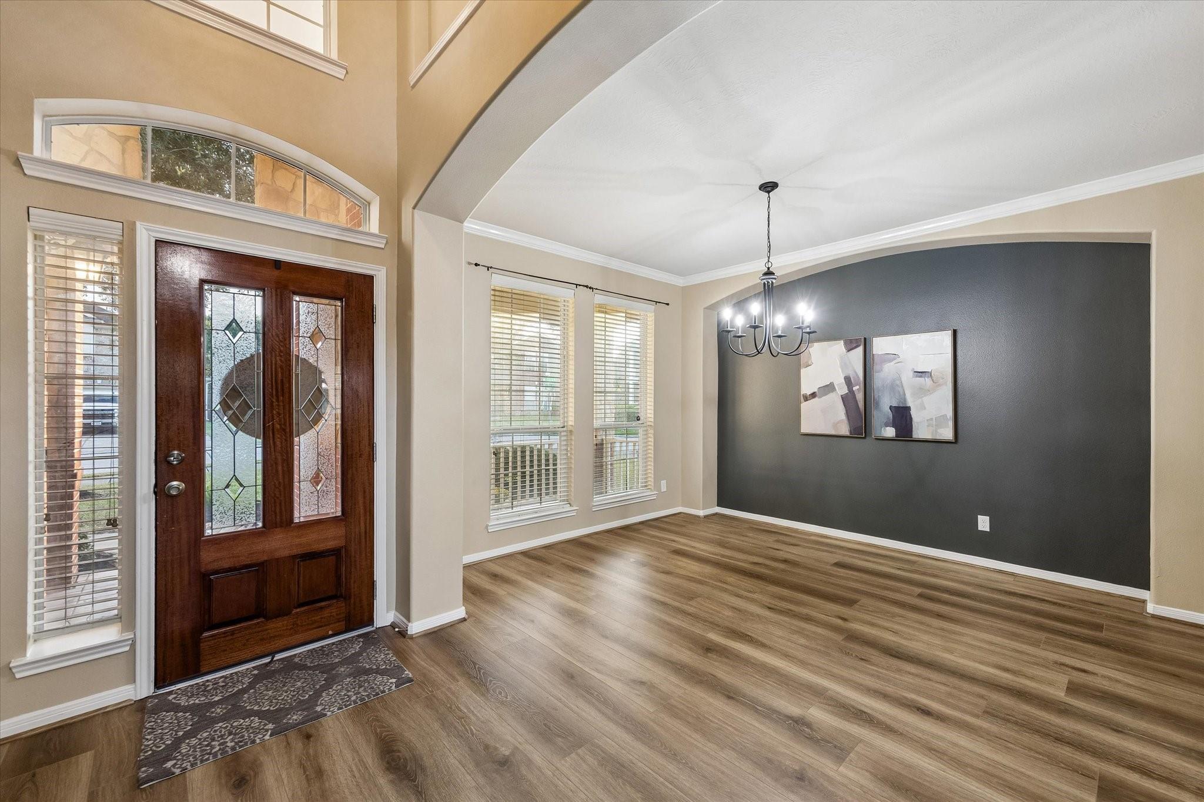
Picture your family settling into a place that feels like home the moment you walk through the door. This updated 5-bedroom home sits on an oversized lot in the heart of Pearland in one of the area’s most loved communities- a rare find! Downstairs, a private primary suite offers a peaceful retreat, while a charming study & formal dining room are ready for holiday dinners and entertaining. This open living space is made for gathering and laughing. Upstairs, a very large flex room is ready for game nights, movie marathons, or a playroom. Fresh paint, new flooring and carpeting, a refreshed kitchen, and an updated secondary bathroom mean you can move right in. Outside, enjoy your sparkling pool with heated features, a waterfall, and a spa. The covered patio is perfect for get-togethers, and the oversized three-car garage offers room for vehicles, storage, and hobbies. Tucked just off Pearland Parkway and close to Pearland High School, this location is a dream. Come see this one today!

Save
Ask
Tour
Hide
Share
Listing Snapshot
Price 
$519,900
Days On Site 
6 Days
Bedrooms 
5
Inside Area (SqFt) 
3,451 sqft
Total Baths 
3
Full Baths 
2
Partial Baths 
1
Lot Size 
0.2121 Acres
Year Built 
2007
MLS Number 
31407381
Status 
Active
Property Tax 
$11,319
HOA/Condo/Coop Fees 
$42.17 monthly
Sq Ft Source 
N/A
Friends & Family
Recent Activity
4 days agoListing updated with changes from the MLS
5 days agoStatus changed to Active
6 days agoListing first seen on site
General Features
Acres 
0.2121
Attached Garage 
Yes
Disclosures 
MudSeller's Disclosure
Foundation 
Slab
Garage 
Yes
Garage Spaces 
3
Parking 
AttachedOversized
Parking Spaces 
3
Property Sub Type 
Single Family Residence
Sewer 
Public Sewer
SqFt Total 
3451
Style 
Traditional
Water Source 
Public
Interior Features
Appliances 
DisposalMicrowaveGas CooktopDishwasher
Cooling 
Ceiling Fan(s)Electric
Fireplace 
Yes
Fireplace Features 
Gas Log
Fireplaces 
1
Flooring 
CarpetTileVinylWood
Heating 
Natural Gas
Interior 
Crown MoldingHigh CeilingsWalk-In Closet(s)Breakfast BarPantryEntrance FoyerMaster DownstairsVaulted Ceiling(s)Double VanitySoaking Tub
Laundry Features 
Electric Dryer HookupGas Dryer Hookup
Spa 
Yes
Bedroom 
Dimensions - 12x12Level - SecondArea - 144
Family Room 
Dimensions - 21x17Level - FirstArea - 357
Game Room 
Dimensions - 20x17Level - SecondArea - 340
Master Bedroom 
Dimensions - 16x13Level - FirstArea - 208
Save
Ask
Tour
Hide
Share
Exterior Features
Construction Details 
BrickCement SidingOtherWood Siding
Fencing 
Back YardFull
Lot Features 
Corner LotSubdivided
Other Structures 
Shed(s)
Patio And Porch 
CoveredPorch
Pool Features 
Gunite
Private Pool 
Yes
Roof 
Composition
Spa 
Yes
Community Features
Association Fee 
$506.0
Association Fee Frequency 
Annually
MLS Area 
5
School District 
42 - Pearland
Financing Terms Available 
CashConventionalFHAVA Loan
Roads 
Concrete
Schools
School District
42 - Pearland
Elementary School
Shadycrest Elementary School
Middle School
Pearland Junior High East
High School
Pearland High School
Listing courtesy of RE/MAX Crossroads Realty [email protected]

IDX information is provided exclusively for consumers’ personal, non-commercial use. It may not be used for any purpose other than to identify prospective properties consumers may be interested in purchasing. This data is deemed reliable but is not guaranteed accurate by the MLS.

Data provided by HAR.com © 2026. All information provided should be independently verified.

Neighborhood & Commute
Source: Walkscore
Disclosure: Community information and market data powered by Constellation Data Labs. Information is deemed reliable but not guaranteed.
Save
Ask
Tour
Hide
Share