Search For Homes

Save
Ask
Tour
Hide
Share
$349,900
1 Day On Site

19447 Alton Springs Drive
Cypress, TX 77433

For Sale|Single Family Residence|Active
3
Beds
2
Total Baths
2
Full Baths
2,067
SqFt
$169
/SqFt
2013
Built
Subdivision:
Canyon Lakes West Sec 9
County:
Harris
Call Now: 346.202.7307
Is this the listing for you? We can help make it yours.
346.202.7307
19447 Alton Springs Drive19447 Alton Springs Drive19447 Alton Springs Drive19447 Alton Springs Drive
Save
Ask
Tour
Hide
Share

Mortgage Calculator

Monthly Payment (Est.)

$1,596
Calculator powered by Showcase IDX, a Constellation1 Company. Copyright ©2026 Information is deemed reliable but not guaranteed.

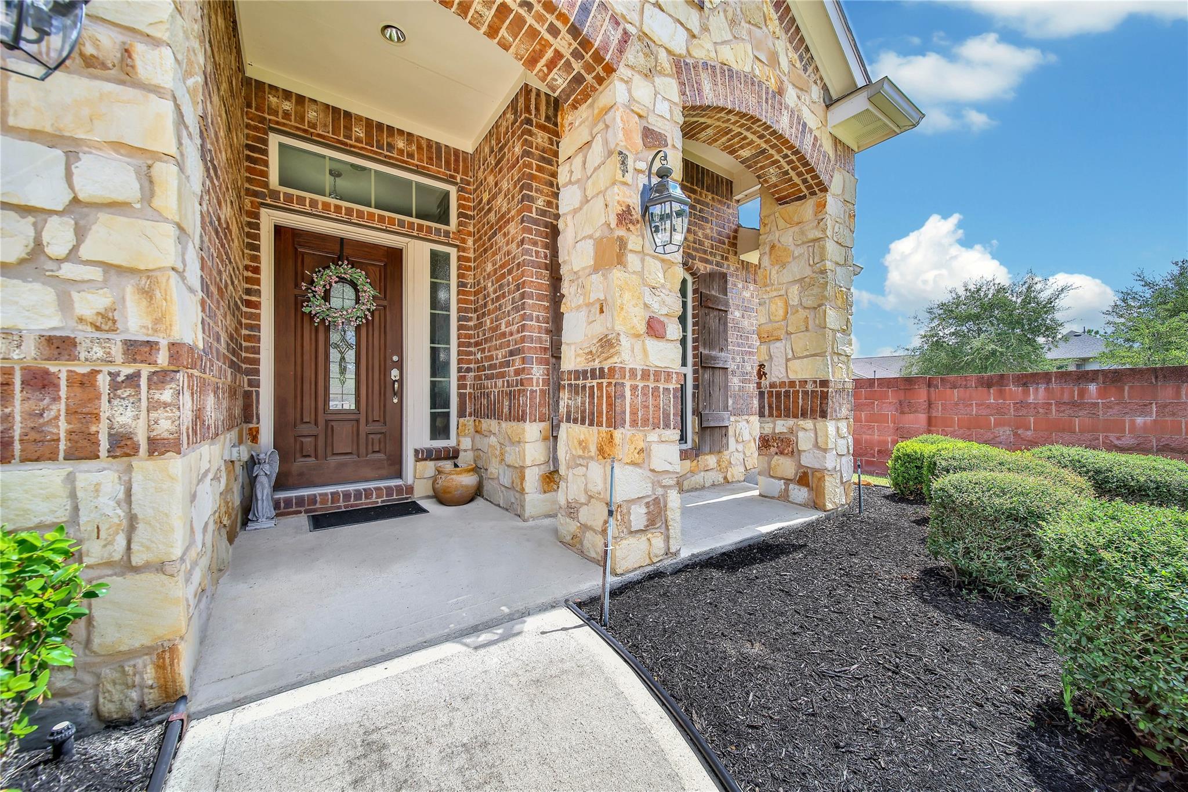
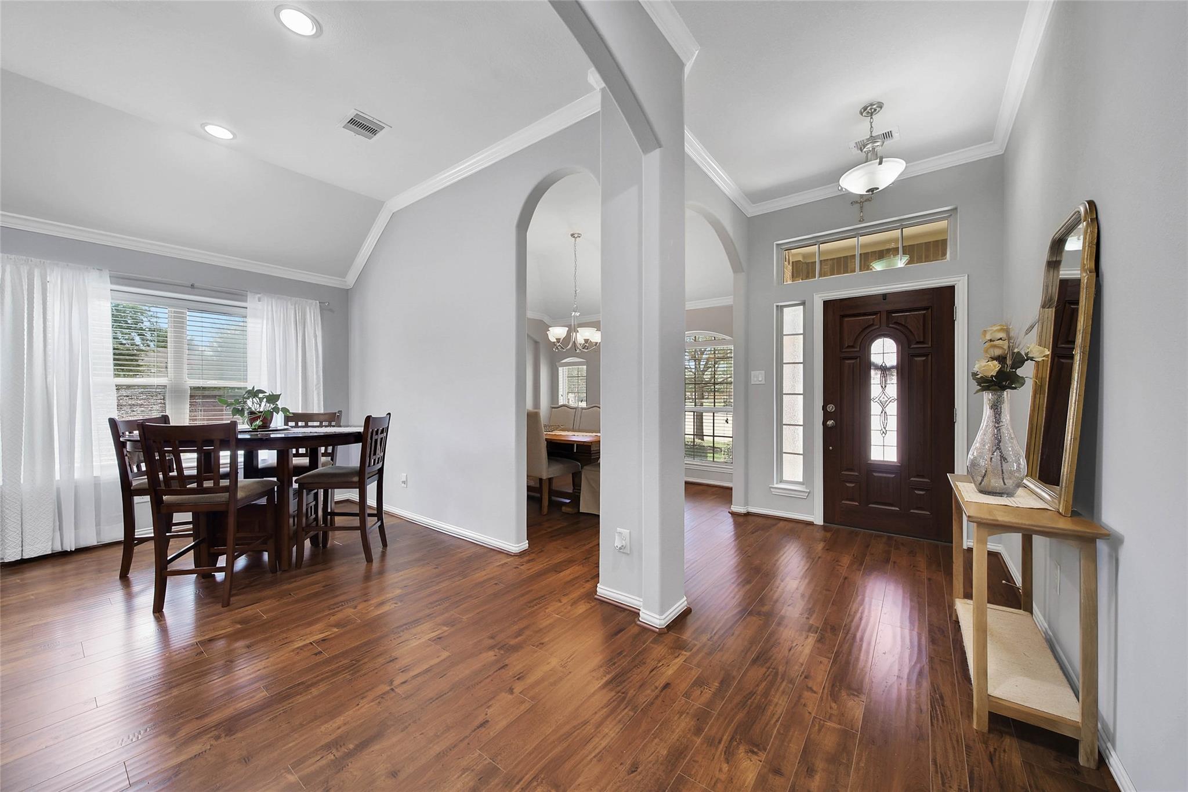
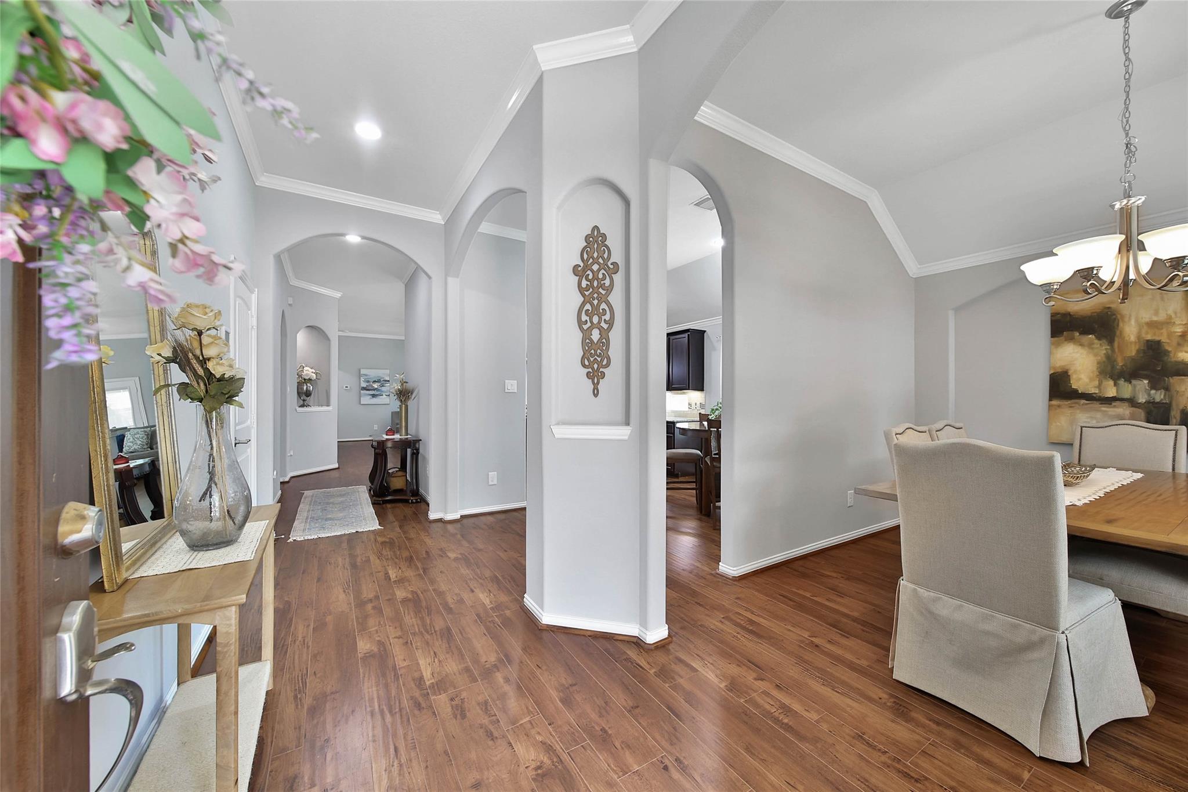
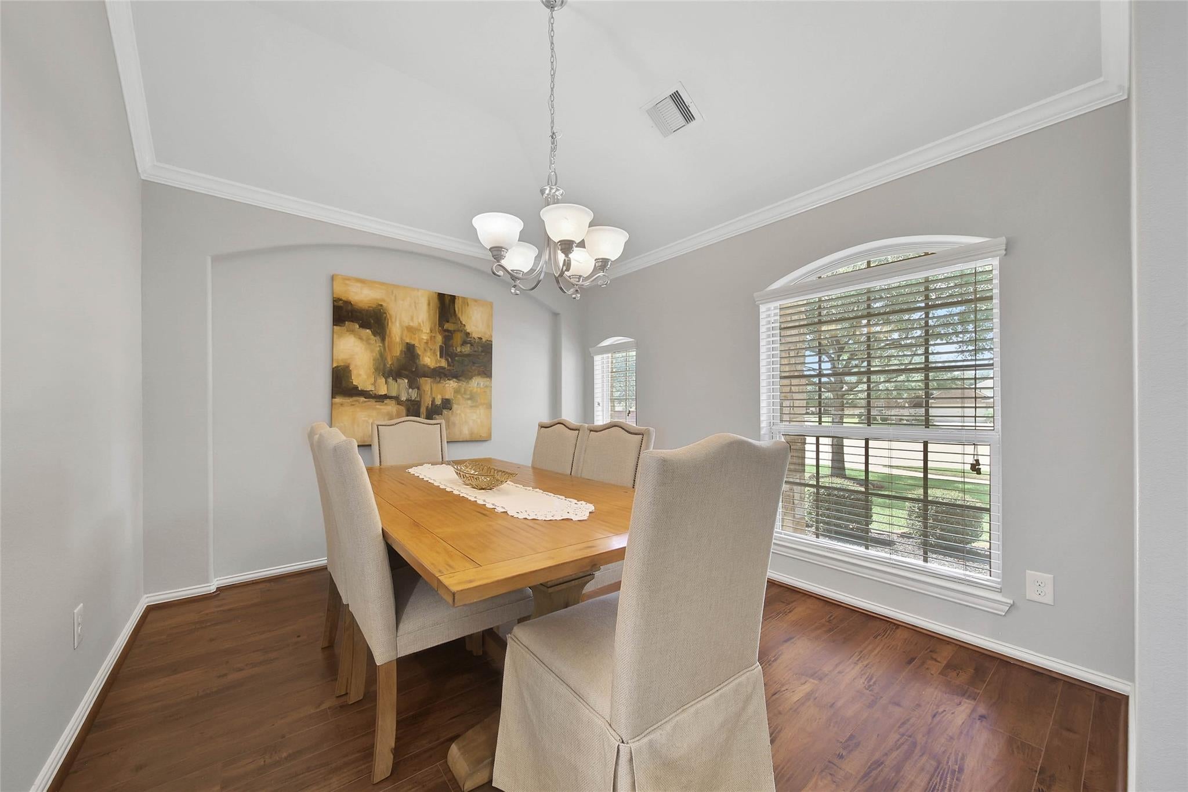
Say goodbye to stairs and hello to simple, comfortable living in this beautifully designed one-story home. Built in 2013 and offering 2,069 square feet, this 3-bedroom, 2-bathroom home is thoughtfully laid out for everyday ease - no wasted steps, no wasted space. The open floor plan flows effortlessly from the living area into the kitchen, making it just as easy to host a dinner party as it is to keep an eye on movie night from across the room. A formal dining area gives you a dedicated spot for holidays and gatherings, while the flex space/game room adapts to however you live - home office, playroom, workout space, or a quiet retreat. Set on a spacious 8,198 square foot corner lot, there's room to breathe both inside and out - extra yard space, added privacy, an covered patio, and easy access that corner lots are known for. This is single-story simplicity without sacrificing style or space. Come see how easy home can be.

Save
Ask
Tour
Hide
Share
Listing Snapshot
Price 
$349,900
Days On Site 
1 Day
Bedrooms 
3
Inside Area (SqFt) 
2,067 sqft
Total Baths 
2
Full Baths 
2
Partial Baths 
N/A
Lot Size 
0.1882 Acres
Year Built 
2013
MLS® Number 
31419249
Status 
Active
Property Tax 
$9,524
HOA/Condo/Coop Fees 
$129.17 monthly
Sq Ft Source 
N/A
Friends & Family
Recent Activity
11 hours agoListing updated with changes from the MLS®
yesterdayListing first seen on site
General Features
Acres 
0.1882
Attached Garage 
Yes
Direction Faces 
West
Disclosures 
MudSeller's Disclosure
Foundation 
Slab
Garage 
Yes
Garage Spaces 
2
Parking 
Attached
Parking Spaces 
2
Property Sub Type 
Single Family Residence
SqFt Total 
2067
Style 
Traditional
Water Source 
Public
Interior Features
Appliances 
DisposalConvection OvenOvenMicrowaveGas CooktopDishwasher
Cooling 
Electric
Flooring 
CarpetTileWood
Heating 
Natural Gas
Interior 
Crown MoldingWired for SoundWalk-In Closet(s)Breakfast BarKitchen IslandPantryDouble Vanity
Laundry Features 
Washer Hookup
Spa 
Yes
Bedroom 
Dimensions - 10x11Level - FirstArea - 110
Breakfast 
Dimensions - 8x13Level - FirstArea - 104
Dining Room 
Dimensions - 10x12Level - FirstArea - 120
Game Room 
Dimensions - 14x14Level - FirstArea - 196
Kitchen 
Dimensions - 13x13Level - FirstArea - 169
Living Room 
Dimensions - 18x18Level - FirstArea - 324
Master Bedroom 
Dimensions - 15x15Level - FirstArea - 225
Save
Ask
Tour
Hide
Share
Exterior Features
Construction Details 
BrickCement SidingStone
Fencing 
Back Yard
Lot Features 
Back YardSubdivided
Patio And Porch 
Covered
Roof 
Composition
Spa 
Yes
Waterfront Features 
Pond
Community Features
Accessibility Features 
Therapeutic Whirlpool
Association Amenities 
ClubhouseFitness CenterJogging PathParkPlaygroundPoolRecreation Facilities
Association Fee 
$1550.0
Association Fee Frequency 
Annually
Community Features 
Clubhouse
MLS Area 
25
School District 
13 - Cypress-Fairbanks
Financing Terms Available 
CashConventionalFHA
Roads 
Concrete
Schools
School District
13 - Cypress-Fairbanks
Elementary School
Postma Elementary School
Middle School
Anthony Middle School (Cypress-Fairbanks)
High School
Cypress Springs High School
Listing courtesy of Oaks Realty [email protected]

IDX information is provided exclusively for consumers’ personal, non-commercial use. It may not be used for any purpose other than to identify prospective properties consumers may be interested in purchasing. This data is deemed reliable but is not guaranteed accurate by the MLS.

Data provided by HAR.com © 2026. All information provided should be independently verified.

Neighborhood & Commute
Source: Walkscore
Disclosure: Community information and market data powered by Constellation Data Labs. Information is deemed reliable but not guaranteed.
Save
Ask
Tour
Hide
Share