Search For Homes

Save
Ask
Tour
Hide
Share
$2,150
111 Days On Site

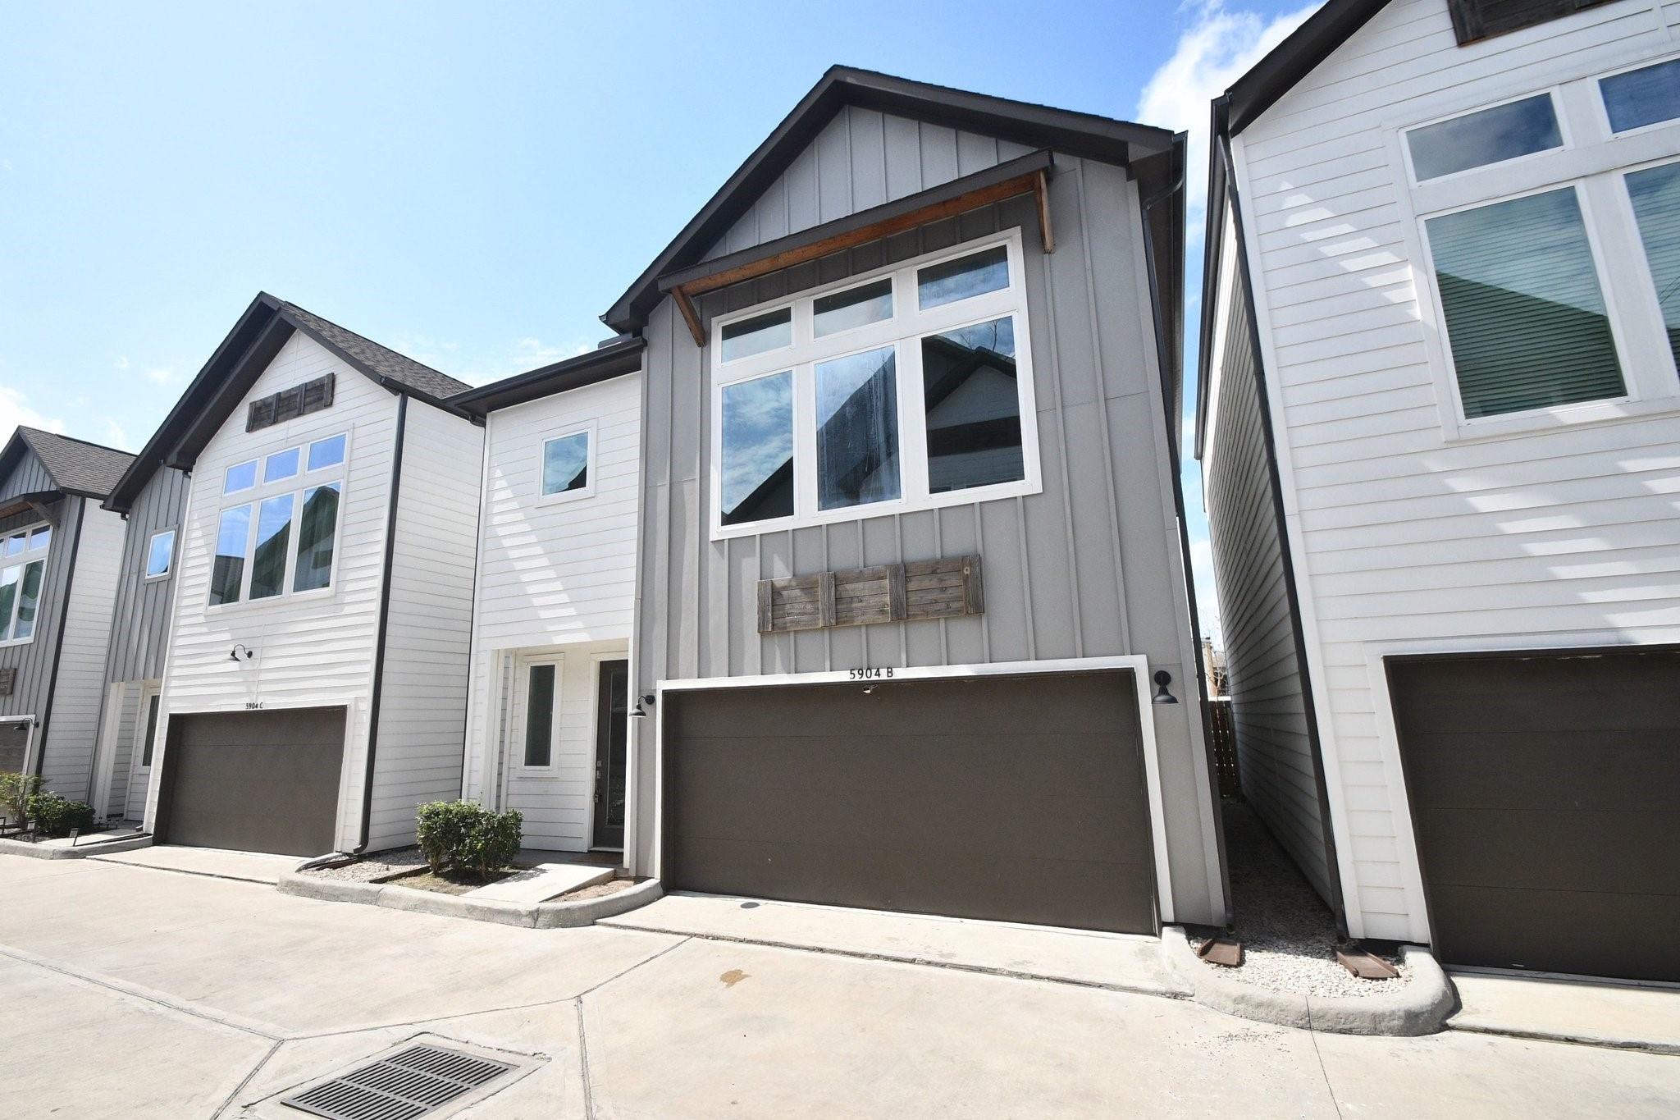
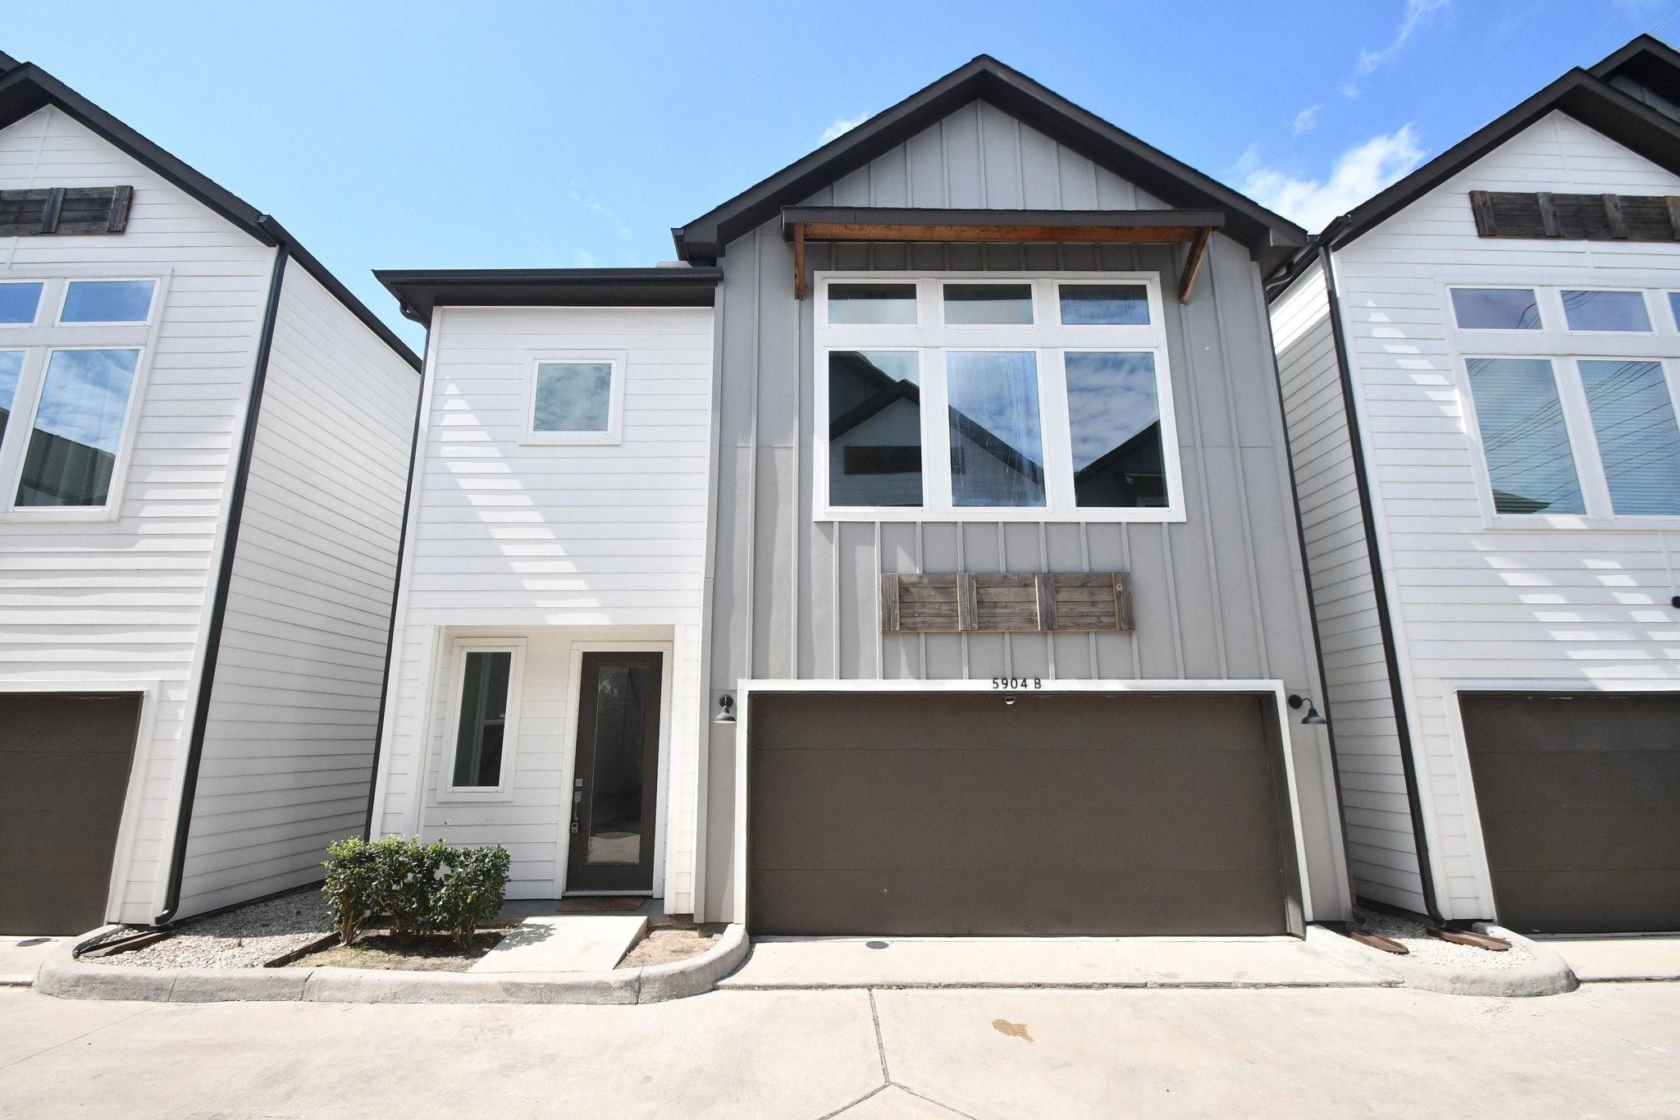
5904 Gardendale Drive B
Houston, TX 77092

For Rent|Single Family Residence|Active
3
Beds
3
Total Baths
2
Full Baths
1
Partial Bath
1,610
SqFt
$1
/SqFt
2021
Built
Subdivision:
Gardendale Heights
County:
Harris
Call Now: 346.202.7307
Is this the listing for you? We can help make it yours.
346.202.7307
5904 Gardendale Drive B5904 Gardendale Drive B5904 Gardendale Drive B5904 Gardendale Drive B
Save
Ask
Tour
Hide
Share

Mortgage Calculator

Monthly Payment (Est.)

Enter an interest rate to see your estimated monthly payment.
Calculator powered by Showcase IDX, a Constellation1 Company. Copyright ©2026 Information is deemed reliable but not guaranteed.

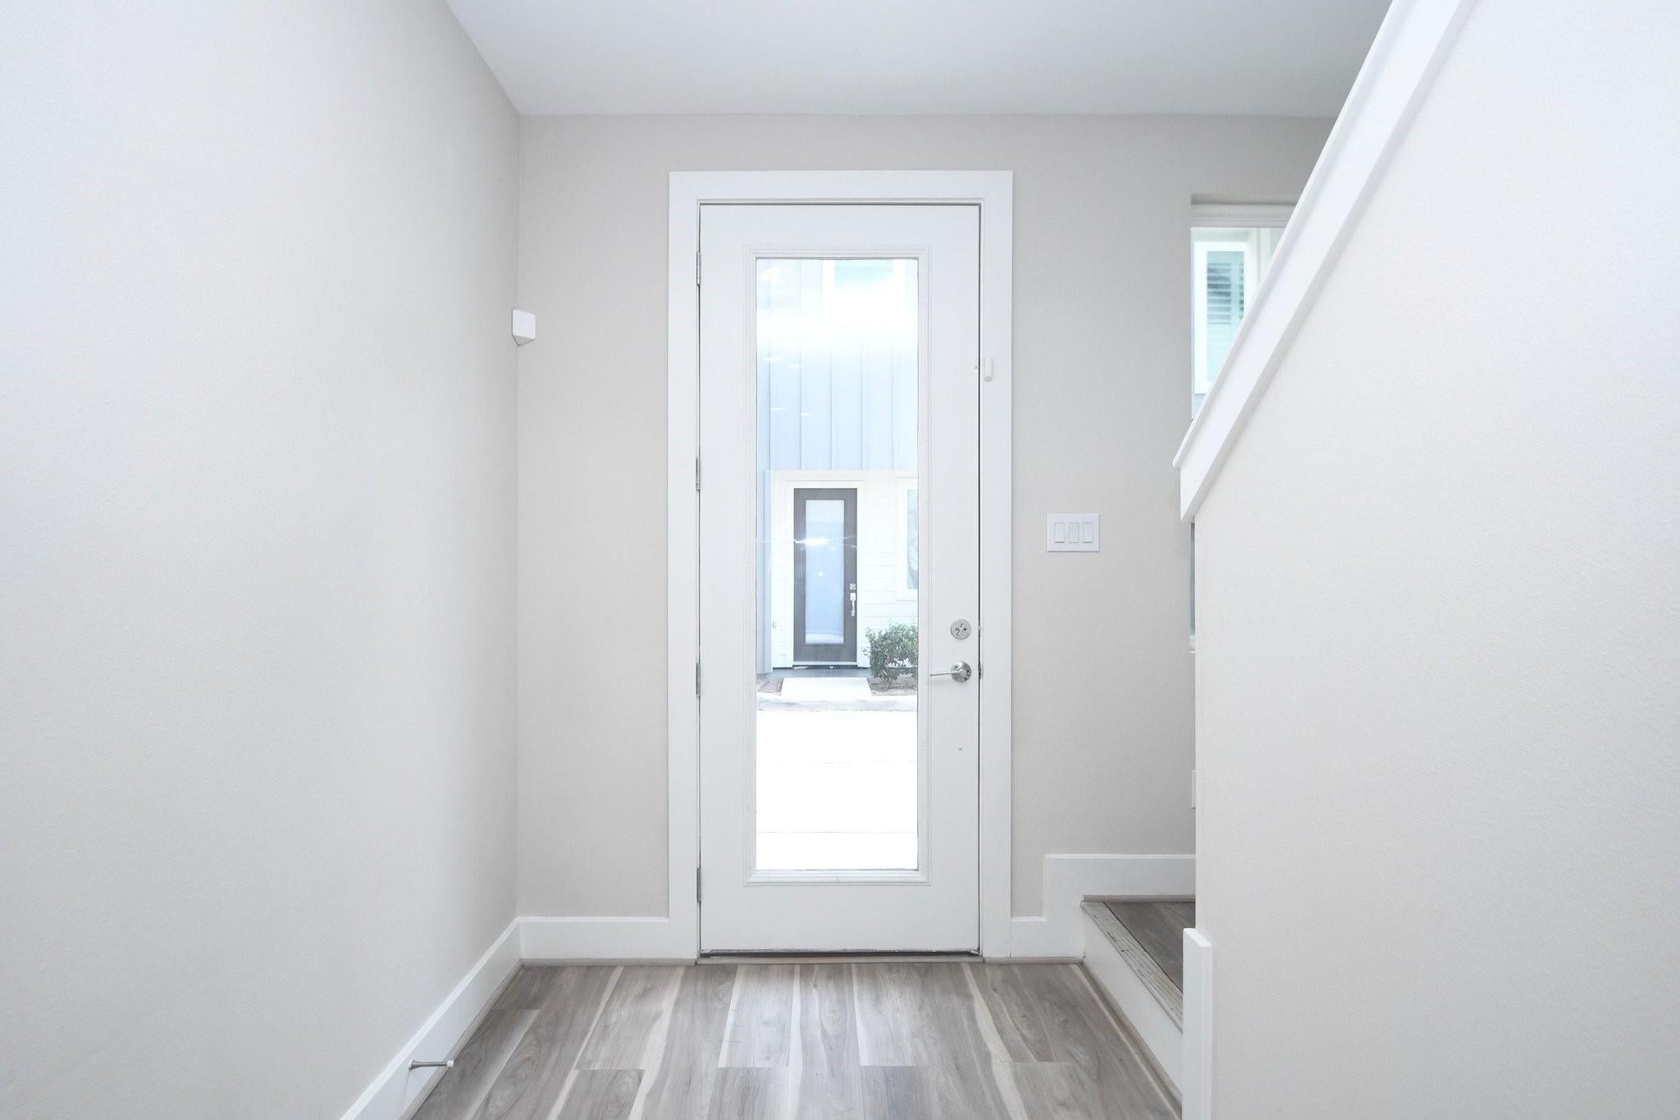
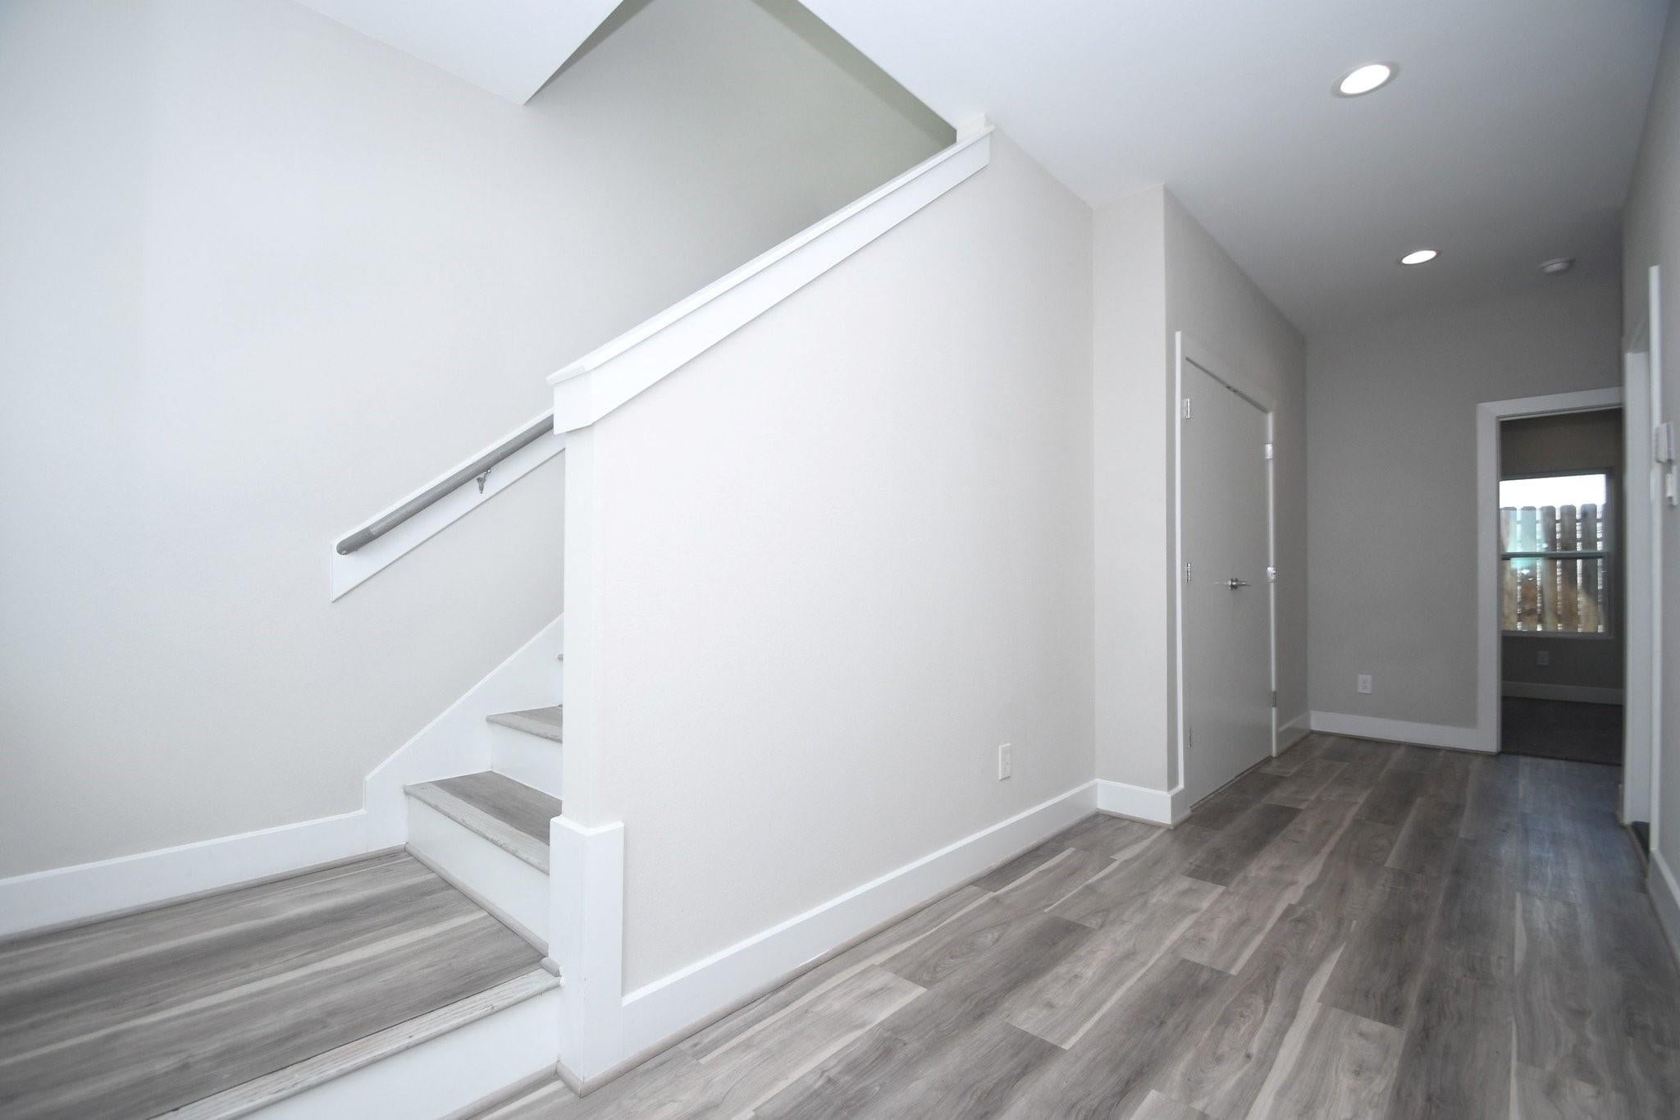
Step into this beautifully designed 3-bedroom, 2.5-bath home perfectly positioned near major highways, shopping, dining, and entertainment—offering unmatched convenience in a prime location. Tucked inside an intimate gated enclave of just 12 homes, this residence blends privacy with a true sense of community. Inside, a bright and airy open-concept layout welcomes you, enhanced by brand-new carpet that adds a fresh, modern feel throughout. The stylish kitchen flows effortlessly into the family room and is ideal for both everyday living and entertaining, featuring a center island and breakfast bar. For added ease, a refrigerator, washer, and dryer are included. Upstairs, the spacious primary suite serves as a private retreat with a large walk-in closet and a well-appointed ensuite bath complete with dual sinks and a separate shower. Homes like this don’t stay available for long—schedule your showing today before it’s gone.

Save
Ask
Tour
Hide
Share
Listing Snapshot
Price 
$2,150
Days On Site 
111 Days
Bedrooms 
3
Inside Area (SqFt) 
1,610 sqft
Total Baths 
3
Full Baths 
2
Partial Baths 
1
Lot Size 
0.043 Acres
Year Built 
2021
MLS® Number 
31493701
Status 
Active
Property Tax 
N/A
HOA/Condo/Coop Fees 
N/A
Sq Ft Source 
N/A
Friends & Family
Recent Activity
a month agoListing updated with changes from the MLS®
4 months agoListing first seen on site
General Features
Acres 
0.043
Attached Garage 
Yes
Disclosures 
No Disclosures
Garage 
Yes
Garage Spaces 
1
Green Energy Efficient 
ThermostatHVAC
Lease Term 
12 Months
Number Of Stories 
2
Parking 
Attached
Parking Spaces 
1
Pets 
Call
Property Condition 
New Construction
Property Sub Type 
Single Family Residence
Security 
Prewired
Sewer 
Public Sewer
SqFt Total 
1610
Water Source 
Public
Interior Features
Appliances 
DisposalGas OvenMicrowaveFree-Standing RangeGas RangeDryerRefrigeratorWasherDishwasher
Cooling 
Ceiling Fan(s)Electric
Flooring 
CarpetTileVinyl
Heating 
Natural Gas
Interior 
High CeilingsWalk-In Closet(s)Breakfast BarKitchen IslandDouble VanitySmart Thermostat
Laundry Features 
Electric Dryer HookupGas Dryer HookupWasher Hookup
Bedroom 
Dimensions - 12 x 12Level - FirstArea - 144
Dining Room 
Dimensions - 13 x 13Level - SecondArea - 169
Kitchen 
Dimensions - 13 x 9Level - SecondArea - 117
Living Room 
Dimensions - 18 x 12Level - SecondArea - 216
Master Bedroom 
Dimensions - 15 x 14Level - SecondArea - 210
Save
Ask
Tour
Hide
Share
Exterior Features
Lot Features 
Subdivided
Community Features
MLS Area 
24
School District 
27 - Houston
Schools
School District
27 - Houston
Elementary School
Benbrook Elementary School (Houston)
Middle School
Clifton Middle School (Houston)
High School
Scarborough High School
Listing courtesy of H-Town PM LLC 24044 CINCO VILLAGE [email protected]

IDX information is provided exclusively for consumers’ personal, non-commercial use. It may not be used for any purpose other than to identify prospective properties consumers may be interested in purchasing. This data is deemed reliable but is not guaranteed accurate by the MLS.

Data provided by HAR.com © 2026. All information provided should be independently verified.

Neighborhood & Commute
Source: Walkscore
Disclosure: Community information and market data powered by Constellation Data Labs. Information is deemed reliable but not guaranteed.
Save
Ask
Tour
Hide
Share