Search For Homes

Save
Ask
Tour
Hide
Share
$2,350,000
16 Days On Site

6830 Bois D Arc Lane
Fulshear, TX 77406

For Sale|Single Family Residence|Active
5
Beds
5
Total Baths
5
Full Baths
5,902
SqFt
$398
/SqFt
2025
Built
Subdivision:
Rand & Penn
County:
Fort Bend
Call Now: 346.202.7307
Is this the listing for you? We can help make it yours.
346.202.7307
6830 Bois D Arc Lane6830 Bois D Arc Lane6830 Bois D Arc Lane6830 Bois D Arc Lane
Save
Ask
Tour
Hide
Share

Mortgage Calculator

Monthly Payment (Est.)

Enter an interest rate to see your estimated monthly payment.
Calculator powered by Showcase IDX, a Constellation1 Company. Copyright ©2026 Information is deemed reliable but not guaranteed.

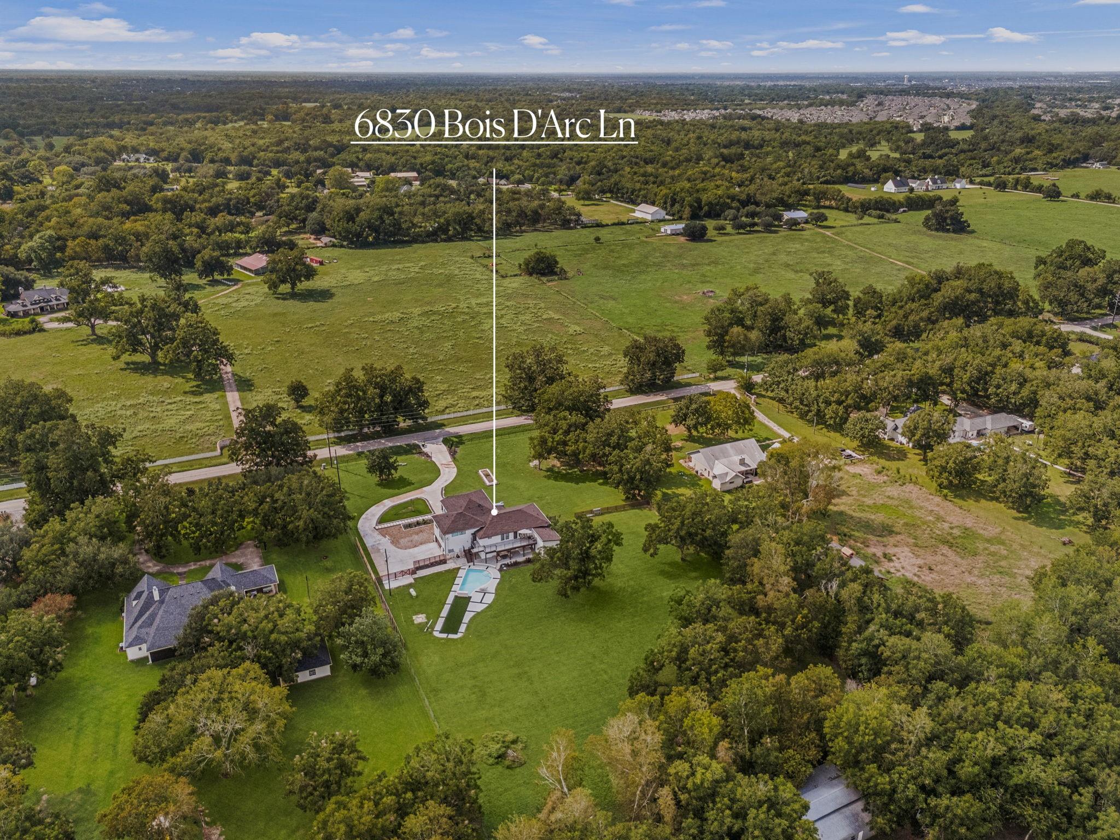
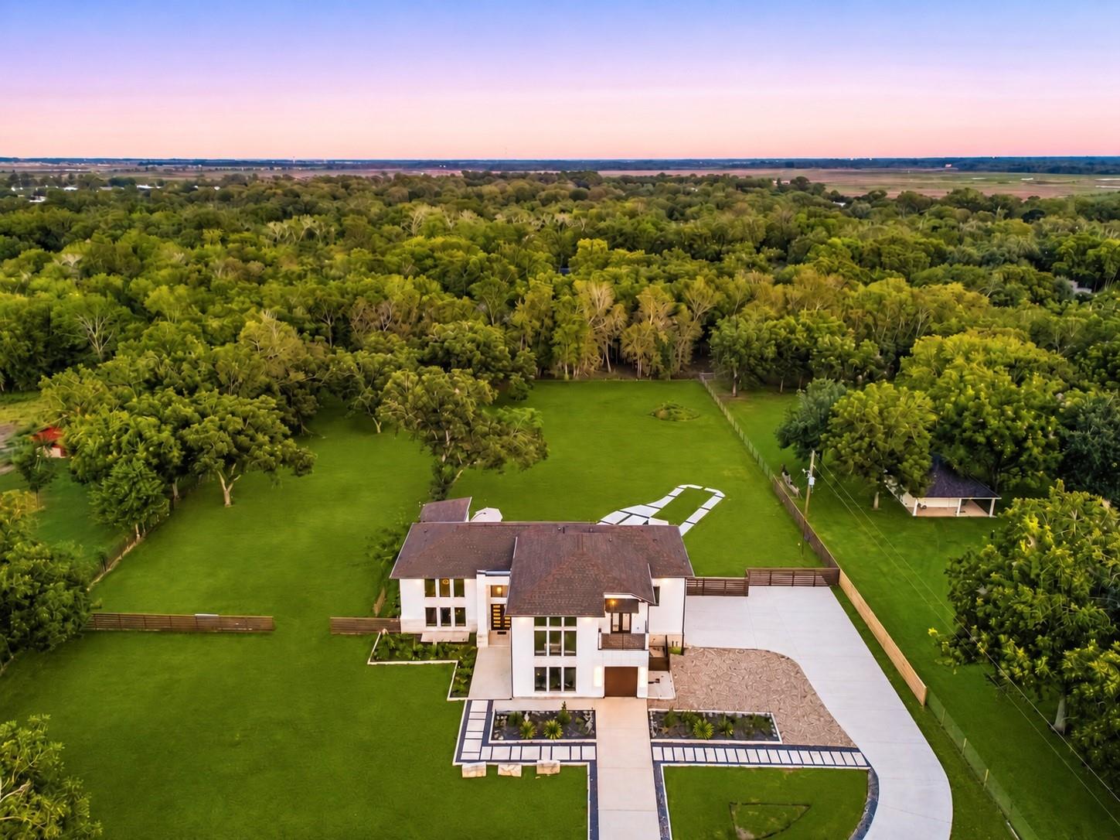
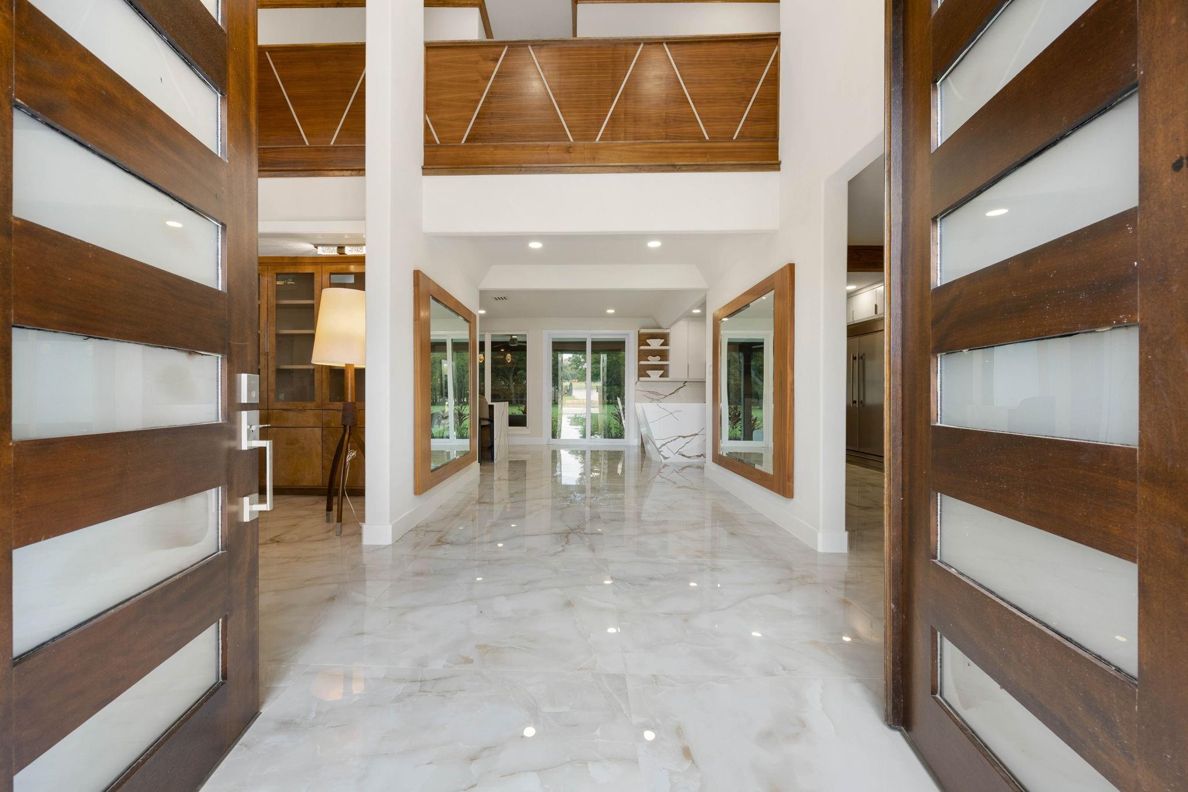
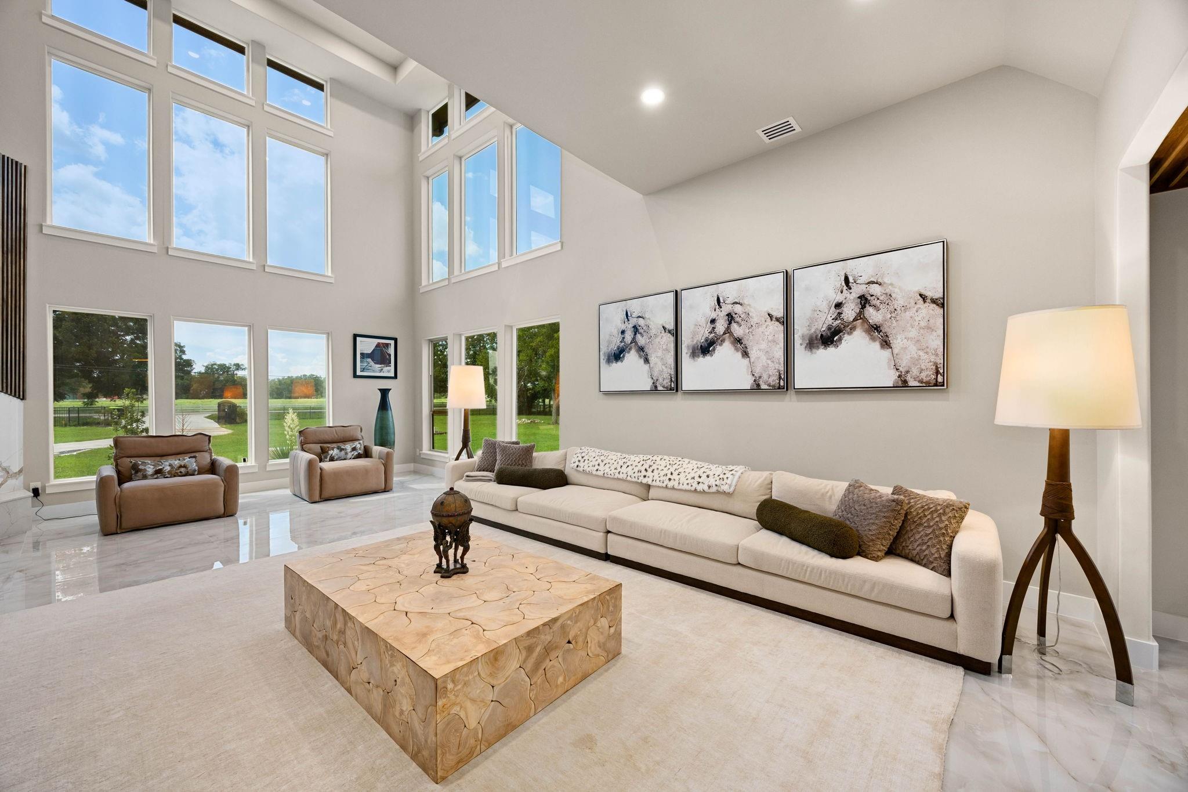
Set on just over 2.5 private acres in Fulshear, 6830 Bois D’Arc Lane is a custom estate where grand scale meets thoughtful design. Soaring ceilings, marble surfaces and imported wood details create warmth and distinction throughout. Two oversized islands anchor the main kitchen, complemented by a scullery designed for discreet prep and entertaining. A private first-floor guest suite features its own living area, bath and separate entrance, while the upstairs primary suite is privately positioned away from the home’s secondary bedrooms. A dedicated office opens to a private balcony and a concealed laundry room keeps everyday function out of sight. Each bedroom offers a seamless connection to the outdoors. The resort-style setting includes an outdoor patio, pool with stone water feature and expansive deck for relaxing or entertaining. Zoned to Fulshear High School with convenient access to FM 1093, this distinctive estate offers exceptional privacy, flexibility and custom luxury.

Save
Ask
Tour
Hide
Share
Listing Snapshot
Price 
$2,350,000
Days On Site 
16 Days
Bedrooms 
5
Inside Area (SqFt) 
5,902 sqft
Total Baths 
5
Full Baths 
5
Partial Baths 
N/A
Lot Size 
2.66 Acres
Year Built 
2025
MLS® Number 
31512313
Status 
Active
Property Tax 
$21,751
HOA/Condo/Coop Fees 
N/A
Sq Ft Source 
N/A
Friends & Family
Recent Activity
2 weeks agoListing updated with changes from the MLS®
2 weeks agoListing first seen on site
General Features
Acres 
2.66
Attached Garage 
Yes
Direction Faces 
West
Disclosures 
Seller's Disclosure
Foundation 
Slab
Garage 
Yes
Garage Spaces 
4
Green Energy Efficient 
ThermostatLightingAppliances
Parking 
AttachedAdditional ParkingGarage Door OpenerElectric GateGated
Parking Spaces 
4
Property Sub Type 
Single Family Residence
Sewer 
Septic Tank
SqFt Total 
5902
Style 
Contemporary/Modern
Water Source 
Well
Interior Features
Appliances 
ENERGY STAR Qualified AppliancesDisposalGas OvenMicrowaveElectric CooktopElectric RangeGas CooktopGas RangeDishwasher
Cooling 
Attic FanCeiling Fan(s)Electric
Fireplace 
Yes
Fireplaces 
2
Flooring 
Marble
Heating 
Natural Gas
Interior 
Crown MoldingHigh CeilingsWet BarWalk-In Closet(s)Breakfast BarKitchen IslandPantryEntrance FoyerDouble VanitySoaking TubSmart Thermostat
Laundry Features 
Gas Dryer HookupWasher Hookup
Window Features 
Low Emissivity Windows
Bedroom 
Dimensions - 14 X 12Level - SecondArea - 168
Breakfast 
Dimensions - 15 X 13Level - FirstArea - 195
Dining Room 
Dimensions - 22 X 10Level - FirstArea - 220
Family Room 
Dimensions - 18 X 12Level - FirstArea - 216
Kitchen 
Dimensions - 20 X 12Level - FirstArea - 240
Living Room 
Dimensions - 29 X 18Level - FirstArea - 522
Master Bathroom 
Dimensions - 18 X 13Level - SecondArea - 234
Master Bedroom 
Dimensions - 23 X 18Level - SecondArea - 414
Media Room 
Dimensions - 14 X 10Level - ThirdArea - 140
Save
Ask
Tour
Hide
Share
Exterior Features
Construction Details 
Stucco
Exterior 
Balcony
Fencing 
Back YardFull
Lot Features 
Back YardCleared
Patio And Porch 
Patio
Pool Features 
Gunite
Private Pool 
Yes
Roof 
Composition
Windows/Doors 
Low Emissivity Windows
Community Features
MLS Area 
30
School District 
33 - Lamar Consolidated
Financing Terms Available 
CashConventional
Schools
School District
33 - Lamar Consolidated
Elementary School
Huggins Elementary School
Middle School
Leaman Junior High School
High School
Fulshear High School
Listing courtesy of Compass RE Texas, LLC - West Houston [email protected]

IDX information is provided exclusively for consumers’ personal, non-commercial use. It may not be used for any purpose other than to identify prospective properties consumers may be interested in purchasing. This data is deemed reliable but is not guaranteed accurate by the MLS.

Data provided by HAR.com © 2026. All information provided should be independently verified.

Neighborhood & Commute
Source: Walkscore
Disclosure: Community information and market data powered by Constellation Data Labs. Information is deemed reliable but not guaranteed.
Save
Ask
Tour
Hide
Share