Search For Homes

Save
Ask
Tour
Hide
Share
$2,300
New Listing

26811 Tree Mallow Drive
Katy, TX 77493

For Rent|Single Family Residence|Active
4
Beds
2
Total Baths
2
Full Baths
1,920
SqFt
$1
/SqFt
2025
Built
Subdivision:
Anniston
County:
Harris
Call Now: 346.202.7307
Is this the listing for you? We can help make it yours.
346.202.7307
26811 Tree Mallow Drive26811 Tree Mallow Drive26811 Tree Mallow Drive26811 Tree Mallow Drive
Save
Ask
Tour
Hide
Share

Mortgage Calculator

Monthly Payment (Est.)

Enter an interest rate to see your estimated monthly payment.
Calculator powered by Showcase IDX, a Constellation1 Company. Copyright ©2026 Information is deemed reliable but not guaranteed.

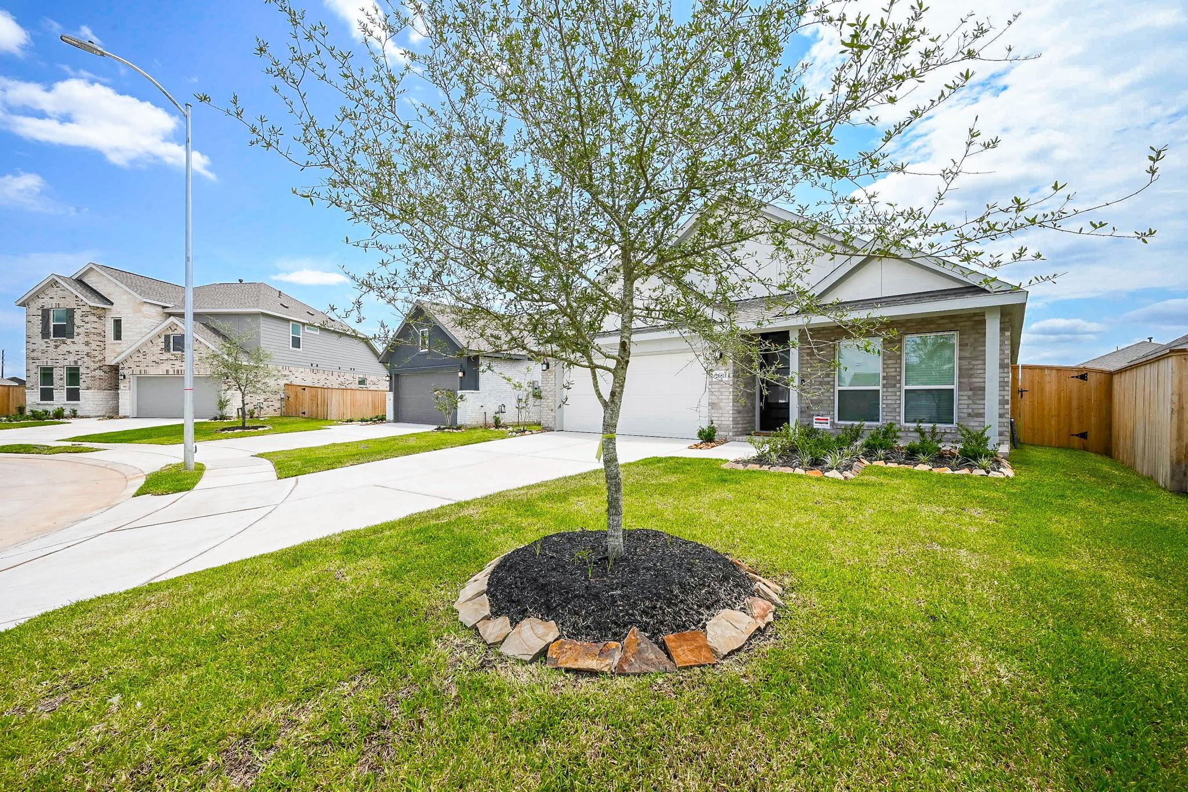
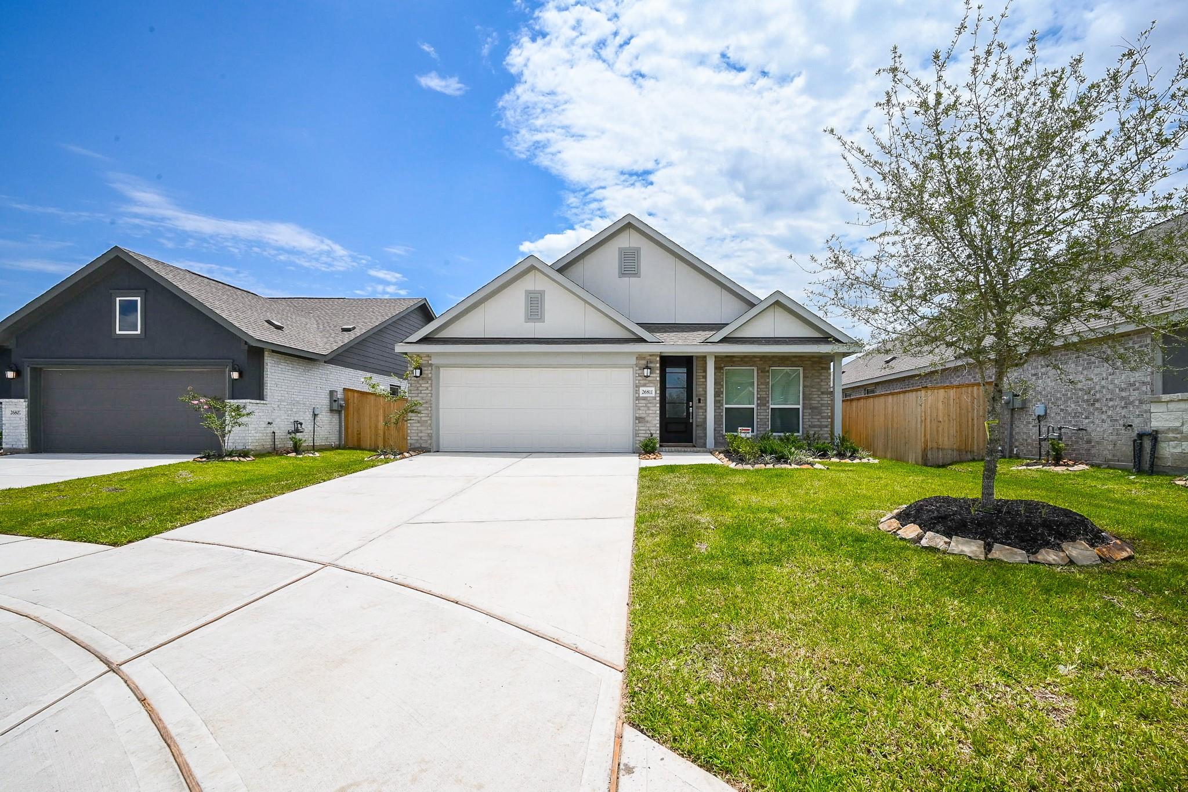
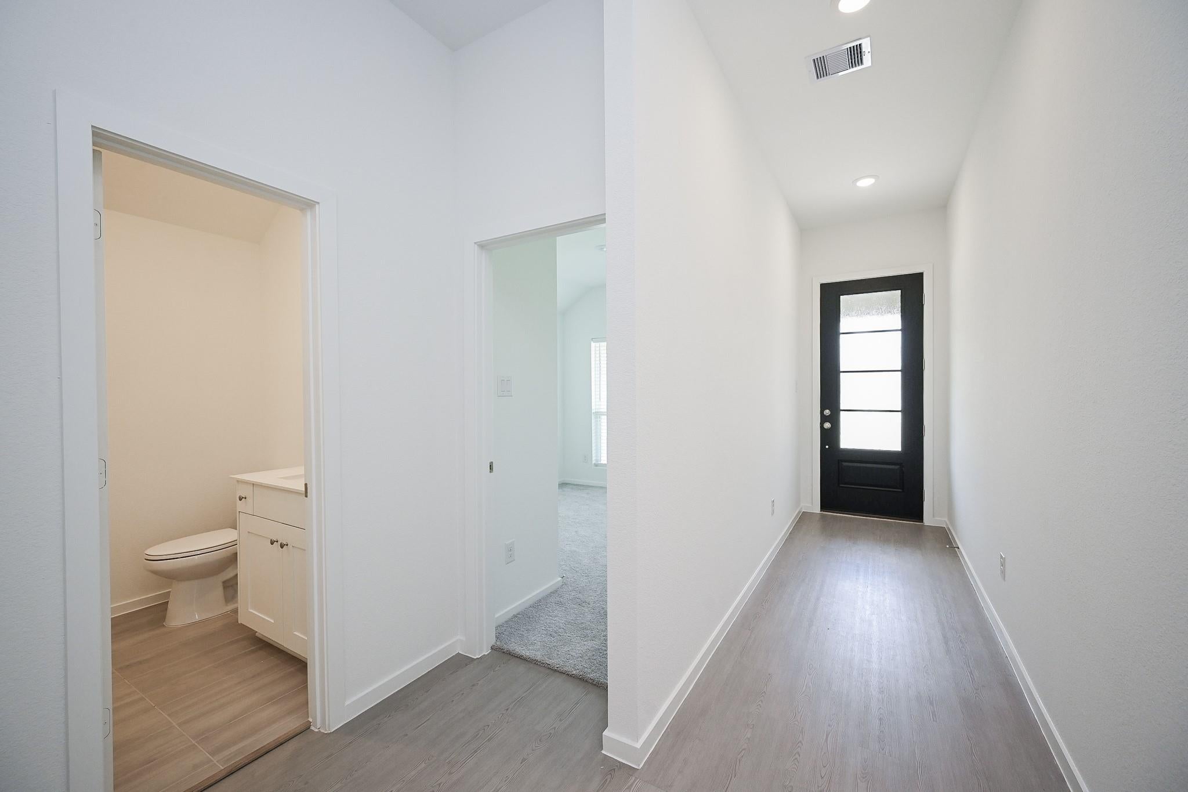
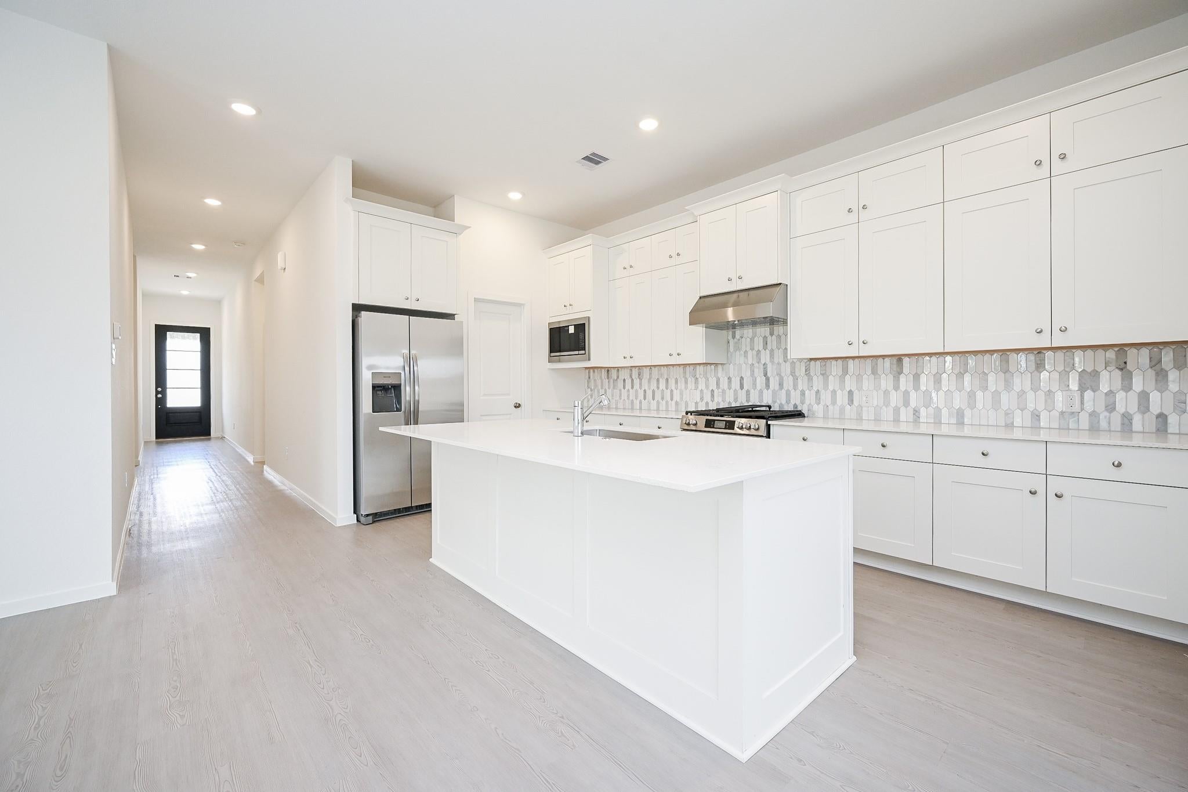
A rare home by Houston’s premium home builder-Village Builder-in a quiet cul de sac in the heart of Katy. Welcome to a beautifully designed single-story home in the vibrant Katy’s Anniston community. This 4-bedroom, 2-bathroom residence spans 1,920 sqft and offers a thoughtfully crafted layout perfect for modern living. With a cozy open-concept layout, this single-story home features an upgraded designer and spacious kitchen, upgraded electric oven with built-in air fryer, bright living area, and a covered patio perfect for morning coffee or evening unwinding. The private primary suite offers a quiet escape, while three additional bedrooms provide space for family, guests, or a home office. Located near top-rated schools and major highways, and with exciting neighborhood amenities on the way—this home is the perfect blend of comfort and convenience. Home will include: washer,dryer,fridge,and ring doorbell.

Save
Ask
Tour
Hide
Share
Listing Snapshot
Price 
$2,300
Days On Site 
0 Days
Bedrooms 
4
Inside Area (SqFt) 
1,920 sqft
Total Baths 
2
Full Baths 
2
Partial Baths 
N/A
Lot Size 
0.1183 Acres
Year Built 
2025
MLS® Number 
31513119
Status 
Active
Property Tax 
N/A
HOA/Condo/Coop Fees 
N/A
Sq Ft Source 
N/A
Friends & Family
Recent Activity
17 hours agoListing updated with changes from the MLS®
17 hours agoListing first seen on site
General Features
Acres 
0.1183
Attached Garage 
Yes
Disclosures 
Other Disclosures
Garage 
Yes
Garage Spaces 
2
Lease Term 
12 Months
Parking 
AttachedGarage Door Opener
Parking Spaces 
2
Pets 
No
Property Condition 
New Construction
Property Sub Type 
Single Family Residence
Sewer 
Public Sewer
SqFt Total 
1920
Style 
Traditional
Water Source 
Public
Interior Features
Appliances 
DisposalElectric OvenMicrowaveGas CooktopDishwasherDryerRefrigeratorWasher
Cooling 
Electric
Flooring 
CarpetVinyl
Furnished 
Unfurnished
Heating 
Natural Gas
Interior 
High CeilingsKitchen IslandPantryDouble Vanity
Laundry Features 
Electric Dryer HookupWasher Hookup
Bedroom 
Dimensions - 10x10Level - FirstArea - 100
Dining Room 
Dimensions - 10x13Level - FirstArea - 130
Family Room 
Dimensions - 18x13Level - FirstArea - 234
Kitchen 
Dimensions - 13x16Level - FirstArea - 208
Master Bedroom 
Dimensions - 15x17Level - FirstArea - 255
Save
Ask
Tour
Hide
Share
Exterior Features
Fencing 
Back YardFenced
Lot Features 
Cul-De-SacSubdivided
Community Features
MLS Area 
25
School District 
30 - Katy
Schools
School District
30 - Katy
Elementary School
Youngblood Elementary School
Middle School
Nelson Junior High (Katy)
High School
Freeman High School
Listing courtesy of Keller Williams Signature [email protected]

IDX information is provided exclusively for consumers’ personal, non-commercial use. It may not be used for any purpose other than to identify prospective properties consumers may be interested in purchasing. This data is deemed reliable but is not guaranteed accurate by the MLS.

Data provided by HAR.com © 2026. All information provided should be independently verified.

Neighborhood & Commute
Source: Walkscore
Disclosure: Community information and market data powered by Constellation Data Labs. Information is deemed reliable but not guaranteed.
Save
Ask
Tour
Hide
Share