Search For Homes

Save
Ask
Tour
Hide
Share
$135,000
6 Days On Site

7575 Cambridge Street 3305
Houston, TX 77054

For Sale|Condominium|Active
1
Bed
2
Total Baths
1
Full Bath
1
Partial Bath
1,192
SqFt
$113
/SqFt
1983
Built
Subdivision:
Fontainebleu Condo Ph 02
County:
Harris
Call Now: 346.202.7307
Is this the listing for you? We can help make it yours.
346.202.7307
7575 Cambridge Street 33057575 Cambridge Street 33057575 Cambridge Street 33057575 Cambridge Street 3305
Save
Ask
Tour
Hide
Share

Mortgage Calculator

Monthly Payment (Est.)

Enter an interest rate to see your estimated monthly payment.
Calculator powered by Showcase IDX, a Constellation1 Company. Copyright ©2026 Information is deemed reliable but not guaranteed.

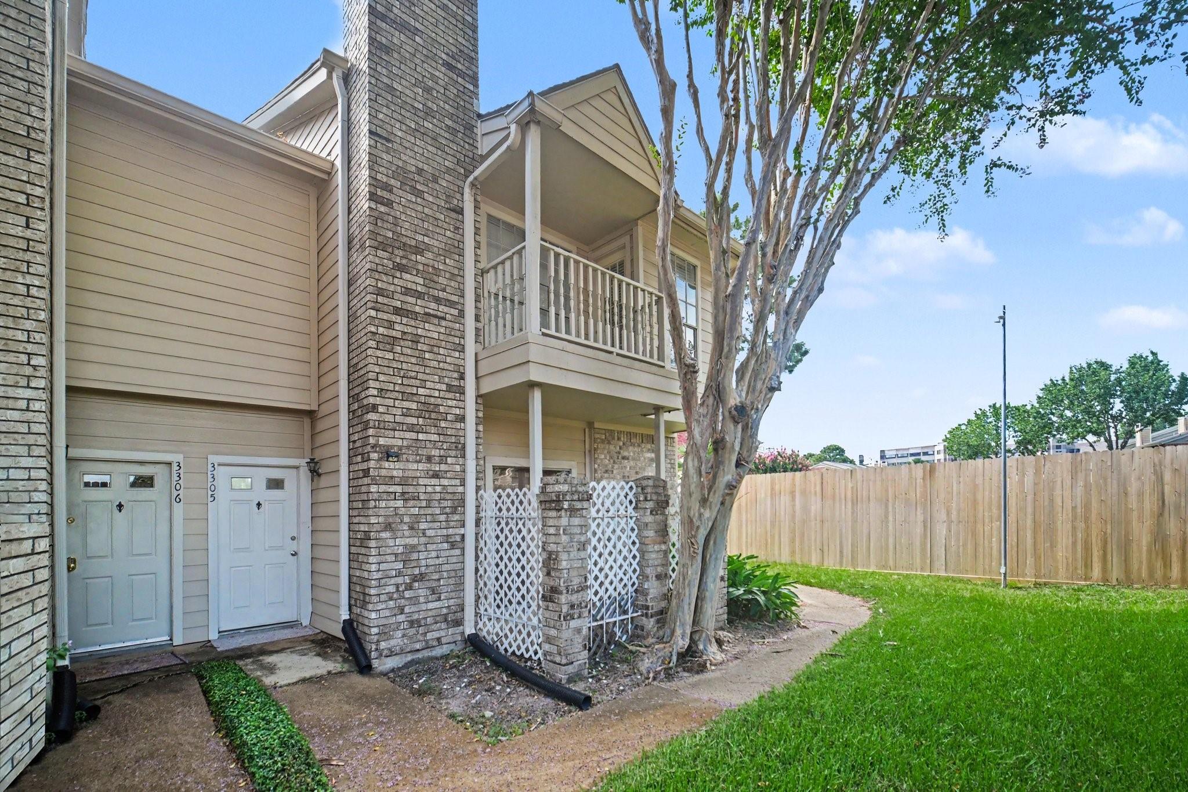
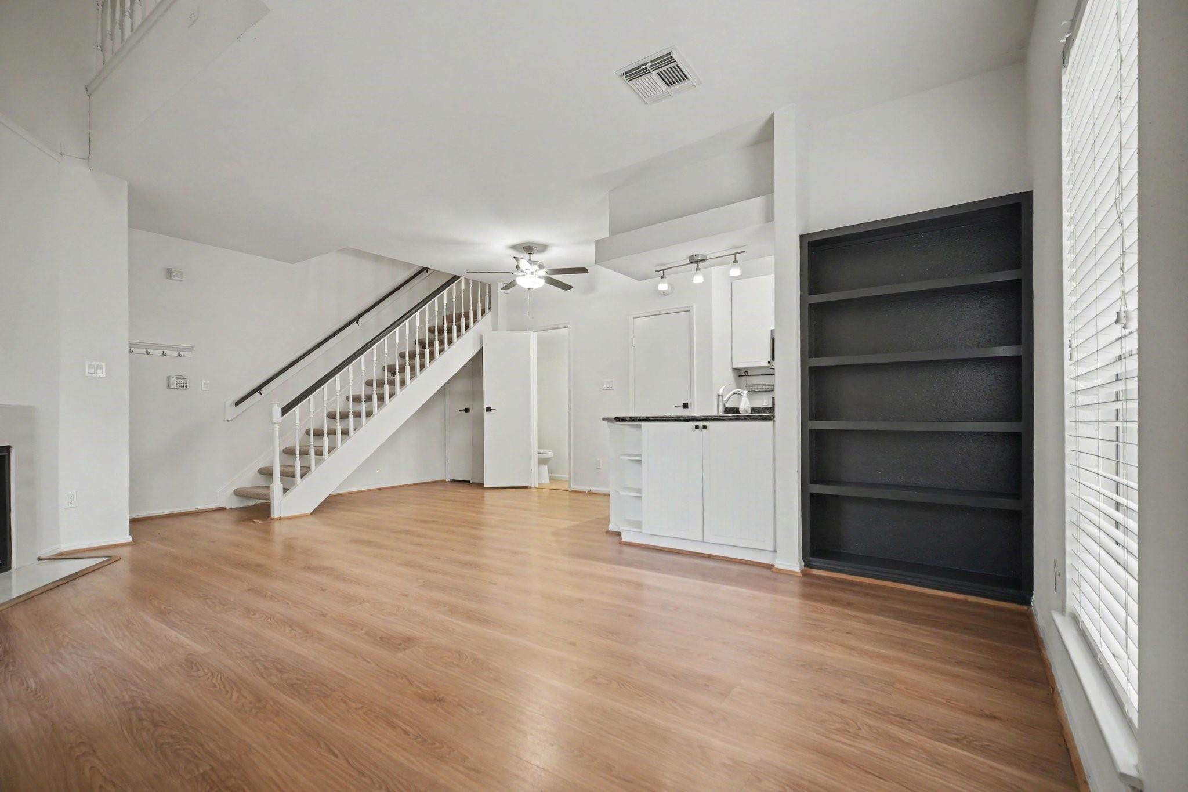
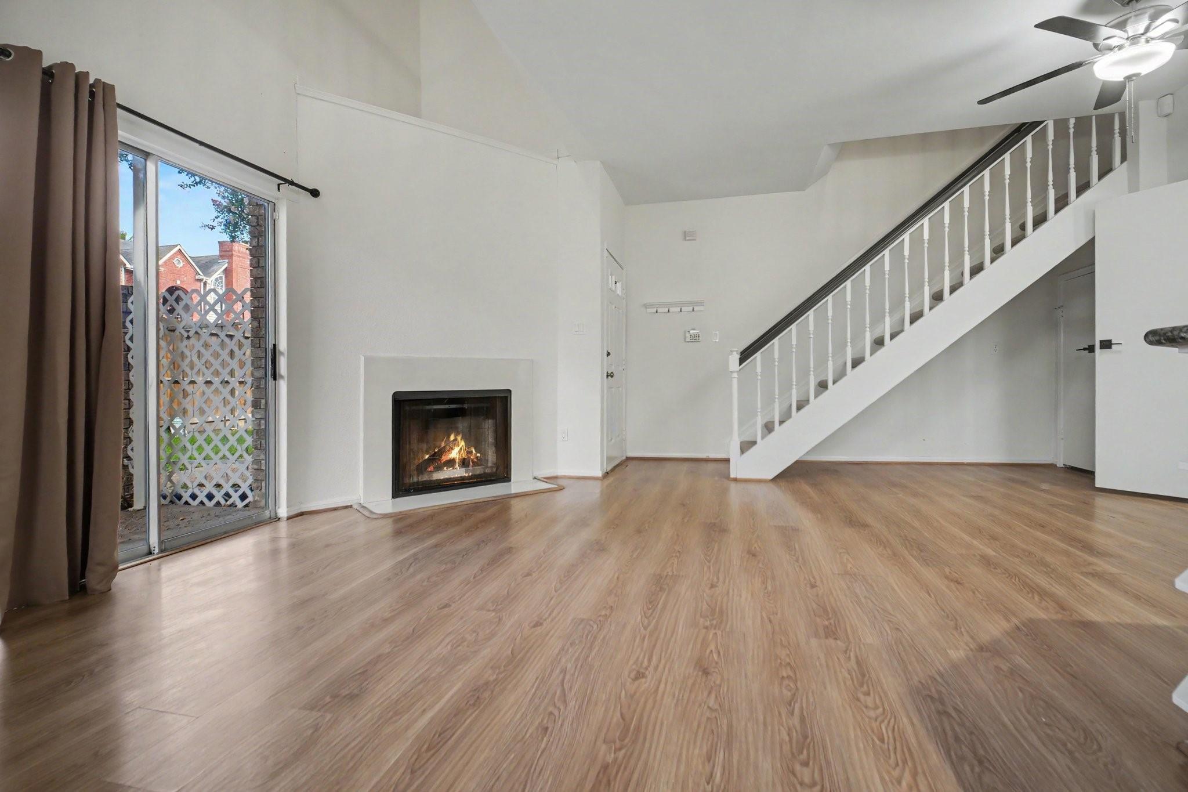
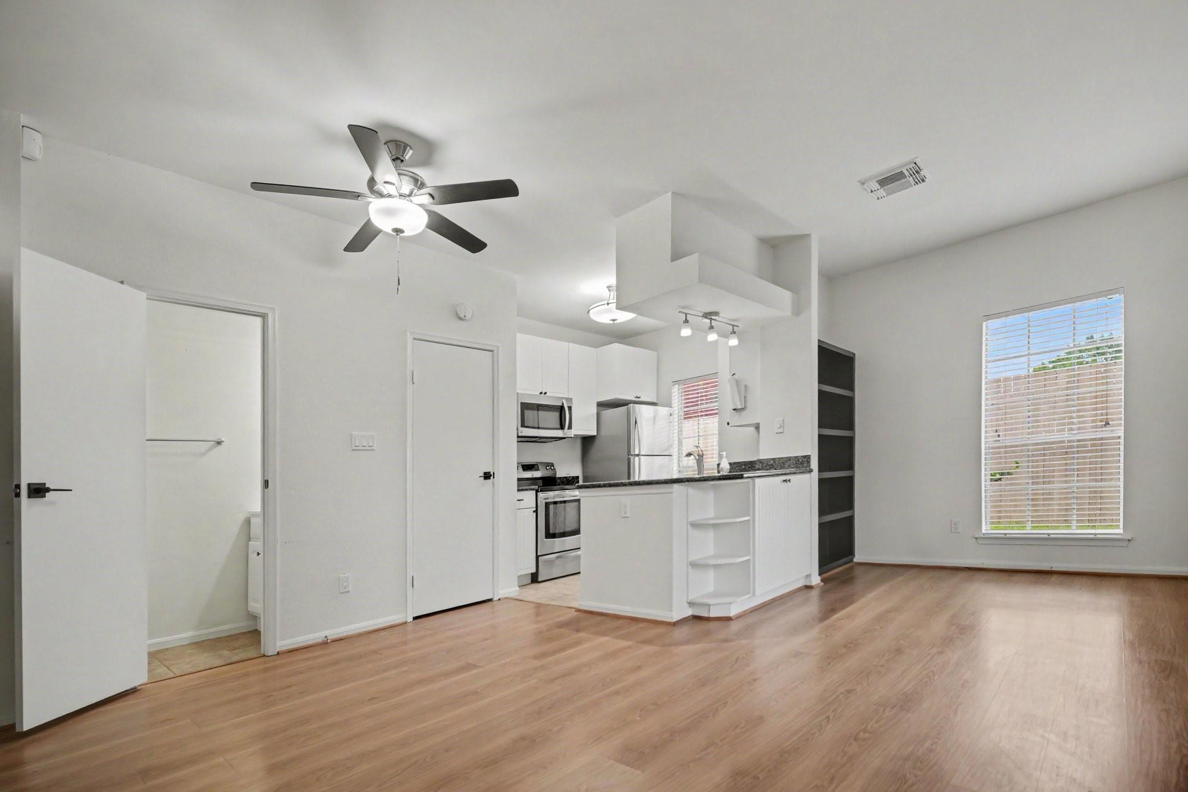
This downstairs corner unit at the Fontainebleau is perfectly located in the back corner of the complex for maximum privacy and peace. The Cambridge address is directly across from the UTHealth School of Dentistry and nearby many med center points of interest. The condo has brand new carpet, a resurfaced tub/shower combo, laminate floors, granite countertops and all stainless steel appliances in the kitchen. There is a laundry room as well just off the kitchen and the washer, dryer and refrigerator will convey with the home. There is one reserved covered parking space and additional guest parking just steps from your front door. Transportation is readily available with great proximity to the UT Shuttle, Metro Bus routes and the light rail. This end unit features extra windows and loads of natural light. Schedule your tour today!

Save
Ask
Tour
Hide
Share
Listing Snapshot
Price 
$135,000
Days On Site 
6 Days
Bedrooms 
1
Inside Area (SqFt) 
1,192 sqft
Total Baths 
2
Full Baths 
1
Partial Baths 
1
Lot Size 
3.7543 Acres
Year Built 
1983
MLS® Number 
31513574
Status 
Active
Property Tax 
$3,196
HOA/Condo/Coop Fees 
$457 monthly
Sq Ft Source 
N/A
Friends & Family
Recent Activity
2 days agoListing updated with changes from the MLS®
7 days agoListing first seen on site
General Features
Acres 
3.7543
Direction Faces 
East
Disclosures 
Seller's Disclosure
Foundation 
Slab
Garage 
Yes
Number Of Stories 
2
Parking 
No GarageAdditional ParkingAssignedCarport
Property Sub Type 
Condominium
Sewer 
Public Sewer
SqFt Total 
1192
Style 
Traditional
Water Source 
Public
Interior Features
Appliances 
DisposalElectric OvenMicrowaveElectric RangeDryerRefrigeratorWasherDishwasher
Cooling 
Electric
Fireplace 
Yes
Fireplace Features 
Wood Burning
Fireplaces 
1
Flooring 
CarpetLaminateTile
Heating 
Electric
Interior 
High Ceilings
Laundry Features 
Common AreaElectric Dryer Hookup
Window Features 
Window Coverings
Dining Room 
Dimensions - 8 x 12Level - FirstArea - 96
Kitchen 
Dimensions - 8 x 10Level - FirstArea - 80
Living Room 
Dimensions - 14 x 18Level - FirstArea - 252
Master Bathroom 
Dimensions - 6 x 12Level - SecondArea - 72
Master Bedroom 
Dimensions - 14 x 23Level - SecondArea - 322
Save
Ask
Tour
Hide
Share
Exterior Features
Construction Details 
BrickWood Siding
Exterior 
Balcony
Lot Features 
Corner Lot
Patio And Porch 
Patio
Pool Features 
Gunite
Roof 
Composition
Windows/Doors 
Window Coverings
Community Features
Association Amenities 
ClubhousePoolTrashWaterMaintenance Grounds
Association Fee 
$457.0
Association Fee Frequency 
Monthly
Community Features 
Clubhouse
MLS Area 
17
School District 
27 - Houston
Financing Terms Available 
CashConventionalFHAVA Loan
Roads 
Concrete
Schools
School District
27 - Houston
Elementary School
Whidby Elementary School
Middle School
Cullen Middle School (Houston)
High School
Lamar High School (Houston)
Listing courtesy of Better Homes and Gardens Real Estate Gary Greene - West Gray [email protected]

IDX information is provided exclusively for consumers’ personal, non-commercial use. It may not be used for any purpose other than to identify prospective properties consumers may be interested in purchasing. This data is deemed reliable but is not guaranteed accurate by the MLS.

Data provided by HAR.com © 2026. All information provided should be independently verified.

Neighborhood & Commute
Source: Walkscore
Disclosure: Community information and market data powered by Constellation Data Labs. Information is deemed reliable but not guaranteed.
Save
Ask
Tour
Hide
Share