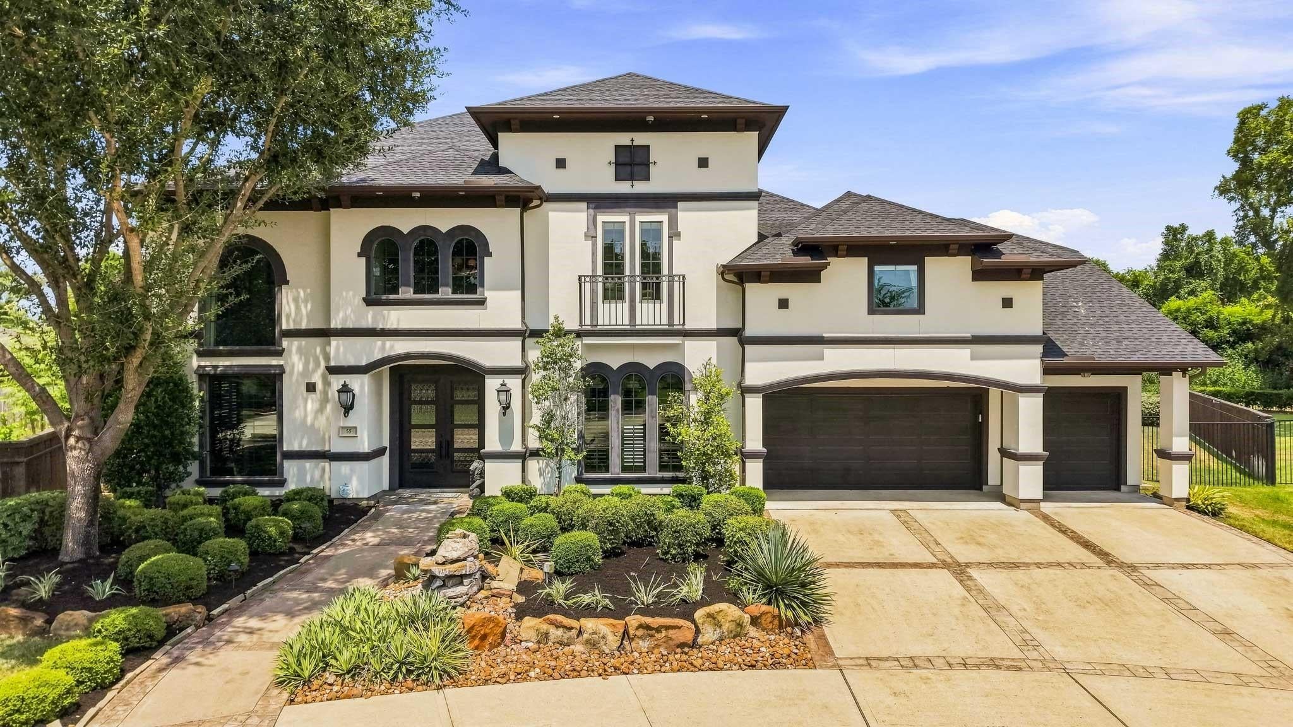
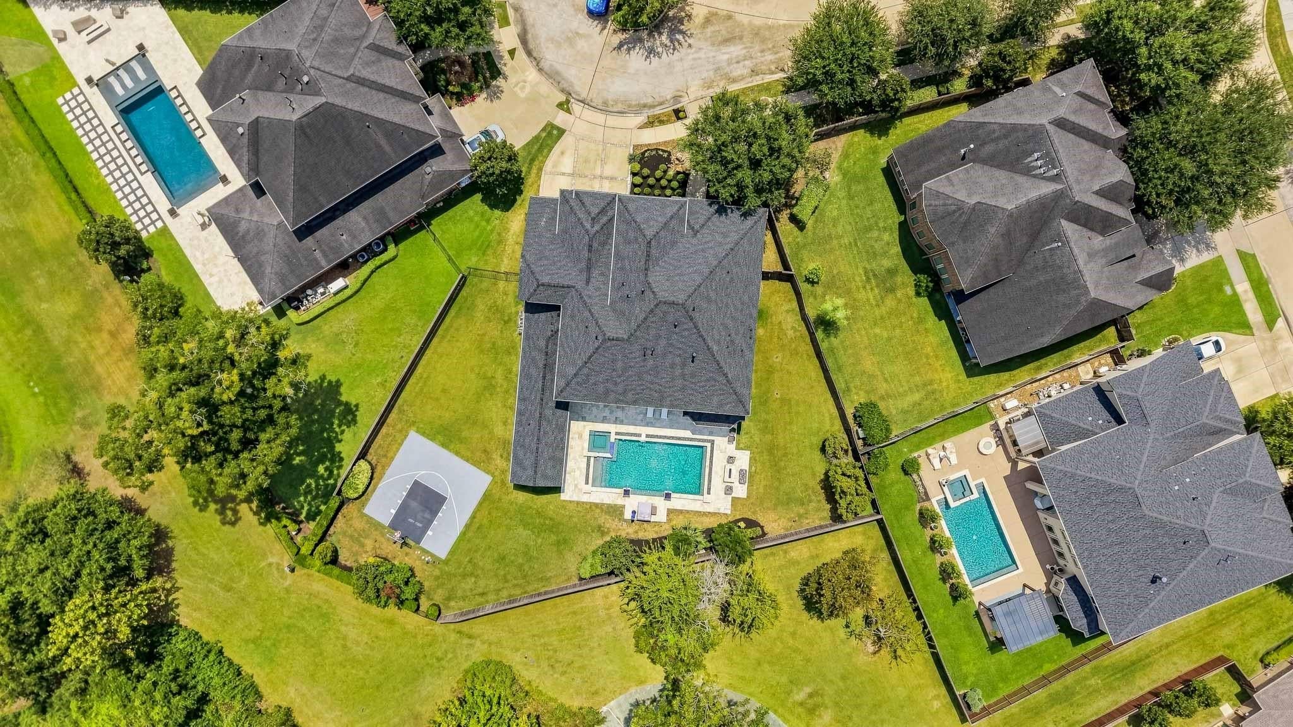
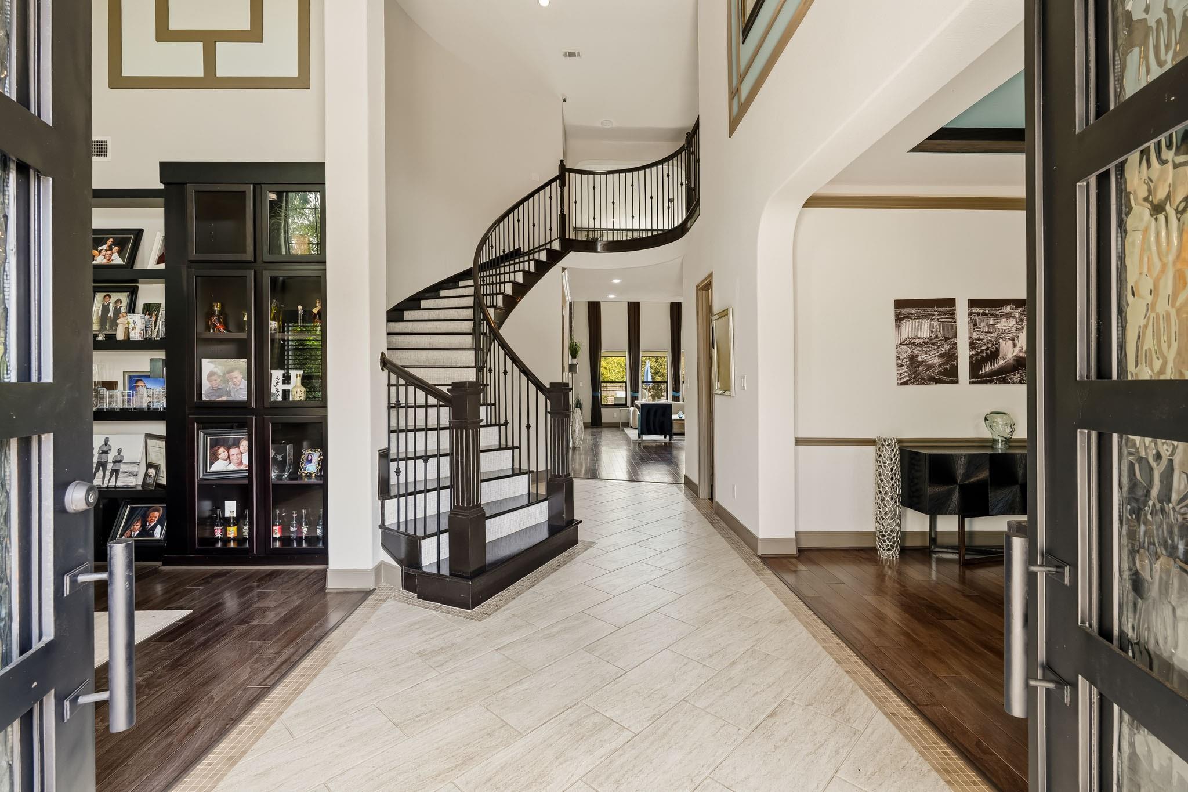
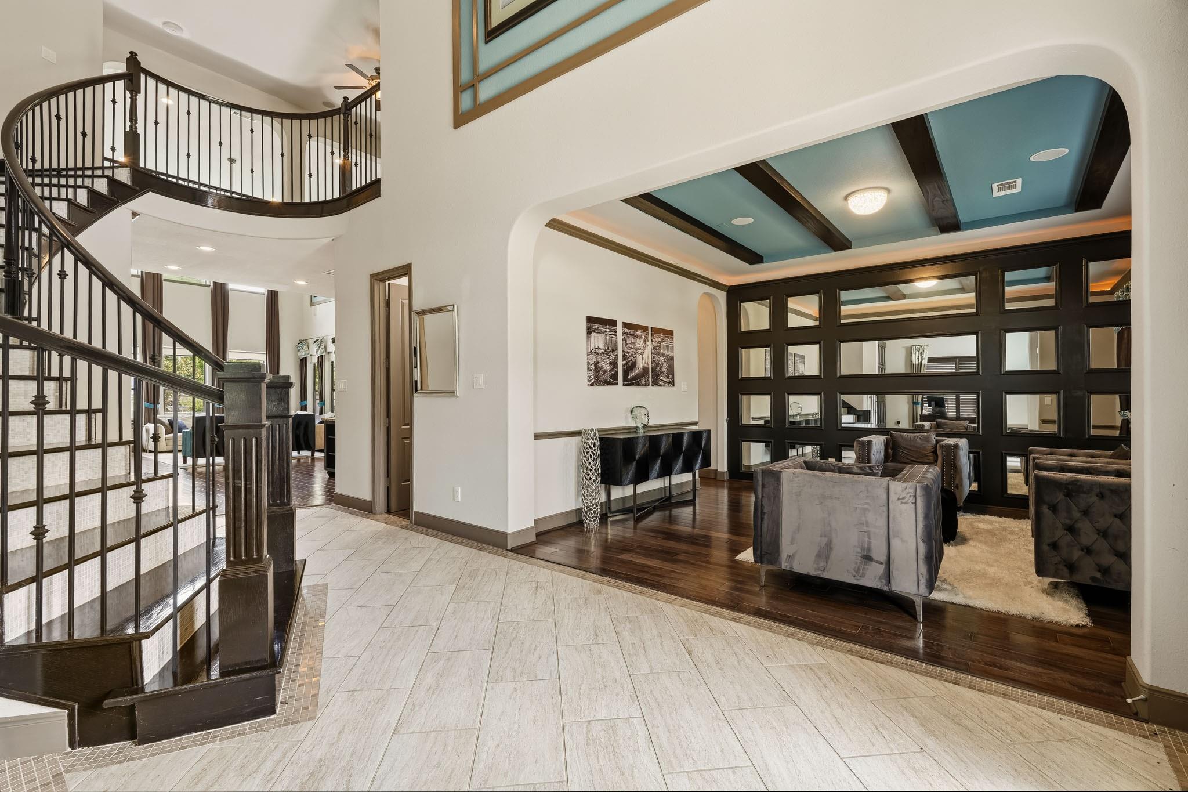
Beautifully appointed stucco home nestled on a quiet cul-de-sac in the prestigious golf course community of Sienna, offering exceptional curb appeal, lush landscaping and a 3-car garage. Inside, a private home office with soaring two-story ceiling, formal dining or living area, and an impressive two-story family room with fireplace and walls of windows create a stunning first-floor living experience. The open-concept kitchen and breakfast area are perfect for everyday living and entertaining. The first floor also features a luxurious primary suite and a spacious guest suite. Upstairs are three generously sized bedrooms, a game room, media room and balcony overlooking the spectacular backyard. Designed for resort-style living, the expansive outdoor retreat features a pool and spa with fountains, outdoor kitchen, covered living area with fireplace, sports court and abundant space for play, entertaining and enjoying the outdoors. Call us for a private showing!
Save
Ask
Tour
Hide
Share
Listing Snapshot
Price
$1,250,989
Days On Site
38 Days
Bedrooms
5
Inside Area (SqFt)
5,442 sqft
Total Baths
5
Full Baths
4
Partial Baths
1
Lot Size
0.3984 Acres
Year Built
2013
MLS® Number
31547393
Status
Active
Property Tax
$22,824
HOA/Condo/Coop Fees
$131.67 monthly
Sq Ft Source
N/A
Friends & Family
React
Comment
Invite
No Comments Yet
Did you know? You can invite friends and family to your search. They can join your search, rate and discuss listings with you.
Recent Activity
a month ago
Listing updated with changes from the MLS®
a month ago
Listing first seen on site
General Features
Acres
0.3984
Attached Garage
Yes
Disclosures
Levee DistrictMudSellers Disclosure
Foundation
Slab
Garage
Yes
Garage Spaces
3
Green Energy Efficient
ThermostatHVAC
Parking
AttachedOversizedGarage Door Opener
Parking Spaces
3
Property Sub Type
Single Family Residence
Security
Security Service
Sewer
Public Sewer
SqFt Total
5442
Style
Contemporary/ModernTraditional
Water Source
Public
Interior Features
Appliances
Water HeaterDisposalConvection OvenElectric OvenOvenMicrowaveGas CooktopDishwasher
Cooling
Ceiling Fan(s)Electric
Fireplace
Yes
Fireplace Features
OutsideElectricFree Standing
Fireplaces
2
Flooring
CarpetTileWood
Heating
Natural Gas
Interior
High CeilingsWalk-In Closet(s)Breakfast BarKitchen IslandEntrance FoyerMaster DownstairsPantryGranite CountersDouble VanitySmart Thermostat
IDX information is provided exclusively for consumers’ personal, non-commercial use. It may not be used for any purpose other than to identify prospective properties consumers may be interested in purchasing. This data is deemed reliable but is not guaranteed accurate by the MLS.

Did you know? You can invite friends and family to your search. They can join your search, rate and discuss listings with you.