Search For Homes

Save
Ask
Tour
Hide
Share
$2,100
35 Days On Site

3027 Holland Lakes Dr
Fulshear, TX 77441

For Rent|Single Family Residence|Pending
4
Beds
2
Total Baths
2
Full Baths
1,717
SqFt
$1
/SqFt
2026
Built
Subdivision:
Tamarron
County:
Fort Bend
Call Now: 346.202.7307
Is this the listing for you? We can help make it yours.
346.202.7307
3027 Holland Lakes Dr3027 Holland Lakes Dr3027 Holland Lakes Dr3027 Holland Lakes Dr
Save
Ask
Tour
Hide
Share

Mortgage Calculator

Monthly Payment (Est.)

$10
Calculator powered by Showcase IDX, a Constellation1 Company. Copyright ©2026 Information is deemed reliable but not guaranteed.

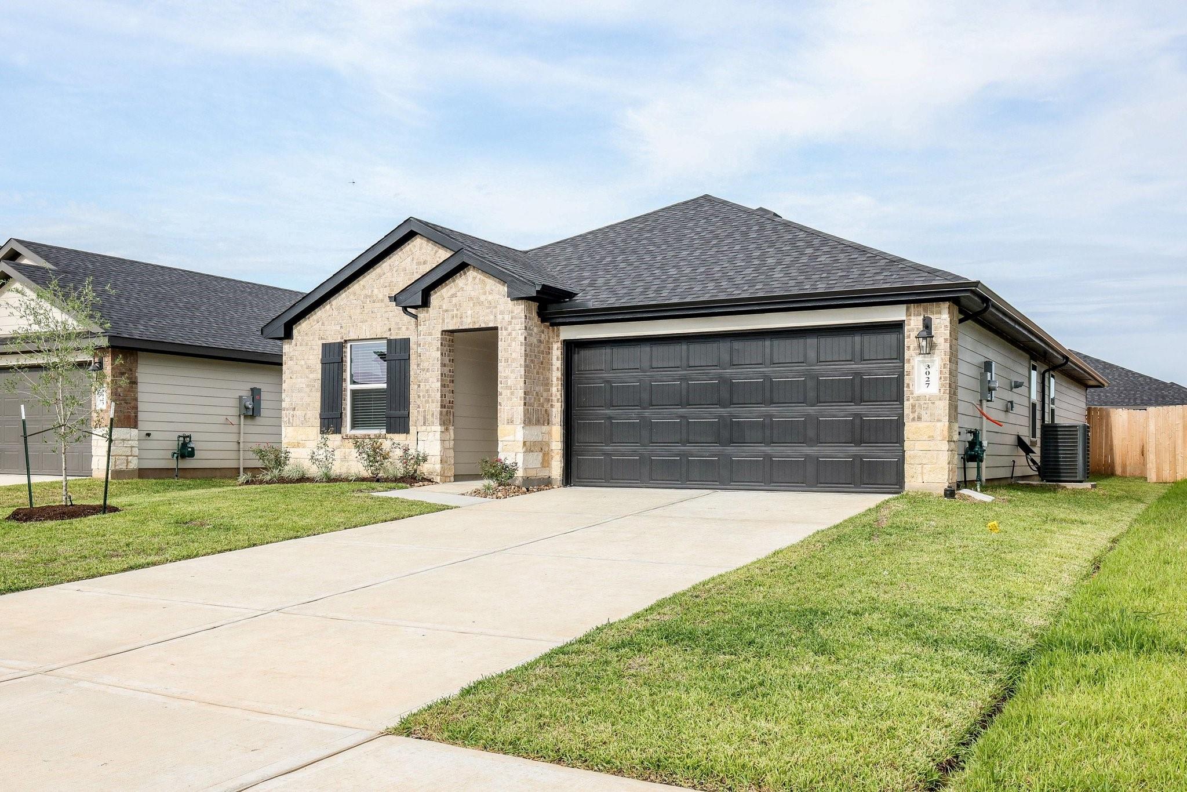
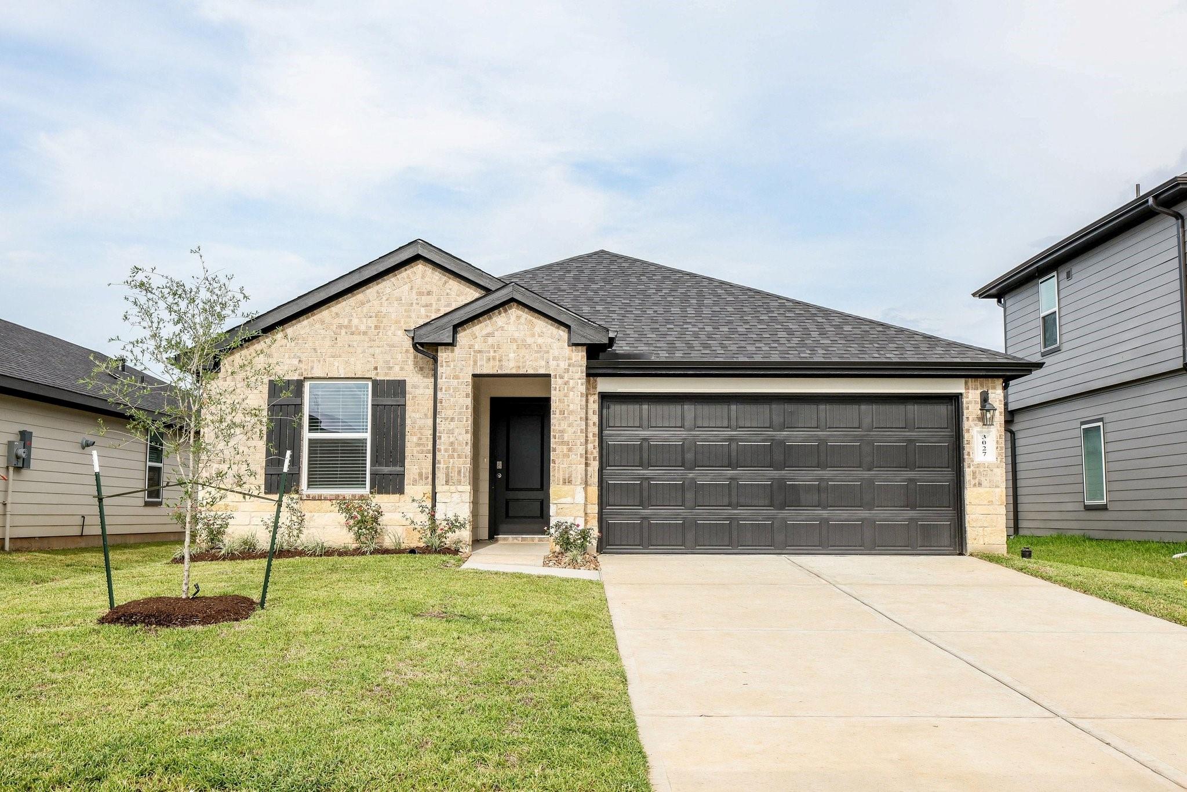
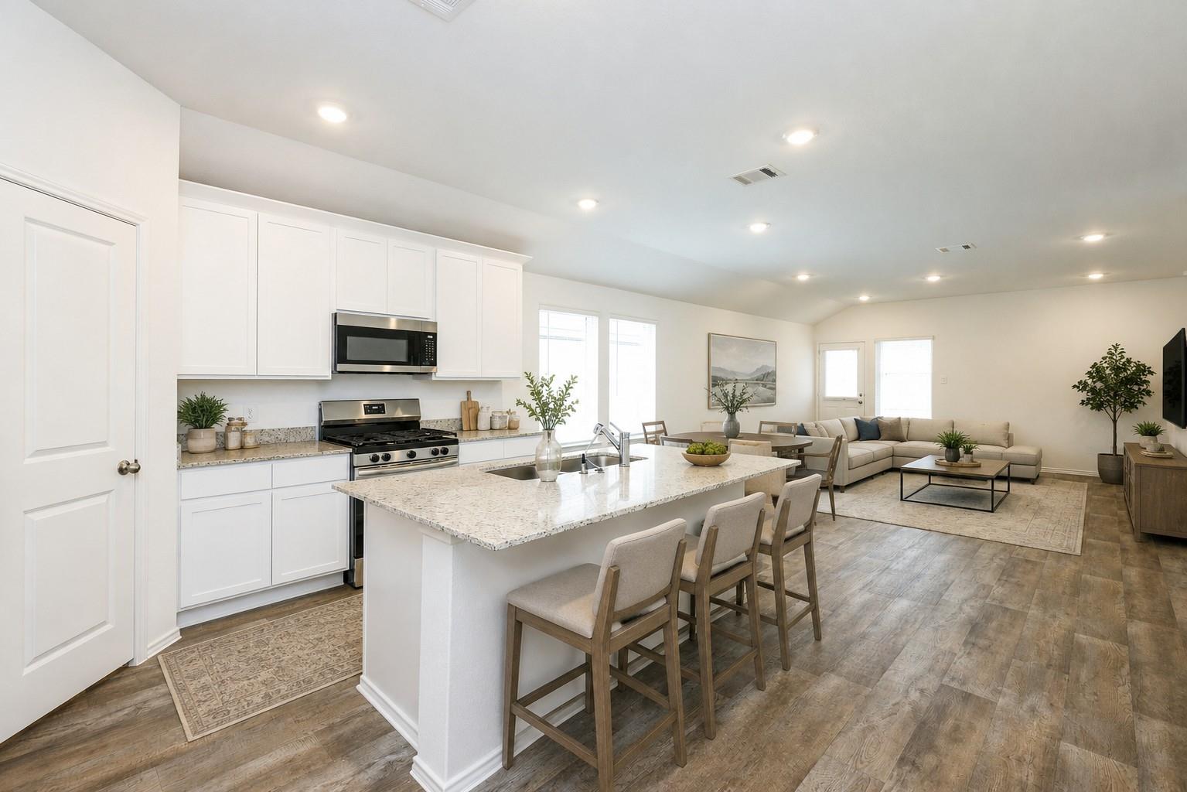
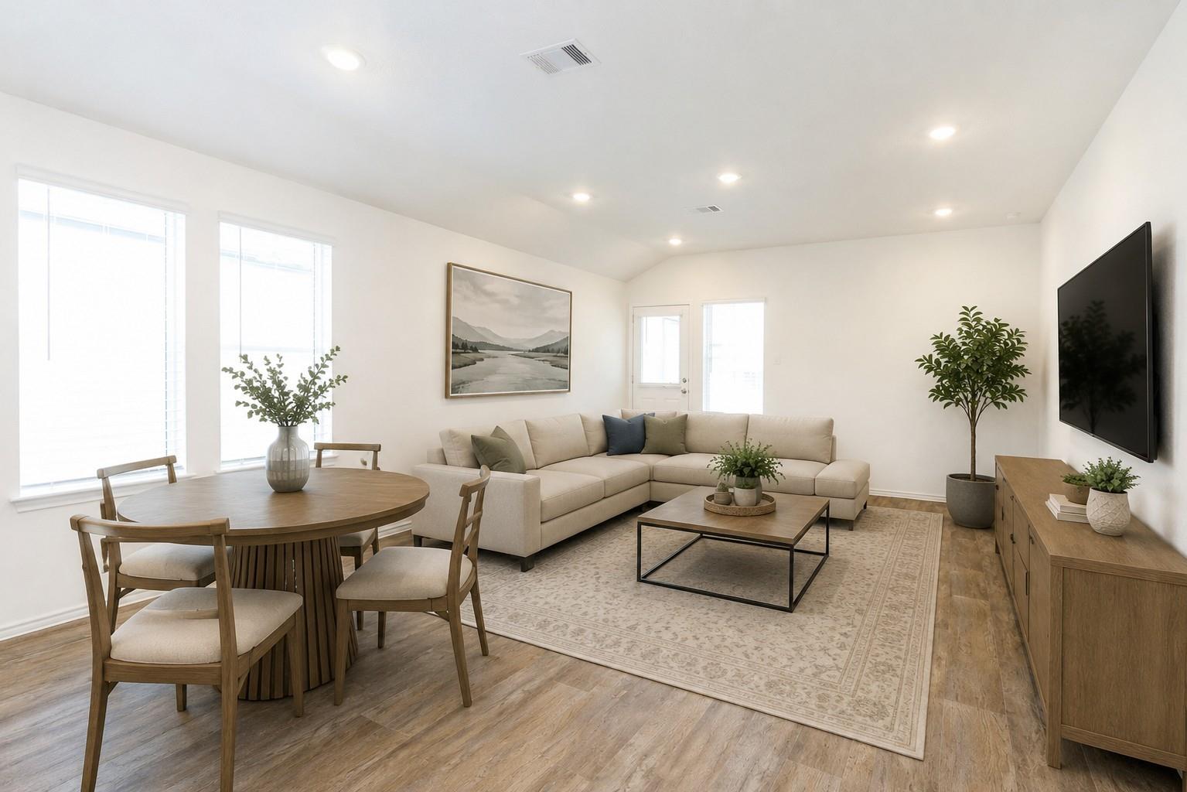
Welcome to this beautiful new construction single-story home in Tamarron, one of Fulshear's most popular communities! The open floor plan connects the living and dining space directly to a kitchen island setup, complete with a gas range, generous cabinet space, and a full appliance package (refrigerator, washer, and dryer included).The primary suite is tucked away for privacy and comes with a dual-sink vanity, a glass-enclosed shower, built-in shelving, and a walk-in closet with plenty of storage. The remaining three bedrooms give you room to grow, host guests, or set up a home office. Outside, a covered patio overlooks a roomy backyard, perfect for relaxing or entertaining. Tamarron residents get access to resort-style pools, a splash pad, fitness centers, playgrounds, lakes, and miles of trails. And with quick access to I-10, the Grand Parkway, and Westpark Tollway, and zoned to top rated Lamar CISD schools, this home has it all!

Save
Ask
Tour
Hide
Share
Listing Snapshot
Price 
$2,100
Days On Site 
35 Days
Bedrooms 
4
Inside Area (SqFt) 
1,717 sqft
Total Baths 
2
Full Baths 
2
Partial Baths 
N/A
Lot Size 
0.124 Acres
Year Built 
2026
MLS® Number 
31588959
Status 
Pending
Property Tax 
N/A
HOA/Condo/Coop Fees 
N/A
Sq Ft Source 
N/A
Friends & Family
Recent Activity
2 weeks agoListing updated with changes from the MLS®
3 weeks agoStatus changed to Pending
a month agoListing first seen on site
General Features
Acres 
0.124
Attached Garage 
Yes
Direction Faces 
West
Disclosures 
No Disclosures
Garage 
Yes
Garage Spaces 
2
Green Energy Efficient 
ThermostatAppliances
Lease Term 
12 Months
Parking 
Attached
Parking Spaces 
2
Pets 
No
Property Condition 
New Construction
Property Sub Type 
Single Family Residence
SqFt Total 
1717
Water Source 
Public
Interior Features
Appliances 
ENERGY STAR Qualified AppliancesDisposalOvenMicrowaveGas RangeDryerRefrigeratorWasherDishwasher
Cooling 
Electric
Flooring 
CarpetVinyl
Heating 
Natural Gas
Interior 
Granite CountersSmart Thermostat
Laundry Features 
Electric Dryer Hookup
Bedroom 
Dimensions - 10X13Level - FirstArea - 130
Living Room 
Dimensions - 18X15Level - FirstArea - 270
Master Bedroom 
Dimensions - 15X17Level - FirstArea - 255
Save
Ask
Tour
Hide
Share
Exterior Features
Fencing 
Back Yard
Lot Features 
Back YardSubdivided
Community Features
Association Amenities 
ClubhouseFitness CenterPlaygroundPoolTennis Court(s)Trail(s)Sport Court
Community Features 
Tennis Court(s)Clubhouse
MLS Area 
30
School District 
33 - Lamar Consolidated
Schools
School District
33 - Lamar Consolidated
Elementary School
Slawinski Elementary
Middle School
Leaman Junior High School
High School
Fulshear High School
Listing courtesy of Realm Real Estate Professionals - Katy [email protected]

IDX information is provided exclusively for consumers’ personal, non-commercial use. It may not be used for any purpose other than to identify prospective properties consumers may be interested in purchasing. This data is deemed reliable but is not guaranteed accurate by the MLS.

Data provided by HAR.com © 2026. All information provided should be independently verified.

Neighborhood & Commute
Source: Walkscore
Disclosure: Community information and market data powered by Constellation Data Labs. Information is deemed reliable but not guaranteed.
Save
Ask
Tour
Hide
Share