Search For Homes

Save
Ask
Tour
Hide
Share
$449,900
8 Days On Site

6340 Beard Rd Road
Needville, TX 77461

For Sale|Manufactured Home|Active
3
Beds
3
Total Baths
3
Full Baths
3,044
SqFt
$148
/SqFt
1995
Built
Subdivision:
A Harris
County:
Fort Bend
Call Now: 346.202.7307
Is this the listing for you? We can help make it yours.
346.202.7307
6340 Beard Rd Road6340 Beard Rd Road6340 Beard Rd Road6340 Beard Rd Road
Save
Ask
Tour
Hide
Share

Mortgage Calculator

Monthly Payment (Est.)

$2,053
Calculator powered by Showcase IDX, a Constellation1 Company. Copyright ©2026 Information is deemed reliable but not guaranteed.

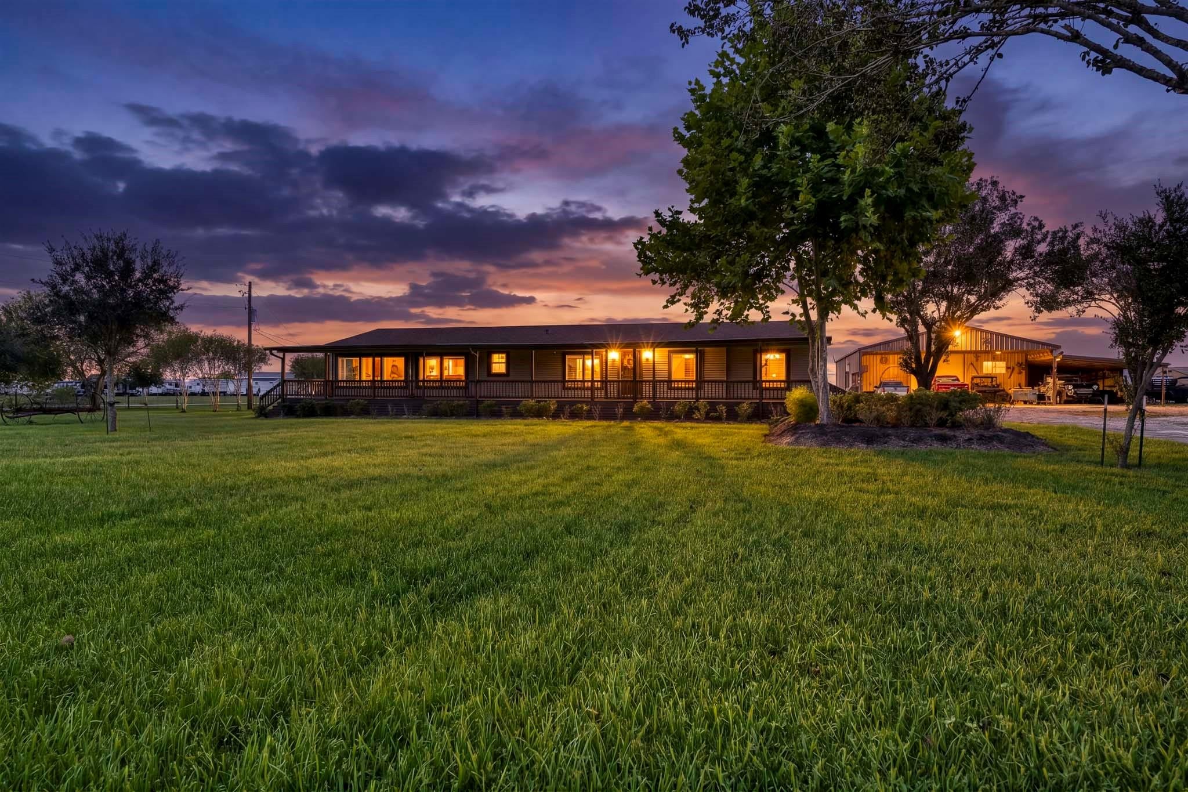
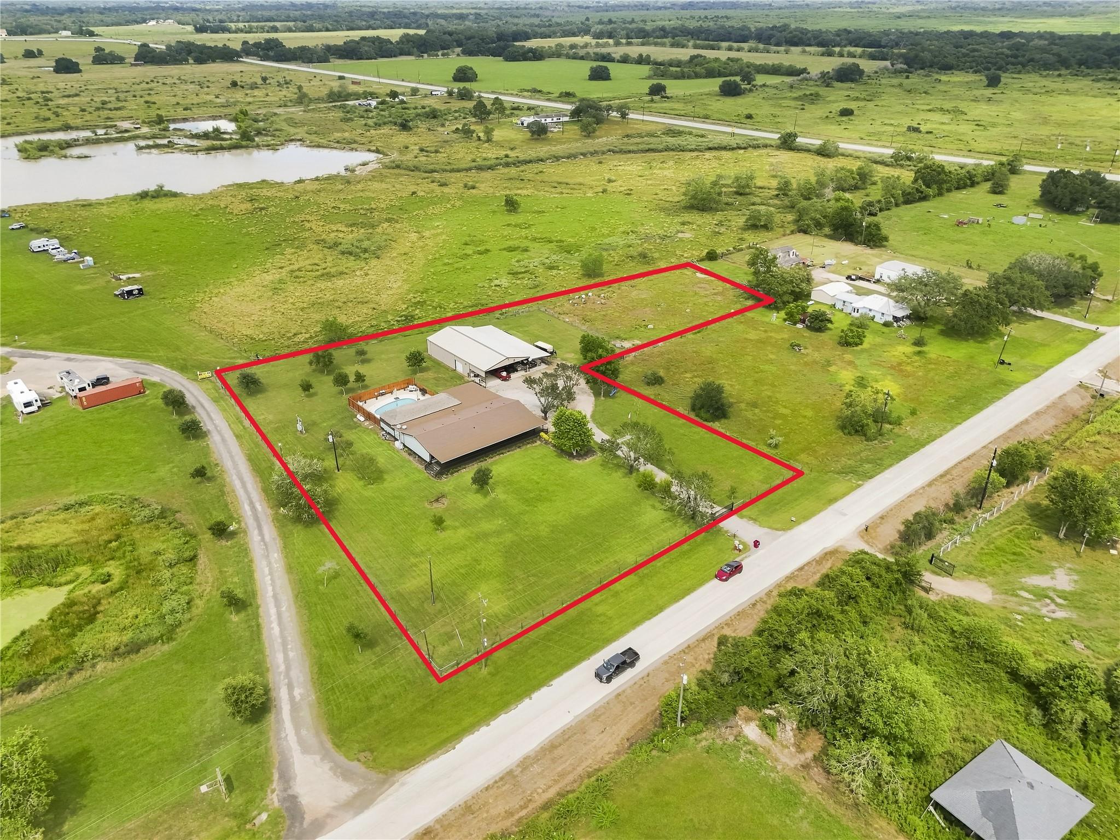
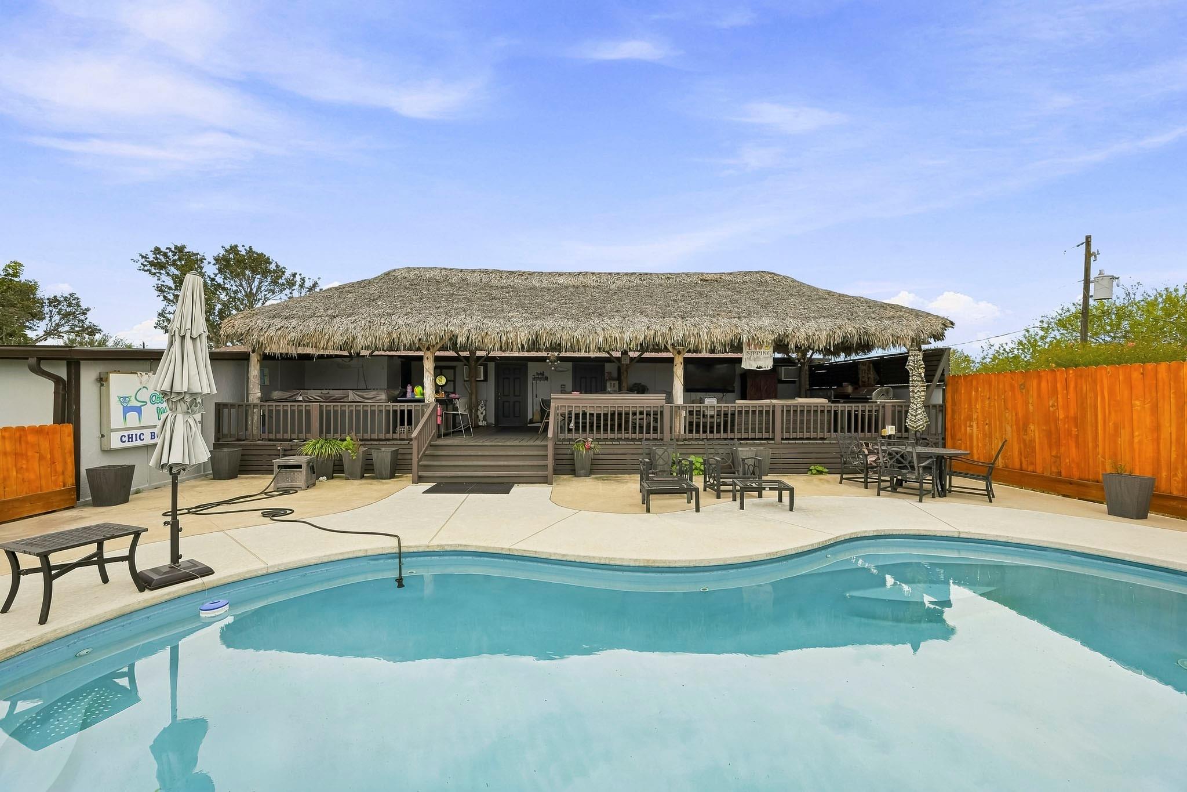
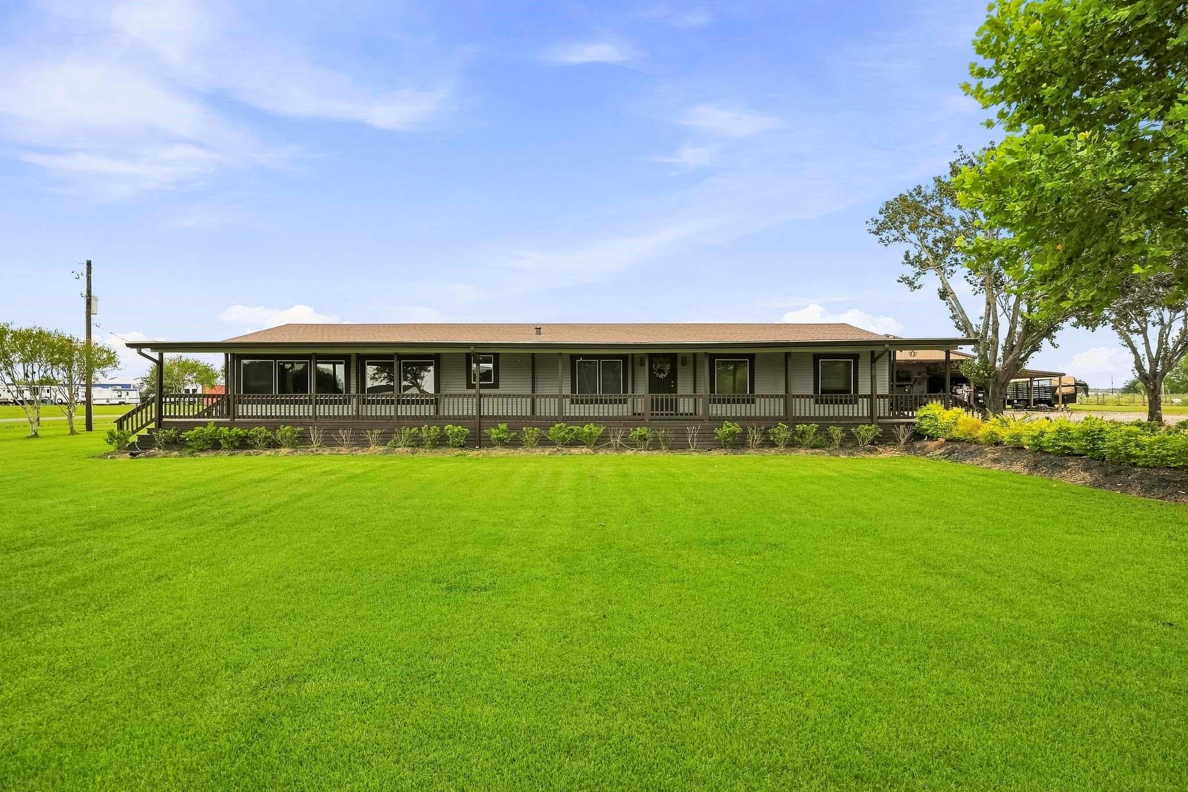
Welcome home to 6340 Beard Rd! This beautifully updated 3,044 SF home sits on +/-2.62 fenced acres with a gated driveway. Recently updated windows fill the spacious living and dining areas with natural light. The kitchen features stainless appliances and granite counters. The primary suite offers a fireplace, walk-in closet, and expansive walk-in shower. Outside, enjoy an in-ground pool with safety fencing and a palapa-covered deck featuring an outdoor kitchen, bathroom, and hot tub—perfect for relaxing or entertaining. The 60x80 shop w/ roll up doors offers abundant space for storage, hobbies, equipment, or business, plus carport & air conditioned spaces. Both roofs were replaced in 2024. PEX plumbing put in in 2021. Other recent updates include electrical panel, siding, paint, landscaping, fencing, and driveway gate. A Generac generator provides peace of mind. Come experience country living with privacy, functionality, and room for it all! Call today for your private showing!

Save
Ask
Tour
Hide
Share
Listing Snapshot
Price 
$449,900
Days On Site 
8 Days
Bedrooms 
3
Inside Area (SqFt) 
3,044 sqft
Total Baths 
3
Full Baths 
3
Partial Baths 
N/A
Lot Size 
2.62 Acres
Year Built 
1995
MLS® Number 
31595151
Status 
Active
Property Tax 
$12,527
HOA/Condo/Coop Fees 
N/A
Sq Ft Source 
N/A
Friends & Family
Recent Activity
3 days agoListing updated with changes from the MLS®
3 days agoStatus changed to Active
a week agoListing first seen on site
General Features
Acres 
2.62
Additional Property Use 
AgriculturalHorsesHuntingCattleRanch
Direction Faces 
South
Disclosures 
Sellers Disclosure
Foundation 
Block
Garage 
Yes
Garage Spaces 
3
Parking 
DetachedOversizedBoatRV Access/ParkingWorkshop in GarageGated
Parking Spaces 
3
Property Sub Type 
Manufactured Home
Sewer 
Septic Tank
SqFt Total 
3044
Style 
Ranch
Water Source 
Well
Interior Features
Appliances 
DisposalElectric OvenMicrowaveElectric CooktopFree-Standing RangeDishwasher
Cooling 
ElectricWindow Unit(s)
Fireplace 
Yes
Fireplace Features 
Wood Burning
Fireplaces 
1
Flooring 
CarpetTileVinyl
Heating 
Electric
Interior 
Walk-In Closet(s)Kitchen IslandMaster DownstairsDouble Vanity
Laundry Features 
Electric Dryer HookupWasher Hookup
Spa 
Yes
Bedroom 
Dimensions - 12x10Level - FirstArea - 120
Den 
Dimensions - 27x12Level - FirstArea - 324
Dining Room 
Dimensions - 21x21Level - FirstArea - 441
Kitchen 
Dimensions - 15x15Level - FirstArea - 225
Living Room 
Dimensions - 42x19Level - FirstArea - 798
Master Bathroom 
Dimensions - 13x10Level - FirstArea - 130
Master Bedroom 
Dimensions - 27x15Level - FirstArea - 405
Utility Room 
Dimensions - 11x8Level - FirstArea - 88
Save
Ask
Tour
Hide
Share
Exterior Features
Fencing 
Fenced
Lot Features 
PastureCleared
Other Structures 
Barn(s)
Pool Features 
FiberglassIn Ground
Private Pool 
Yes
Spa 
Yes
Community Features
MLS Area 
30
School District 
38 - Needville
Financing Terms Available 
CashConventionalFHAUSDA LoanVA Loan
Roads 
Asphalt
Horse Allowed 
Yes
Schools
School District
38 - Needville
Elementary School
Needville Elementary School
Middle School
Needville Junior High School
High School
Needville High School
Listing courtesy of Keller Williams Realty Southwest [email protected]

IDX information is provided exclusively for consumers’ personal, non-commercial use. It may not be used for any purpose other than to identify prospective properties consumers may be interested in purchasing. This data is deemed reliable but is not guaranteed accurate by the MLS.

Data provided by HAR.com © 2026. All information provided should be independently verified.

Neighborhood & Commute
Source: Walkscore
Disclosure: Community information and market data powered by Constellation Data Labs. Information is deemed reliable but not guaranteed.
Save
Ask
Tour
Hide
Share