Search For Homes

Save
Ask
Tour
Hide
Share
$539,900
74 Days On Site

9614 Woodcliff Lake Drive
Spring, TX 77379

Single Family Residence|Pending
4
Beds
4
Total Baths
3
Full Baths
1
Partial Bath
4,291
SqFt
$126
/SqFt
2000
Built
Subdivision:
Gleannloch Farms Sec 07
County:
Harris
Call Now: 346.202.7307
Is this the listing for you? We can help make it yours.
346.202.7307
9614 Woodcliff Lake Drive9614 Woodcliff Lake Drive9614 Woodcliff Lake Drive9614 Woodcliff Lake Drive
Save
Ask
Tour
Hide
Share

Mortgage Calculator

Monthly Payment (Est.)

$2,463
Calculator powered by Showcase IDX, a Constellation1 Company. Copyright ©2026 Information is deemed reliable but not guaranteed.

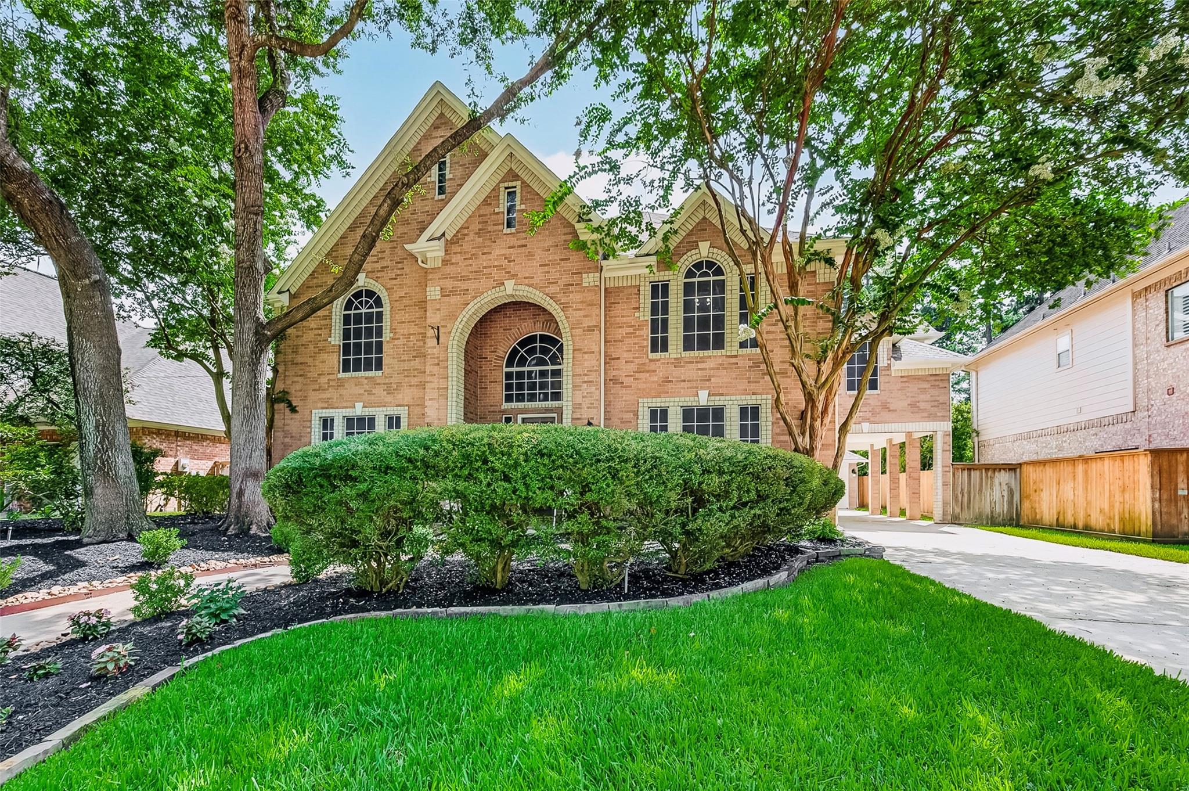
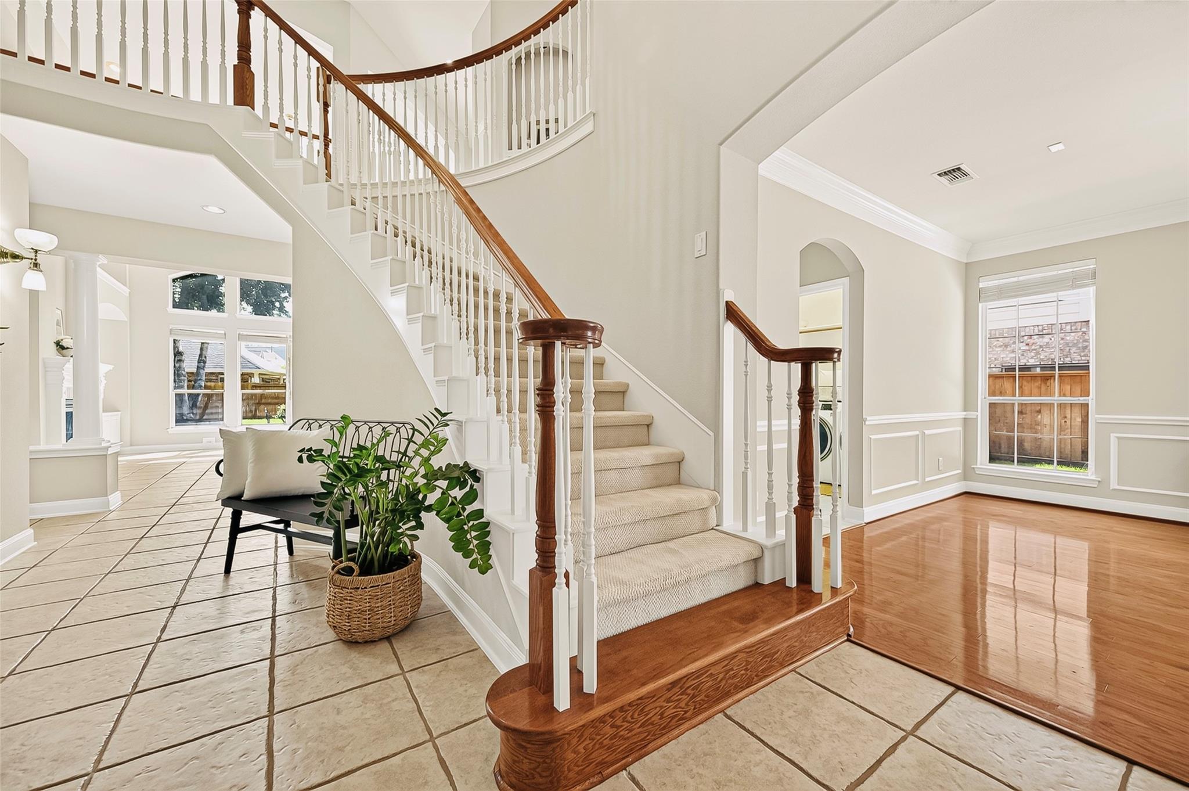
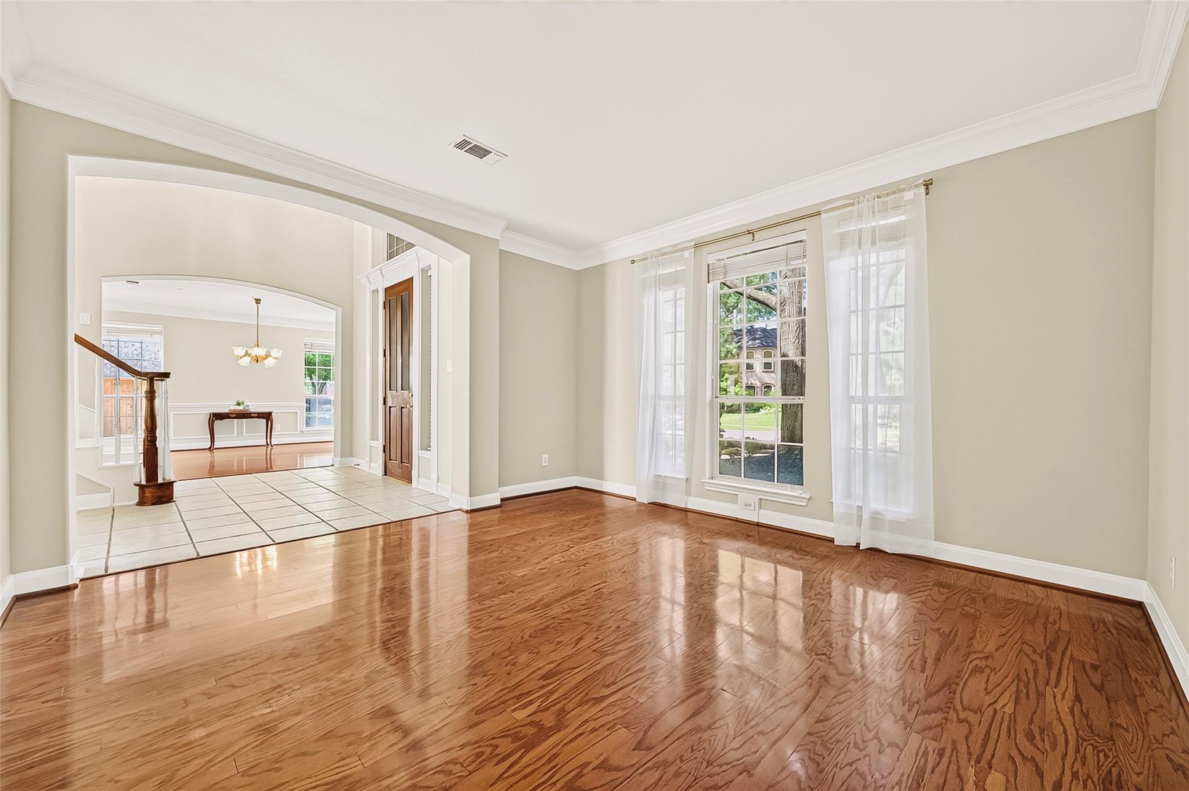
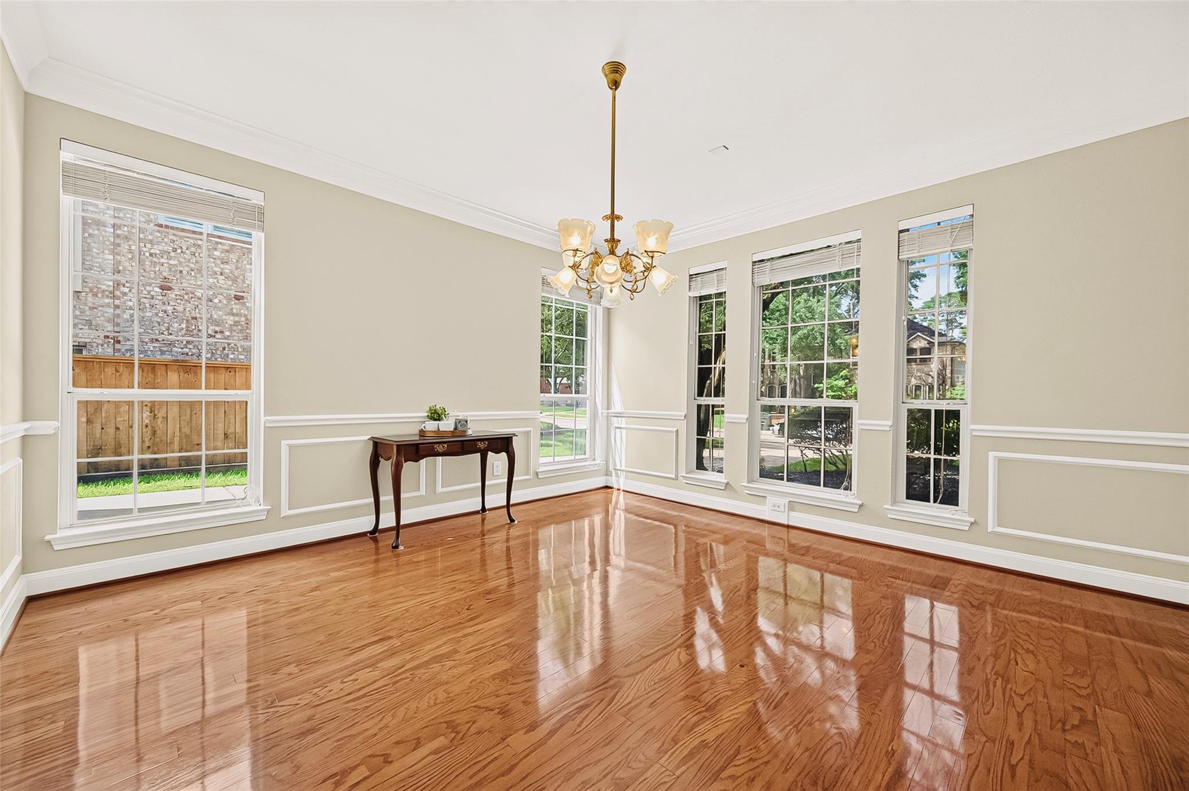
Welcome to 9614 Woodcliff Lake Dr! Shaded by mature trees on a beautifully landscaped lot, this impressive two-story home offers timeless curb appeal and a highly sought after floor plan for comfortable living and effortless entertaining. Step into the welcoming foyer and be greeted by a sweeping staircase and soaring ceilings. The rich hardwood and stone floors, natural light, and neutral paint palette creates an inviting atmosphere that will make you feel right at home. You will fall in love with the primary suite that is tucked away on the first level and appreciate the three spacious secondary bedrooms situated upstairs. The upstairs common areas add even more charm and includes a bright study with built-ins and a spacious game room or flex area. Enjoy peace of mind knowing the roof was replaced in 2017, the AC was replaced in 2024, all appliances replaced in 2026 and are included. This could be the one, but you will not know unless you come see if this feels like Home.

Save
Ask
Tour
Hide
Share
Listing Snapshot
Price 
$539,900
Days On Site 
74 Days
Bedrooms 
4
Inside Area (SqFt) 
4,291 sqft
Total Baths 
4
Full Baths 
3
Partial Baths 
1
Lot Size 
0.2066 Acres
Year Built 
2000
MLS® Number 
31608475
Status 
Pending
Property Tax 
$12,019
HOA/Condo/Coop Fees 
$104.75 monthly
Sq Ft Source 
N/A
Friends & Family
Recent Activity
a month agoListing updated with changes from the MLS®
a month agoStatus changed to Pending
2 months agoListing first seen on site
General Features
Acres 
0.2066
Disclosures 
MudOther DisclosuresSellers Disclosure
Foundation 
Slab
Garage 
Yes
Garage Spaces 
2
Parking 
Detached
Parking Spaces 
2
Property Sub Type 
Single Family Residence
SqFt Total 
4291
Style 
Traditional
Water Source 
Public
Interior Features
Appliances 
DisposalElectric OvenMicrowaveGas CooktopDishwasherDryerRefrigeratorWasher
Cooling 
Ceiling Fan(s)Electric
Fireplace 
Yes
Fireplace Features 
Gas Log
Fireplaces 
1
Flooring 
CarpetStoneWood
Heating 
Electric
Interior 
Crown MoldingHigh CeilingsWalk-In Closet(s)Breakfast BarKitchen IslandPantryEntrance FoyerMaster DownstairsDouble Vanity
Laundry Features 
Electric Dryer HookupWasher Hookup
Spa 
Yes
Window Features 
Window Coverings
Bedroom 
Dimensions - 12x15Level - SecondArea - 180
Game Room 
Dimensions - 14x20Level - SecondArea - 280
Master Bathroom 
Level - First
Master Bedroom 
Dimensions - 16x19Level - FirstArea - 304
Save
Ask
Tour
Hide
Share
Exterior Features
Construction Details 
BrickWood Siding
Fencing 
Back Yard
Lot Features 
Near Golf Course
Roof 
Composition
Spa 
Yes
Spa Features 
Private
Waterfront Features 
Pond
Windows/Doors 
Window Coverings
Community Features
Accessibility Features 
Therapeutic Whirlpool
Association Amenities 
Basketball CourtClubhouseDog ParkFitness CenterGolf CoursePicnic AreaPlaygroundPoolSport CourtTennis Court(s)Trail(s)Recreation Facilities
Association Fee 
$1257.0
Association Fee Frequency 
Annually
Community Features 
Tennis Court(s)ClubhouseGolf
MLS Area 
14
School District 
32 - Klein
Roads 
Asphalt
Schools
School District
32 - Klein
Elementary School
Hassler Elementary School
Middle School
Doerre Intermediate School
High School
Klein Cain High School
Listing courtesy of JLA Realty [email protected]

IDX information is provided exclusively for consumers’ personal, non-commercial use. It may not be used for any purpose other than to identify prospective properties consumers may be interested in purchasing. This data is deemed reliable but is not guaranteed accurate by the MLS.

Data provided by HAR.com © 2026. All information provided should be independently verified.

Neighborhood & Commute
Source: Walkscore
Disclosure: Community information and market data powered by Constellation Data Labs. Information is deemed reliable but not guaranteed.
Save
Ask
Tour
Hide
Share