Search For Homes

Save
Ask
Tour
Hide
Share
$224,900
40 Days On Site

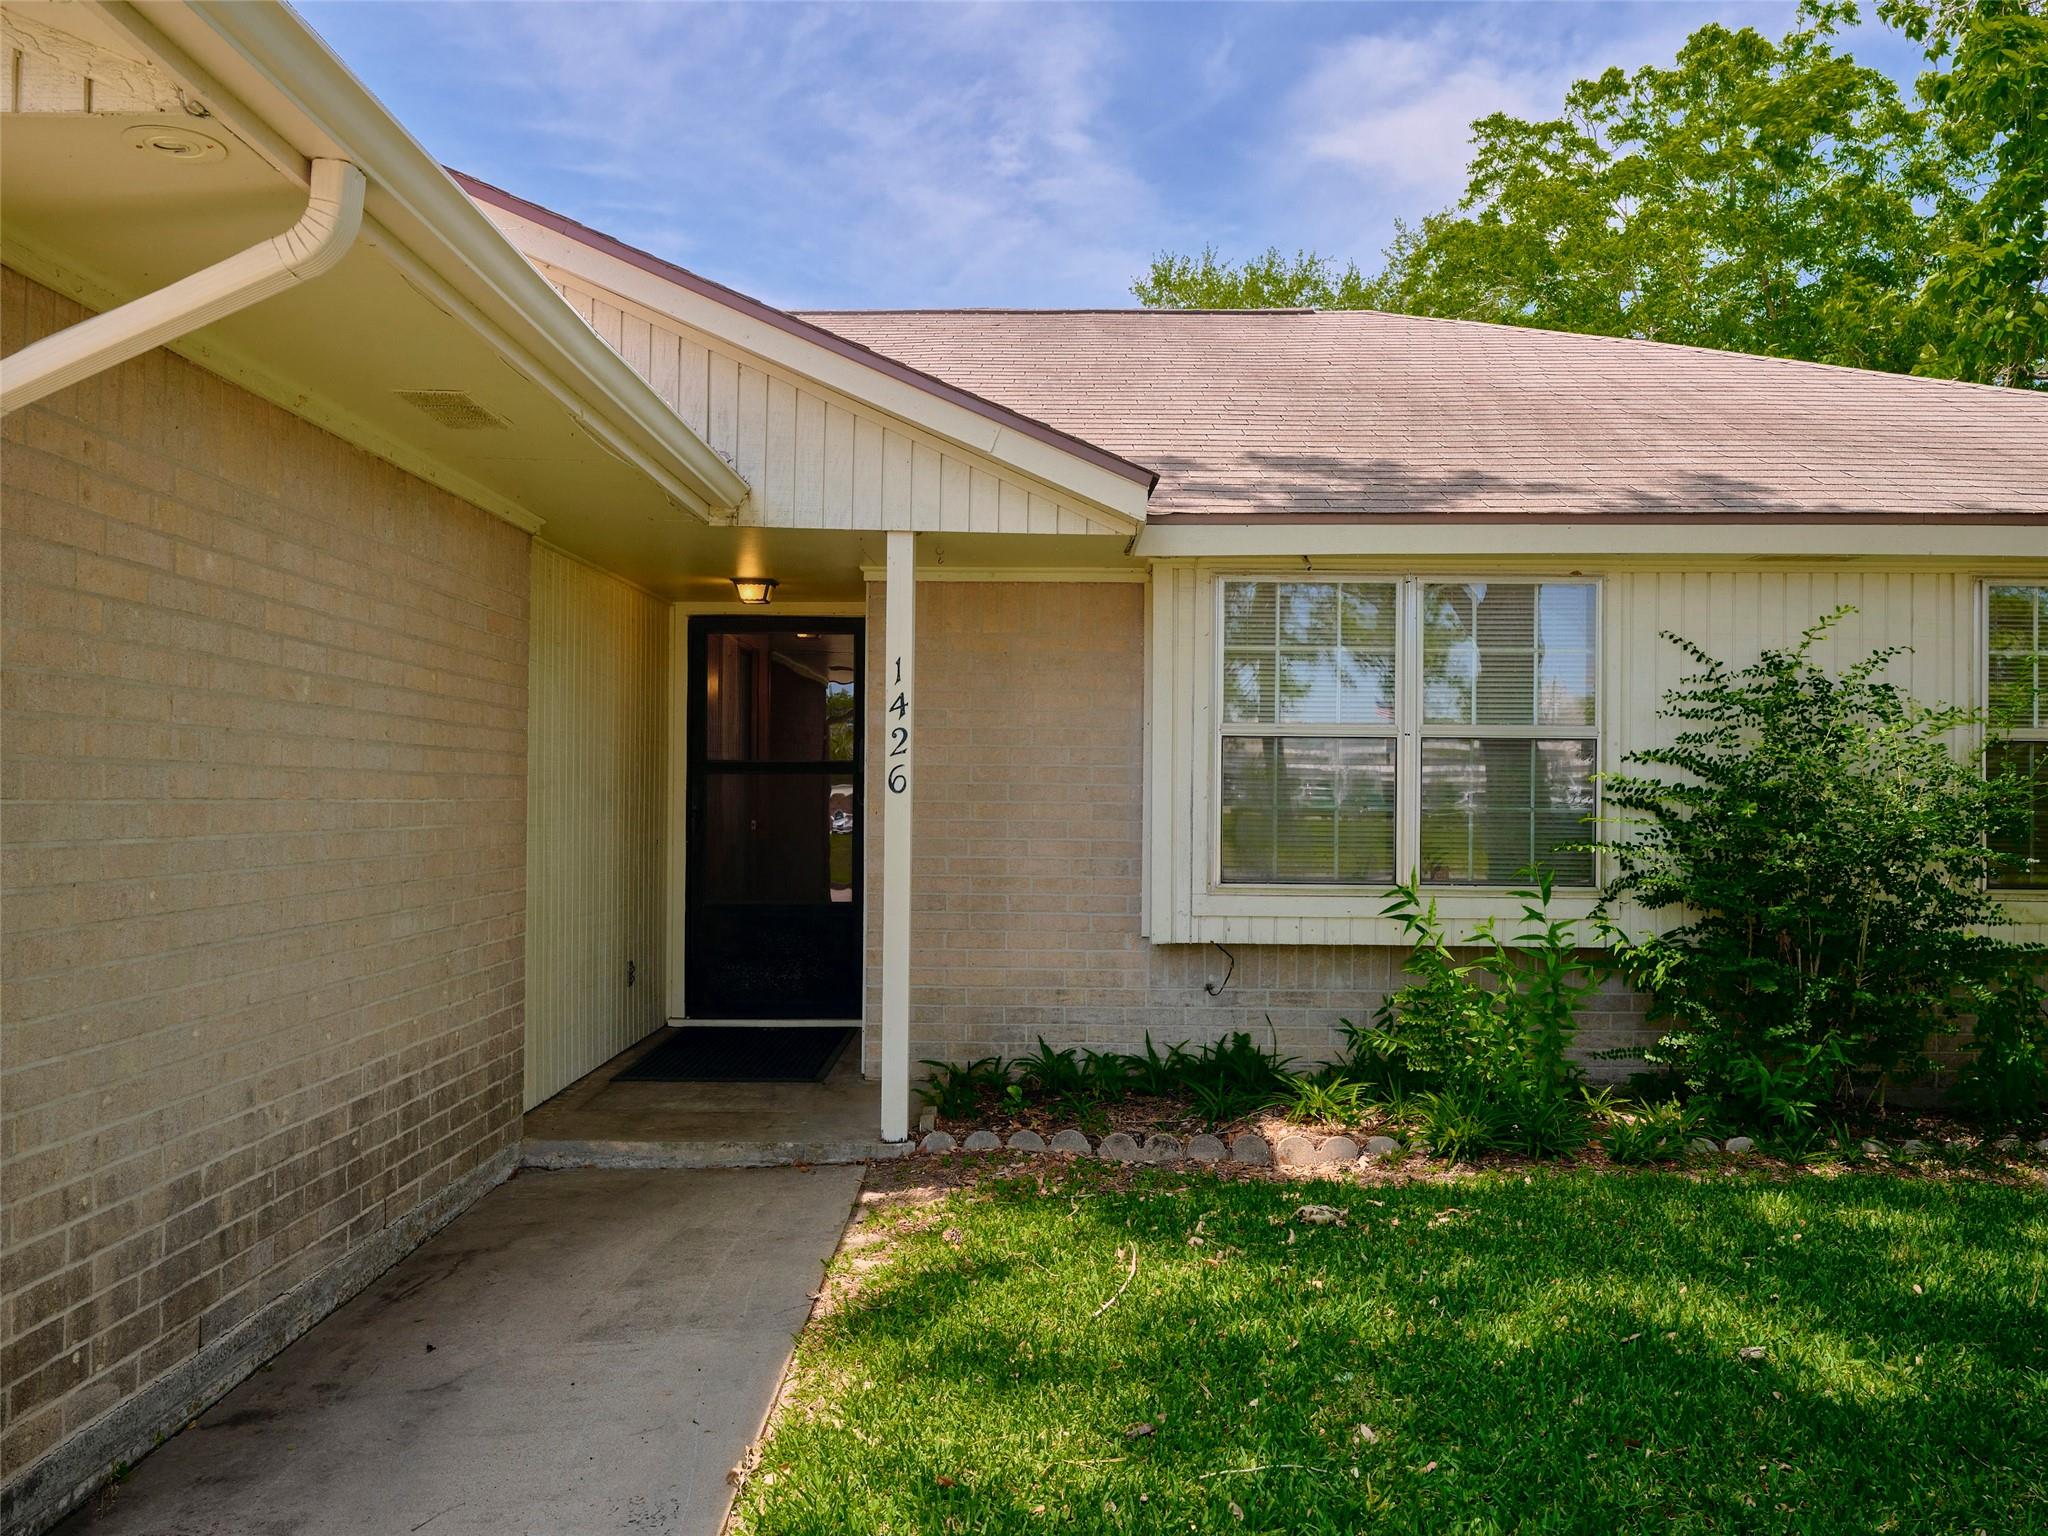
1426 Mahlmann Street
Rosenberg, TX 77471

For Sale|Single Family Residence|Active
3
Beds
2
Total Baths
2
Full Baths
1,391
SqFt
$162
/SqFt
1976
Built
Subdivision:
Tobola Sub Sec 2
County:
Fort Bend
Call Now: 346.202.7307
Is this the listing for you? We can help make it yours.
346.202.7307
1426 Mahlmann Street1426 Mahlmann Street1426 Mahlmann Street1426 Mahlmann Street
Save
Ask
Tour
Hide
Share

Mortgage Calculator

Monthly Payment (Est.)

$1,026
Calculator powered by Showcase IDX, a Constellation1 Company. Copyright ©2026 Information is deemed reliable but not guaranteed.

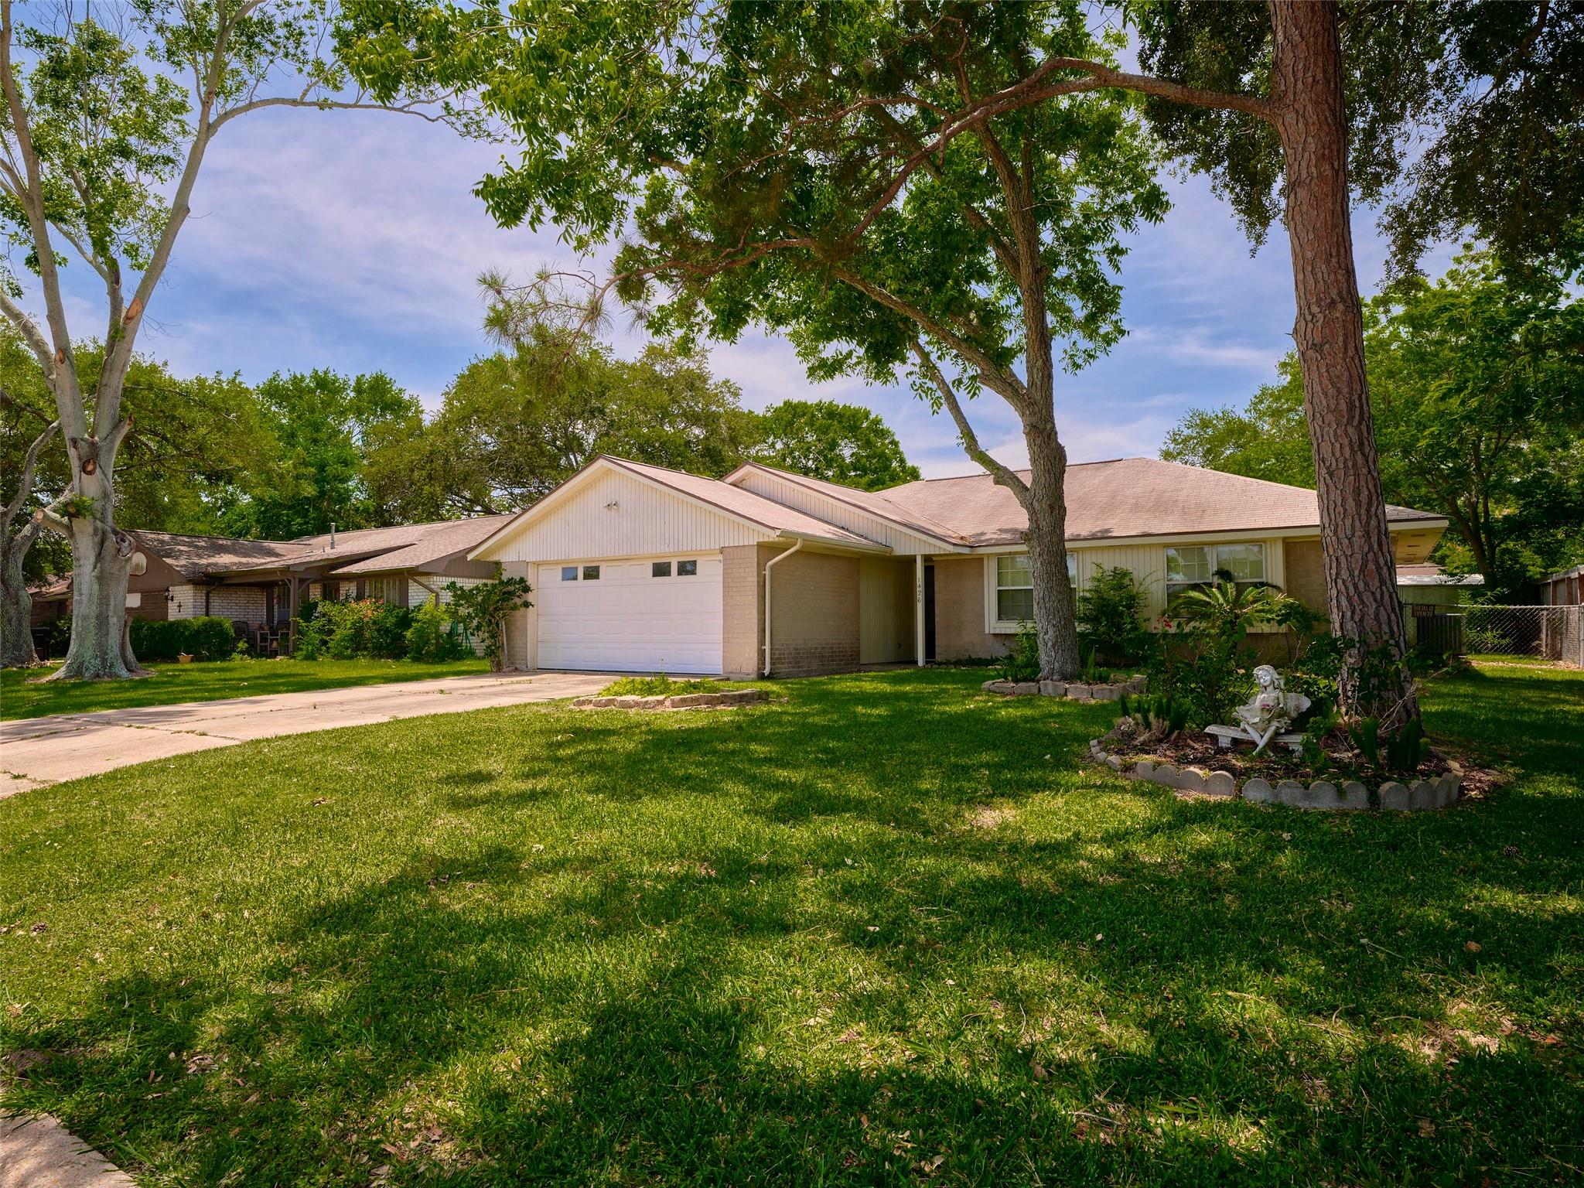
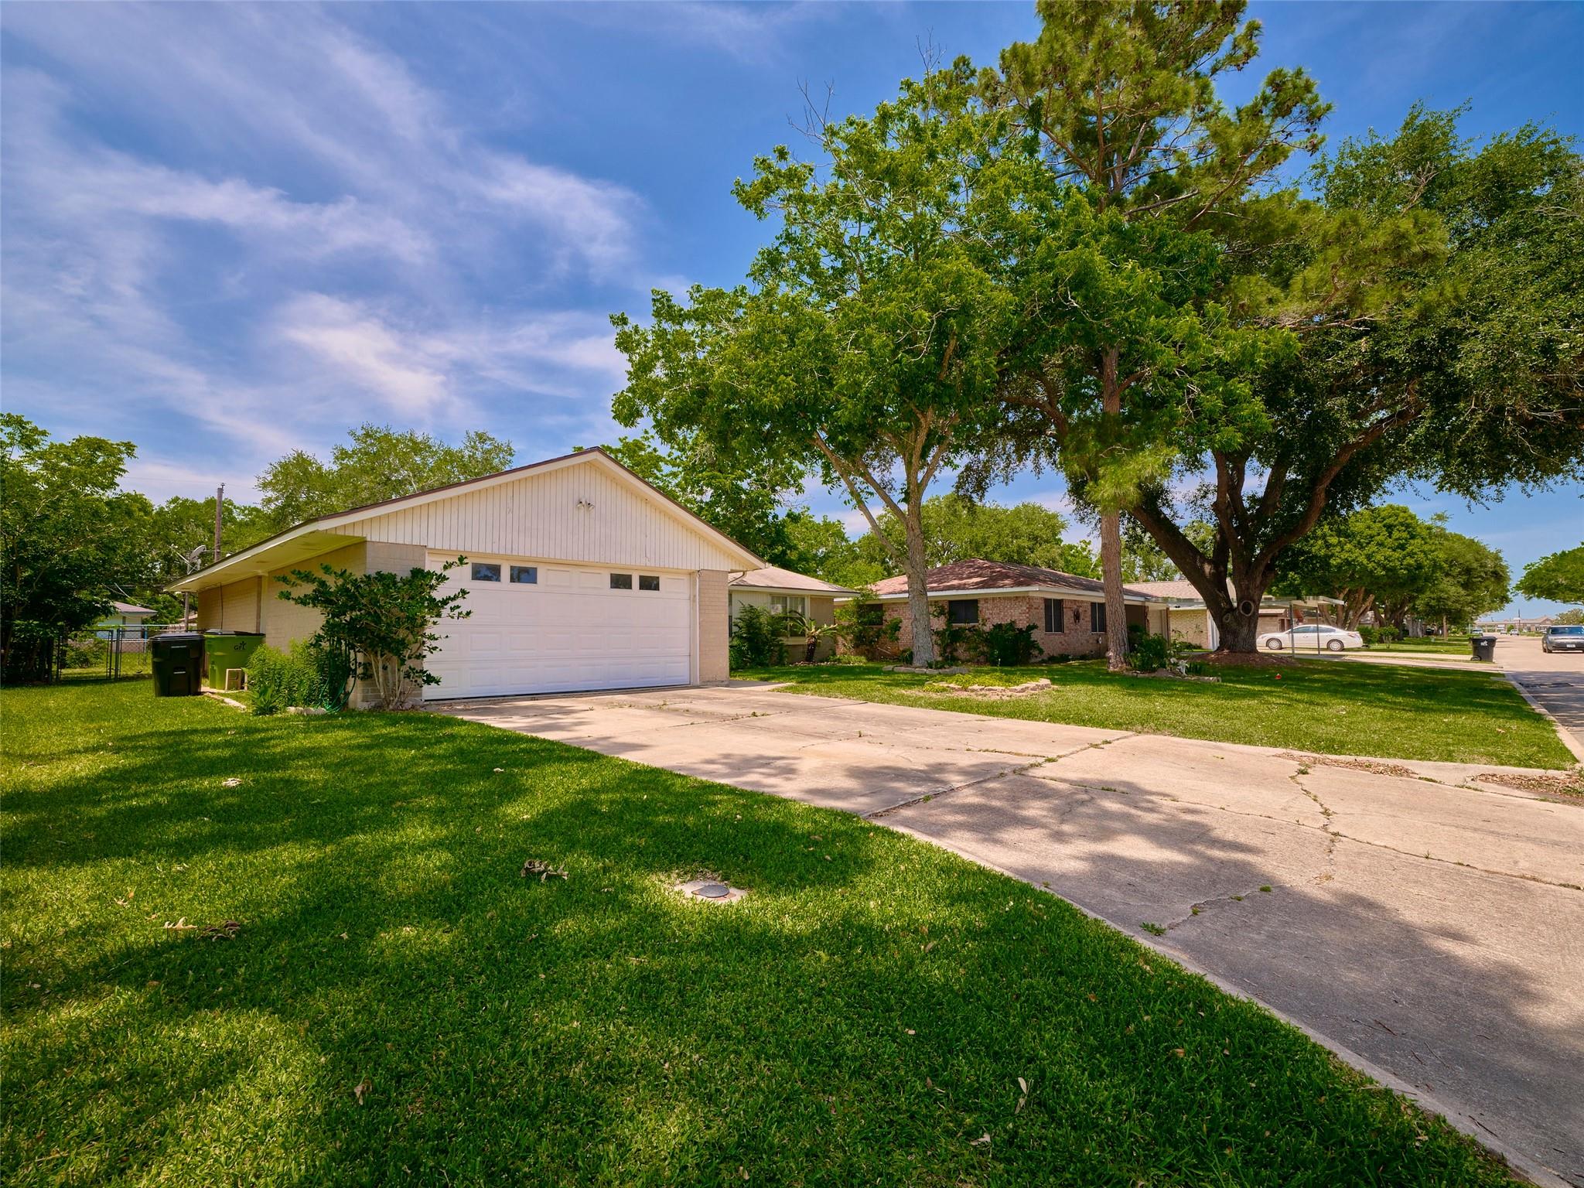
Well maintained and cute vintage style home, in a highly desired area of Older Rosenberg. LOW TAXES, NO HOA, and nice surroundings. This home is close to everything but yet gives you the peaceful feeling of a great little community. This 3/2/2 offers a nice split floorplan, on a big sized lot with alley accessibility when needed. The split floor plan offers the primary bedroom with ensuite bath on one side and two secondary bedrooms on the other side, along with a main bath. The kitchen/breakfast and family are open to each other with access to the patio, making it perfect for entertaining. The fenced yard offers big trees, a covered patio and storage shed. The utility area is in the garage and includes washer and dryer. Come take a look at this great opportunity and see how far your money goes without the extra cost in other close by communities. Make an appointment today!!

Save
Ask
Tour
Hide
Share
Listing Snapshot
Price 
$224,900
Days On Site 
40 Days
Bedrooms 
3
Inside Area (SqFt) 
1,391 sqft
Total Baths 
2
Full Baths 
2
Partial Baths 
N/A
Lot Size 
0.1873 Acres
Year Built 
1976
MLS® Number 
31631451
Status 
Active
Property Tax 
$4,643
HOA/Condo/Coop Fees 
N/A
Sq Ft Source 
N/A
Friends & Family
Recent Activity
6 days agoListing updated with changes from the MLS®
6 days agoPrice changed to $224,900
a month agoListing first seen on site
General Features
Acres 
0.1873
Attached Garage 
Yes
Direction Faces 
East
Disclosures 
Other DisclosuresSellers Disclosure
Foundation 
Slab
Garage 
Yes
Garage Spaces 
2
Parking 
AttachedOversizedGarage Door Opener
Parking Spaces 
2
Property Sub Type 
Single Family Residence
Sewer 
Public Sewer
SqFt Total 
1391
Style 
Traditional
Water Source 
Public
Interior Features
Appliances 
DisposalElectric OvenMicrowaveElectric RangeFree-Standing RangeDishwasherDryerRefrigeratorWasher
Cooling 
Ceiling Fan(s)Electric
Flooring 
CarpetTile
Heating 
Electric
Interior 
Master DownstairsLaminate Counters
Laundry Features 
Electric Dryer HookupWasher Hookup
Window Features 
Window Coverings
Bathroom 
Dimensions - 7X5Level - FirstArea - 35
Bedroom 
Dimensions - 12X11Level - FirstArea - 132
Breakfast 
Dimensions - 9X6Level - FirstArea - 54
Family Room 
Dimensions - 18x13Level - FirstArea - 234
Kitchen 
Dimensions - 12X7Level - FirstArea - 84
Master Bathroom 
Dimensions - 13X5Level - FirstArea - 65
Master Bedroom 
Dimensions - 15X15Level - FirstArea - 225
Save
Ask
Tour
Hide
Share
Exterior Features
Construction Details 
BrickCement SidingWood Siding
Fencing 
Back Yard
Lot Features 
Subdivided
Patio And Porch 
Patio
Roof 
Composition
Windows/Doors 
Window Coverings
Community Features
Community Features 
Curbs
MLS Area 
30
School District 
33 - Lamar Consolidated
Financing Terms Available 
CashConventionalFHAVA Loan
Roads 
Asphalt
Schools
School District
33 - Lamar Consolidated
Elementary School
Travis Elementary School (Lamar)
Middle School
George Junior High School
High School
Terry High School
Listing courtesy of RE/MAX Fine Properties [email protected]

IDX information is provided exclusively for consumers’ personal, non-commercial use. It may not be used for any purpose other than to identify prospective properties consumers may be interested in purchasing. This data is deemed reliable but is not guaranteed accurate by the MLS.

Data provided by HAR.com © 2026. All information provided should be independently verified.

Neighborhood & Commute
Source: Walkscore
Disclosure: Community information and market data powered by Constellation Data Labs. Information is deemed reliable but not guaranteed.
Save
Ask
Tour
Hide
Share