Search For Homes

Save
Ask
Tour
Hide
Share
$1,400,000
New Listing

4604 Mimosa Drive
Bellaire, TX 77401

Single Family Residence|Coming Soon
4
Beds
4
Total Baths
3
Full Baths
1
Partial Bath
3,477
SqFt
$403
/SqFt
2019
Built
Subdivision:
Post Oak Terrace Sec 02
County:
Harris
Call Now: 346.202.7307
Is this the listing for you? We can help make it yours.
346.202.7307
4604 Mimosa Drive4604 Mimosa Drive4604 Mimosa Drive4604 Mimosa Drive
Save
Ask
Tour
Hide
Share

Mortgage Calculator

Monthly Payment (Est.)

$6,387
Calculator powered by Showcase IDX, a Constellation1 Company. Copyright ©2026 Information is deemed reliable but not guaranteed.

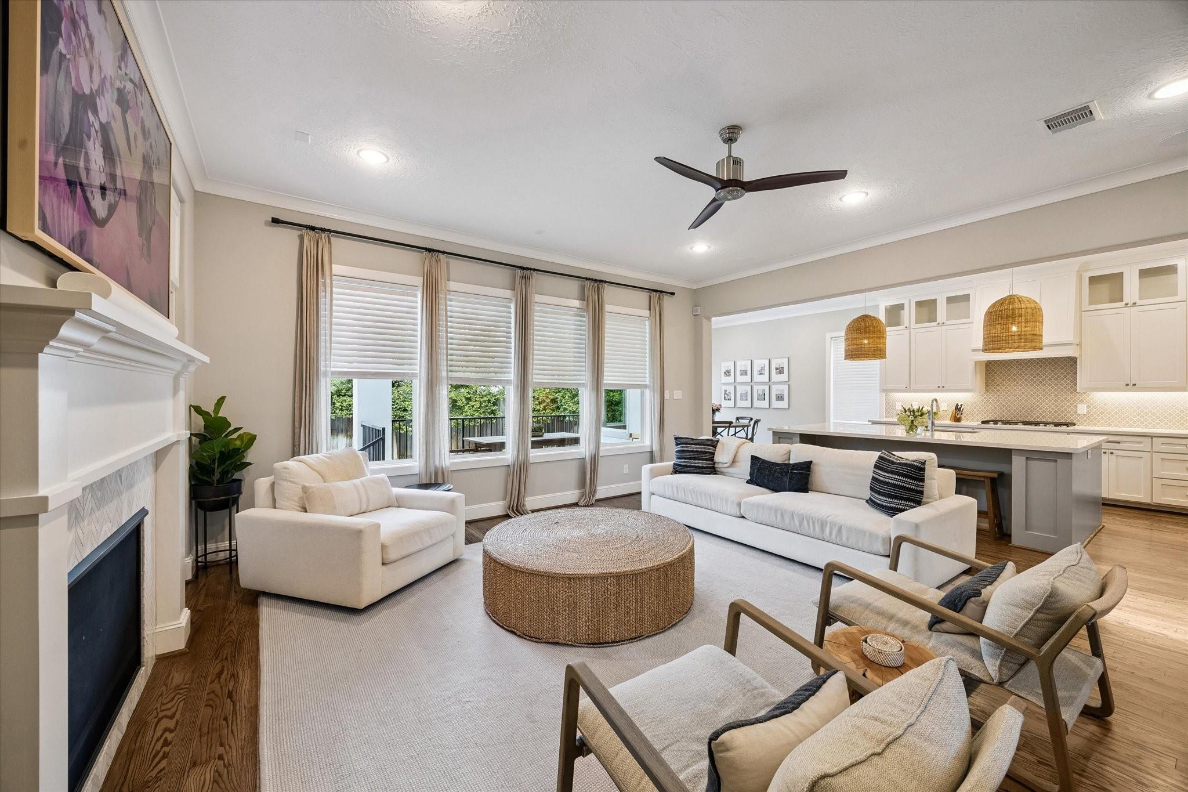
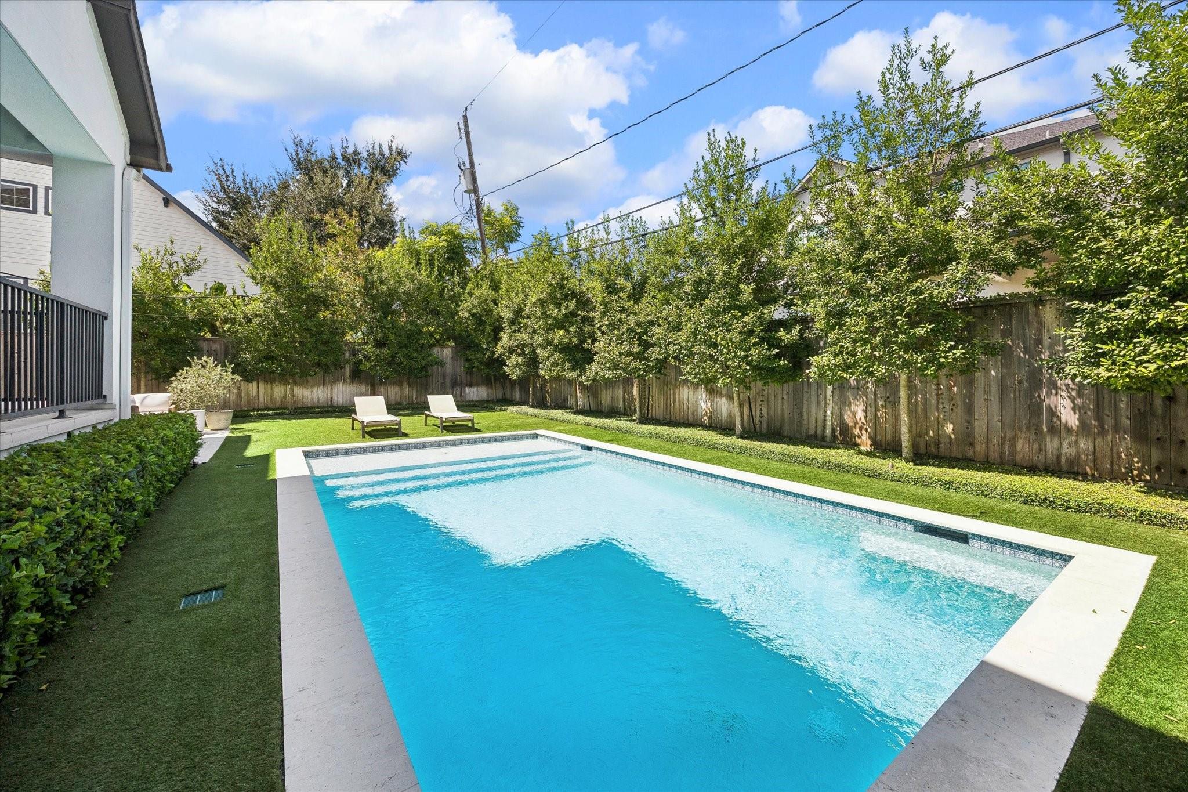
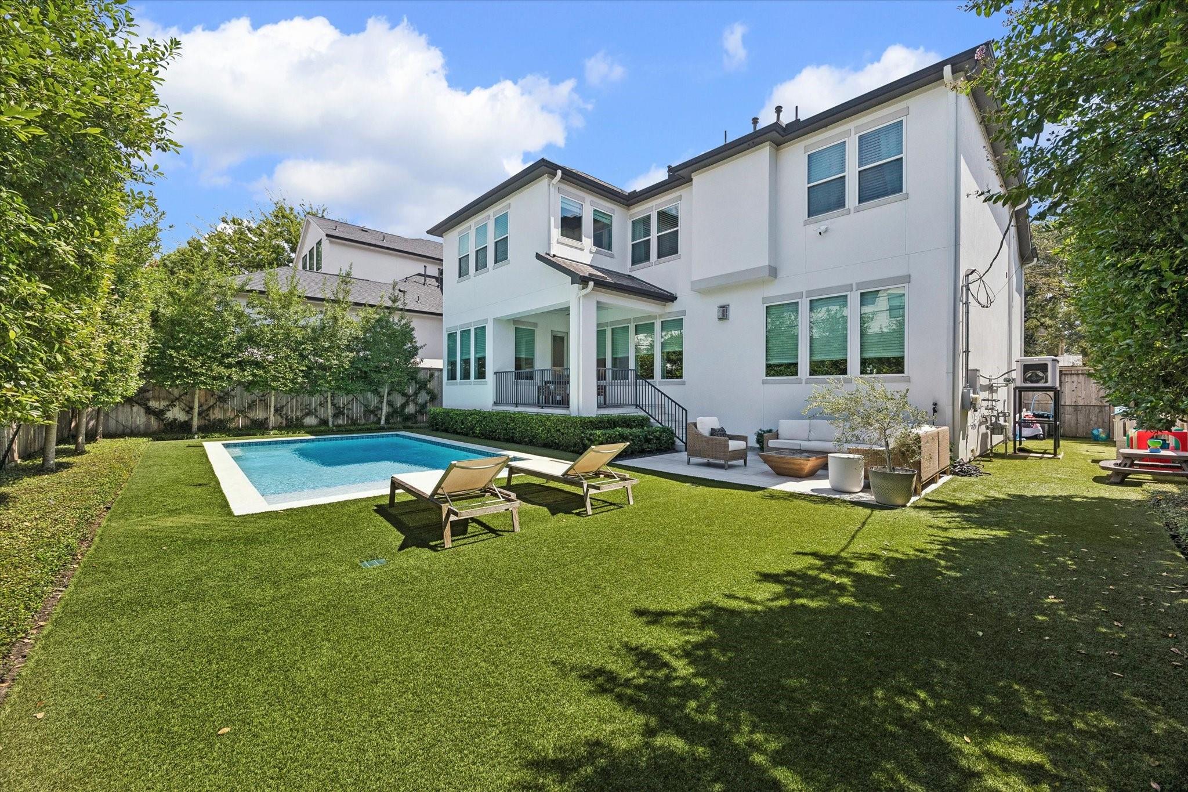
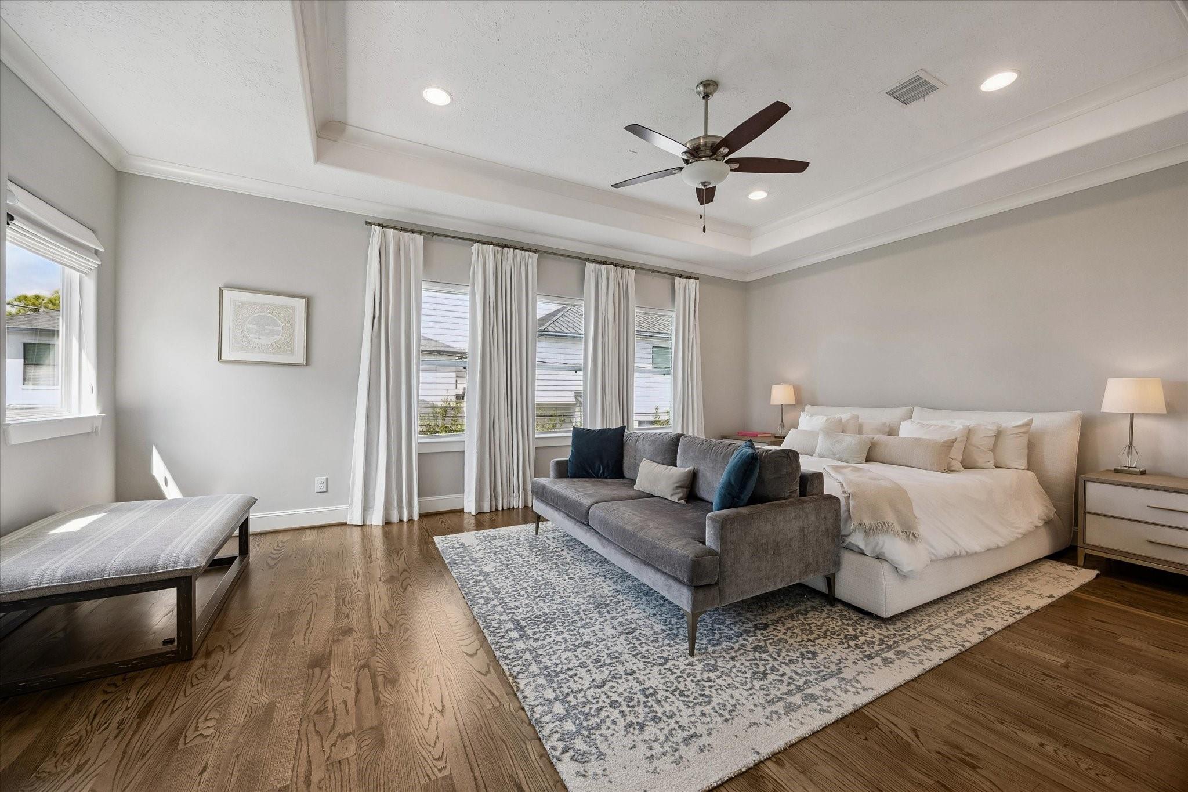
Located in sought-after inner-loop Bellaire. Zoned & walking distance to Horn Elementary, this Gregory Homes residence offers 4 bedrooms, 3.5 baths, a POOL, low-maintenance TURF yard, MOSQUITO SYSTEM, outdoor landscape lighting, mature Eagleston Holly trees and full-home GENERATOR. Inside, the first floor features a private study, formal dining room, chef's kitchen, breakfast area and spacious family room. Upstairs are 4 bedrooms and 3 full baths, including a light-filled primary suite with a spa-like bath featuring dual vanities, soaking tub and oversized shower, plus a generous game room. TURN-KEY, well maintained and ready for move-in with elegant finishes throughout. Just blocks from Bellaire’s Nature Discovery Center and Evergreen park, with future city plans to expand nearby park space and amenities. Enjoy a true small-town feel in the heart of the city, minutes from Downtown, the Galleria, Medical Center, shopping and dining.

Save
Ask
Tour
Hide
Share
Listing Snapshot
Price 
$1,400,000
Days On Site 
0 Days
Bedrooms 
4
Inside Area (SqFt) 
3,477 sqft
Total Baths 
4
Full Baths 
3
Partial Baths 
1
Lot Size 
0.1686 Acres
Year Built 
2019
MLS® Number 
31695354
Status 
Coming Soon
Property Tax 
$23,145
HOA/Condo/Coop Fees 
N/A
Sq Ft Source 
N/A
Friends & Family
Recent Activity
12 hours agoListing updated with changes from the MLS®
12 hours agoListing first seen on site
General Features
Acres 
0.1686
Attached Garage 
Yes
Direction Faces 
South
Disclosures 
ExclusionsSeller's Disclosure
Foundation 
Pillar/Post/Pier
Garage 
Yes
Garage Spaces 
2
Green Energy Efficient 
ThermostatLightingHVACExposure/ShadeAppliances
Parking 
AttachedGarage Door Opener
Parking Spaces 
2
Property Sub Type 
Single Family Residence
Sewer 
Public Sewer
SqFt Total 
3477
Style 
Traditional
Water Source 
Public
Interior Features
Appliances 
ENERGY STAR Qualified AppliancesDisposalWine RefrigeratorDouble OvenElectric OvenMicrowaveGas CooktopDishwasherDryerRefrigeratorWasher
Cooling 
Ceiling Fan(s)Electric
Fireplace 
Yes
Fireplace Features 
Gas Log
Fireplaces 
1
Flooring 
TileWood
Heating 
Natural Gas
Interior 
Crown MoldingWired for SoundWalk-In Closet(s)Breakfast BarKitchen IslandPantryEntrance FoyerDouble VanitySoaking TubSmart Thermostat
Laundry Features 
Electric Dryer HookupGas Dryer HookupWasher Hookup
Window Features 
Window CoveringsLow Emissivity Windows
Kitchen 
Dimensions - 11x15Level - FirstArea - 165
Save
Ask
Tour
Hide
Share
Exterior Features
Construction Details 
Batts InsulationStucco
Fencing 
Back Yard
Lot Features 
Back YardSubdivided
Patio And Porch 
CoveredPatio
Pool Features 
GuniteIn Ground
Private Pool 
Yes
Roof 
Composition
Windows/Doors 
Window CoveringsLow Emissivity Windows
Community Features
Community Features 
Tennis Court(s)Curbs
MLS Area 
17
School District 
27 - Houston
Financing Terms Available 
CashConventional
Roads 
Asphalt
Schools
School District
27 - Houston
Elementary School
Horn Elementary School (Houston)
Middle School
Pershing Middle School
High School
Bellaire High School
Listing courtesy of Compass RE Texas, LLC - Houston [email protected]

IDX information is provided exclusively for consumers’ personal, non-commercial use. It may not be used for any purpose other than to identify prospective properties consumers may be interested in purchasing. This data is deemed reliable but is not guaranteed accurate by the MLS.

Data provided by HAR.com © 2026. All information provided should be independently verified.

Neighborhood & Commute
Source: Walkscore
Disclosure: Community information and market data powered by Constellation Data Labs. Information is deemed reliable but not guaranteed.
Save
Ask
Tour
Hide
Share