Search For Homes

Save
Ask
Tour
Hide
Share
$2,475
8 Days On Site

19902 Cape Clover Trail
Richmond, TX 77407

For Rent|Residential Lease|Active
3
Beds
3
Total Baths
2
Full Baths
1
Partial Bath
2,451
SqFt
$1
/SqFt
2006
Built
Subdivision:
Waterview Estates Sec 5
County:
Fort Bend
Call Now: 346.202.7307
Is this the listing for you? We can help make it yours.
346.202.7307
19902 Cape Clover Trail19902 Cape Clover Trail19902 Cape Clover Trail19902 Cape Clover Trail
Save
Ask
Tour
Hide
Share

Mortgage Calculator

Monthly Payment (Est.)

Enter an interest rate to see your estimated monthly payment.
Calculator powered by Showcase IDX, a Constellation1 Company. Copyright ©2026 Information is deemed reliable but not guaranteed.

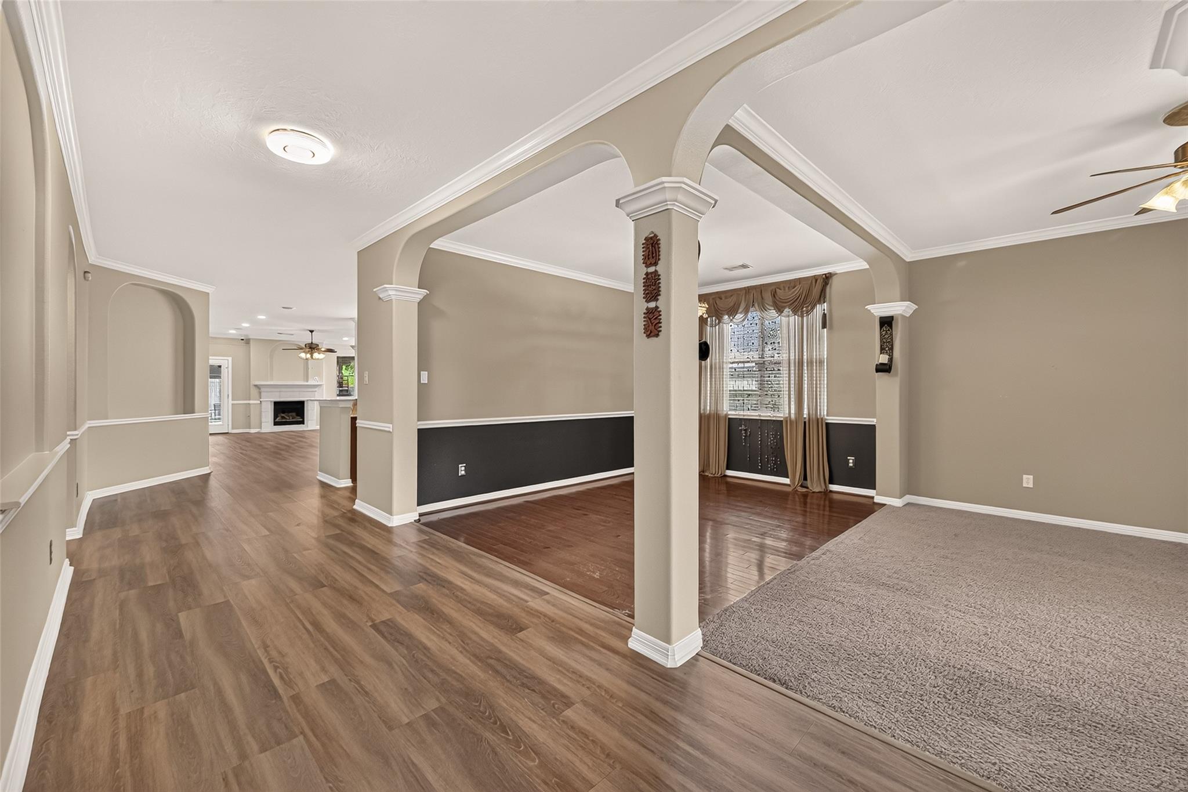
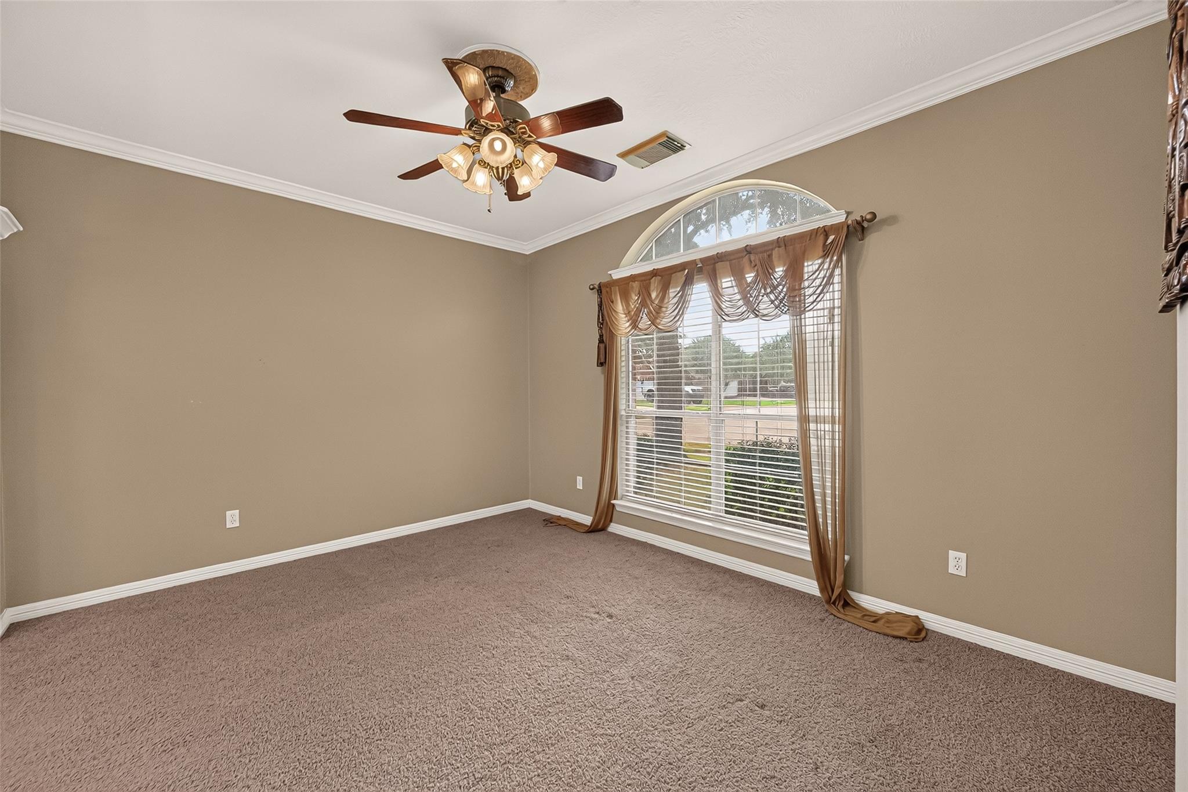
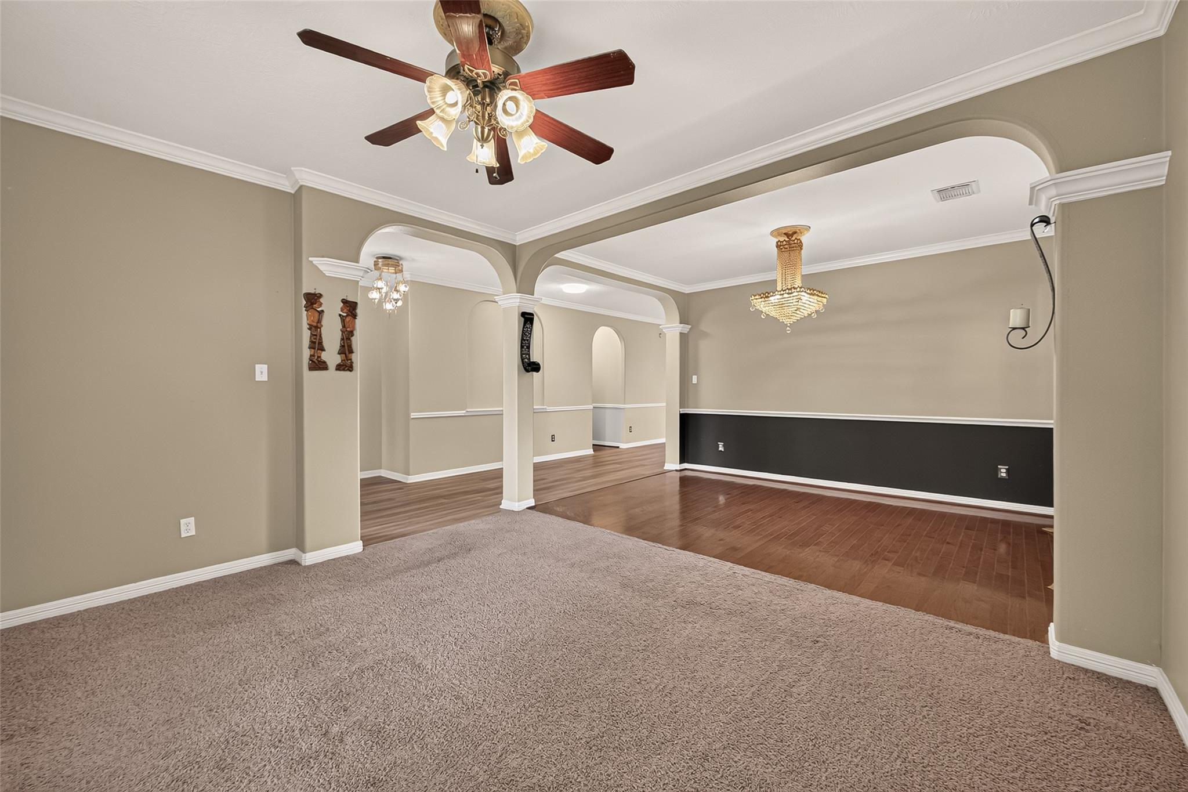
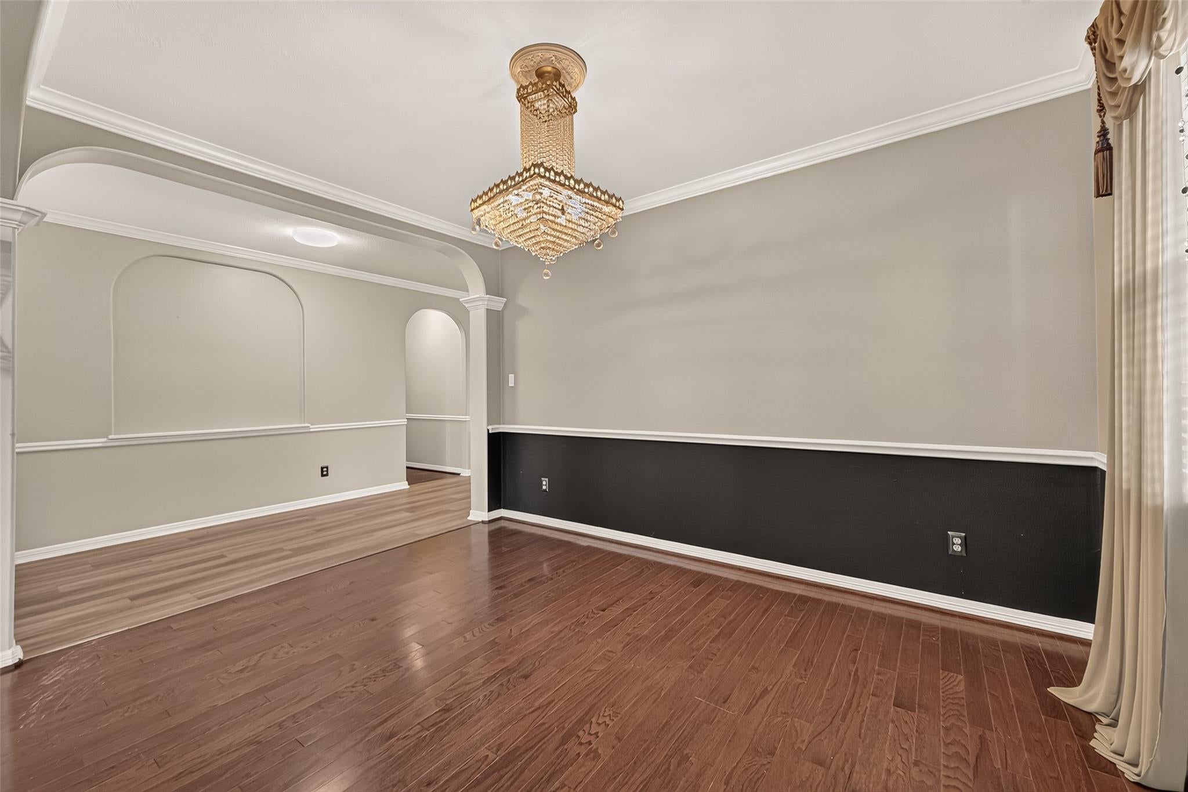
Well-maintained single-story home available for lease in Waterview Estates, Richmond, Texas. This 3-bedroom, 2.5-bath home offers approximately 2,451 square feet of comfortable living space with a spacious and functional layout. The home features a large living area with a fireplace, a recently renovated and beautifully updated primary bathroom, and a versatile game room that can also be used as an additional bedroom, home office, media room, or second living area. The attached garage provides convenient parking and storage. Waterview Estates is a desirable Richmond community centered around a lake, offering residents access to fishing and picnicking areas, a community swimming pool, clubhouse, playground, sports courts, and tennis courts. With its flexible living spaces, updated primary bathroom, and excellent community amenities, this home offers a great combination of comfort, convenience, and lifestyle.

Save
Ask
Tour
Hide
Share
Listing Snapshot
Price 
$2,475
Days On Site 
8 Days
Bedrooms 
3
Inside Area (SqFt) 
2,451 sqft
Total Baths 
3
Full Baths 
2
Partial Baths 
1
Lot Size 
0.1677 Acres
Year Built 
2006
MLS® Number 
31695672
Status 
Active
Property Tax 
N/A
HOA/Condo/Coop Fees 
N/A
Sq Ft Source 
N/A
Friends & Family
Recent Activity
a week agoListing updated with changes from the MLS®
a week agoListing first seen on site
General Features
Acres 
0.1677
Attached Garage 
Yes
Direction Faces 
South
Disclosures 
No Disclosures
Garage 
Yes
Garage Spaces 
2
Green Energy Efficient 
Thermostat
Lease Term 
12 Months
Number Of Stories 
1
Parking 
Attached
Parking Spaces 
2
Pets 
Call
SqFt Total 
2451
Utilities 
None
Water Source 
Public
Interior Features
Appliances 
DisposalConvection OvenMicrowaveGas CooktopDryerWasherDishwasher
Cooling 
Ceiling Fan(s)Electric
Fireplace 
Yes
Fireplace Features 
Gas
Fireplaces 
1
Flooring 
BrickCarpetStoneWood
Heating 
Electric
Interior 
Crown MoldingWalk-In Closet(s)PantryEntrance FoyerDouble VanitySmart Thermostat
Bedroom 
Dimensions - 11x12Level - FirstArea - 132
Dining Room 
Dimensions - 13x11Level - FirstArea - 143
Family Room 
Dimensions - 16x19Level - FirstArea - 304
Game Room 
Dimensions - 10x10Level - FirstArea - 100
Kitchen 
Level - First
Living Room 
Dimensions - 13x11Level - FirstArea - 143
Master Bedroom 
Dimensions - 16x14Level - FirstArea - 224
Save
Ask
Tour
Hide
Share
Exterior Features
Fencing 
Back Yard
Lot Features 
Back Yard
Community Features
Association Amenities 
ClubhouseParty RoomPoolTennis Court(s)Trail(s)
Community Features 
Tennis Court(s)Clubhouse
MLS Area 
37
School District 
19 - Fort Bend
Roads 
Concrete
Schools
School District
19 - Fort Bend
Elementary School
Neill Elementary School
Middle School
Bowie Middle School (Fort Bend)
High School
Travis High School (Fort Bend)
Listing courtesy of HomeSmart [email protected]

IDX information is provided exclusively for consumers’ personal, non-commercial use. It may not be used for any purpose other than to identify prospective properties consumers may be interested in purchasing. This data is deemed reliable but is not guaranteed accurate by the MLS.

Data provided by HAR.com © 2026. All information provided should be independently verified.

Neighborhood & Commute
Source: Walkscore
Disclosure: Community information and market data powered by Constellation Data Labs. Information is deemed reliable but not guaranteed.
Save
Ask
Tour
Hide
Share