Search For Homes

Save
Ask
Tour
Hide
Share
$649,000
32 Days On Site

12810 Fisher Drive
Mont Belvieu, TX 77523

For Sale|Single Family Residence|Active
5
Beds
3
Total Baths
2
Full Baths
1
Partial Bath
2,885
SqFt
$225
/SqFt
1991
Built
Subdivision:
Fishers Lndg Sec 1
County:
Chambers
Call Now: 346.202.7307
Is this the listing for you? We can help make it yours.
346.202.7307
12810 Fisher Drive12810 Fisher Drive12810 Fisher Drive12810 Fisher Drive
Save
Ask
Tour
Hide
Share

Mortgage Calculator

Monthly Payment (Est.)

Enter an interest rate to see your estimated monthly payment.
Calculator powered by Showcase IDX, a Constellation1 Company. Copyright ©2026 Information is deemed reliable but not guaranteed.

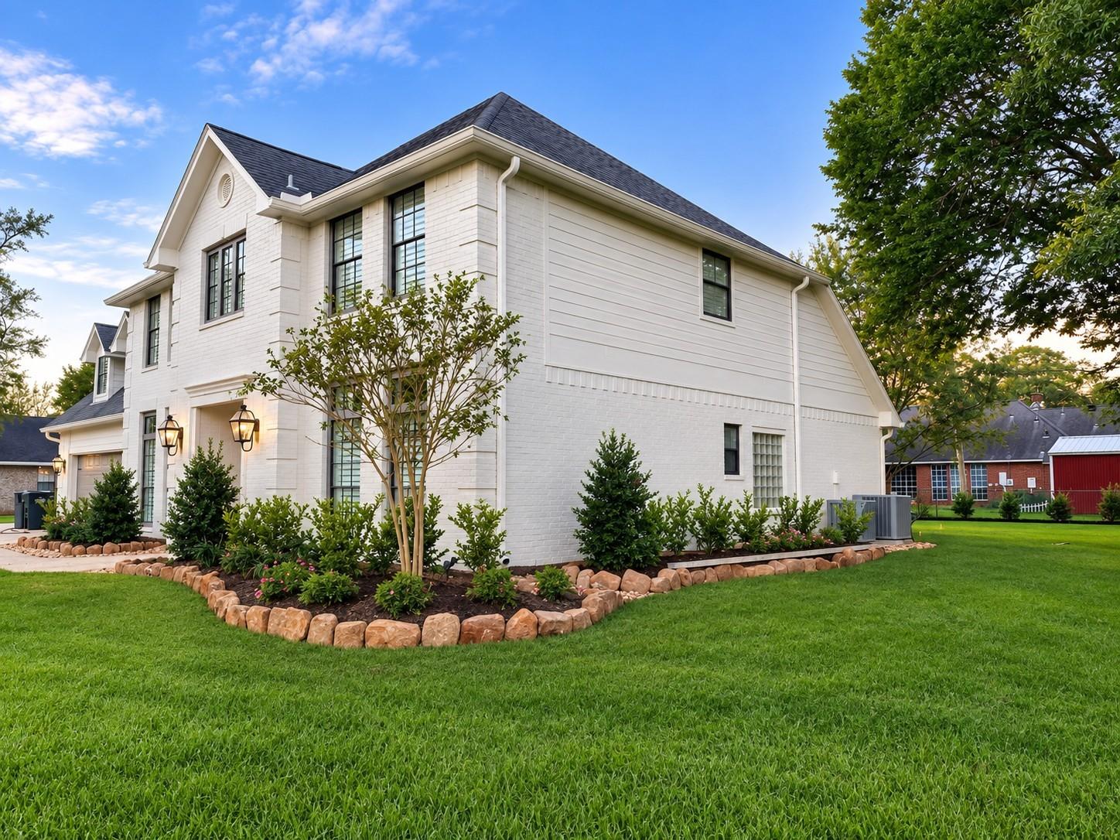
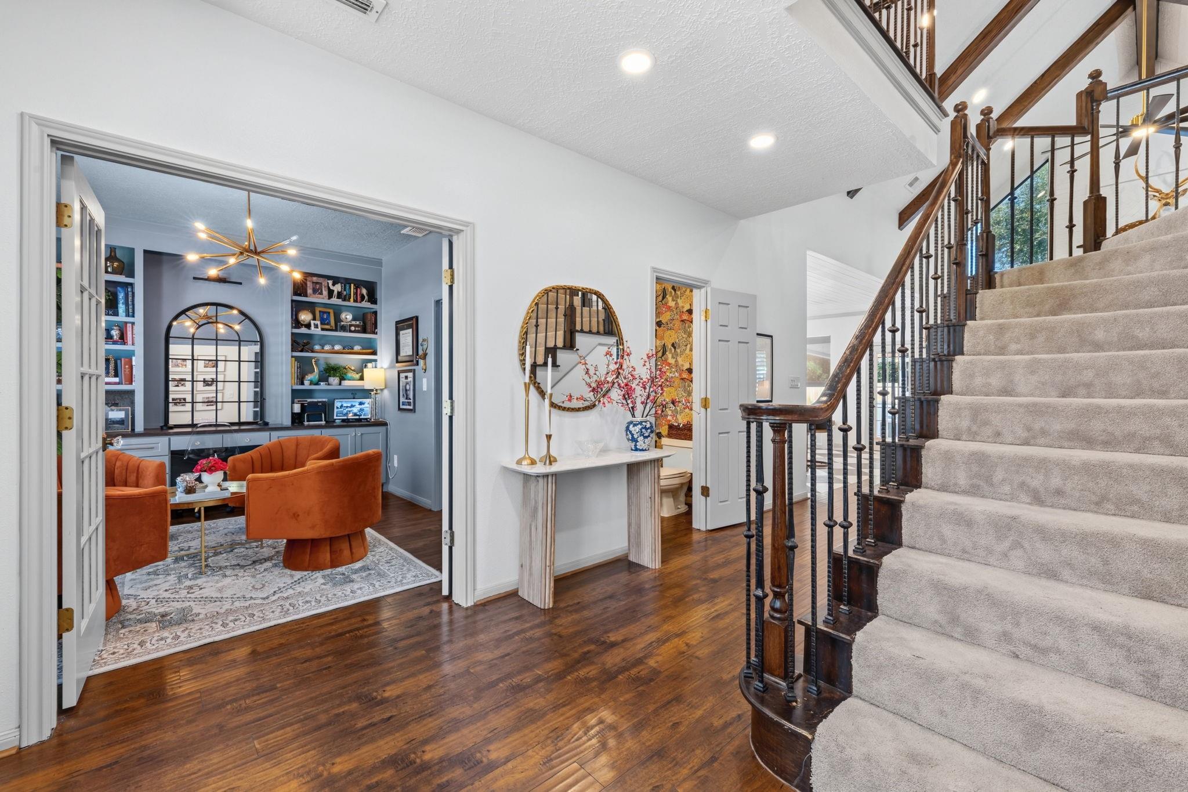
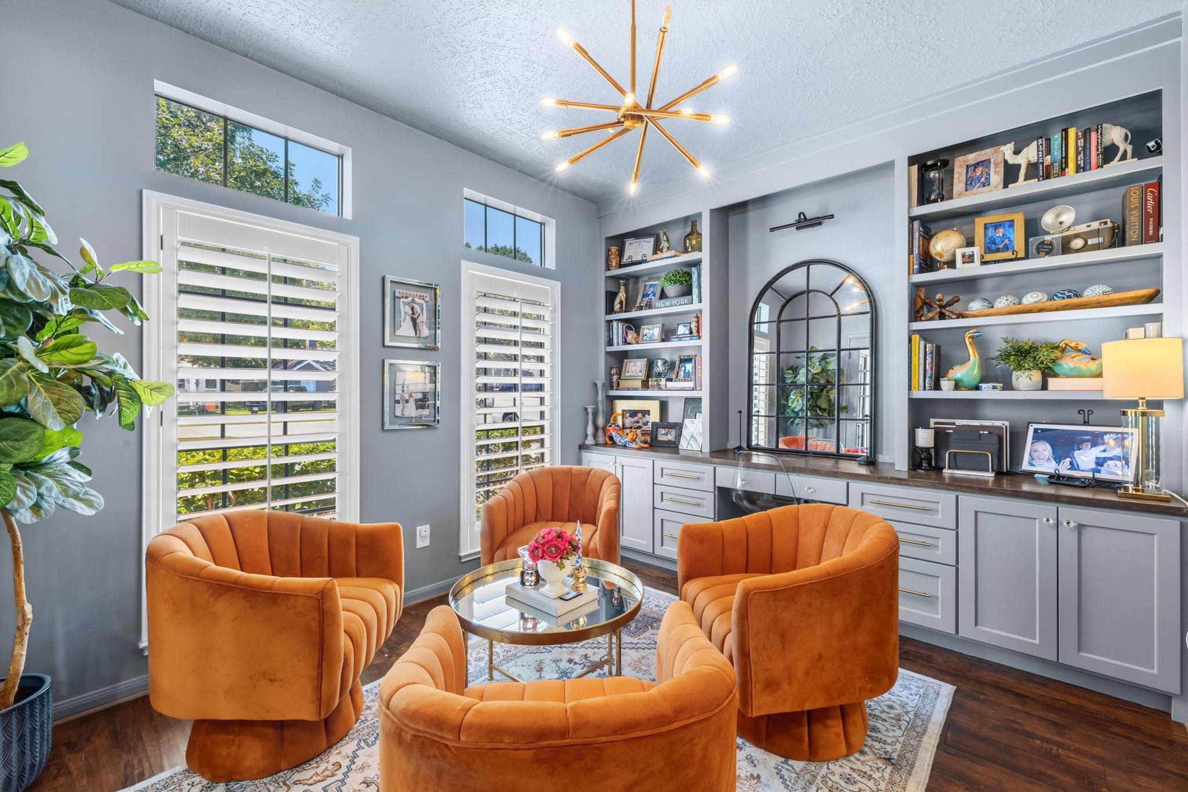
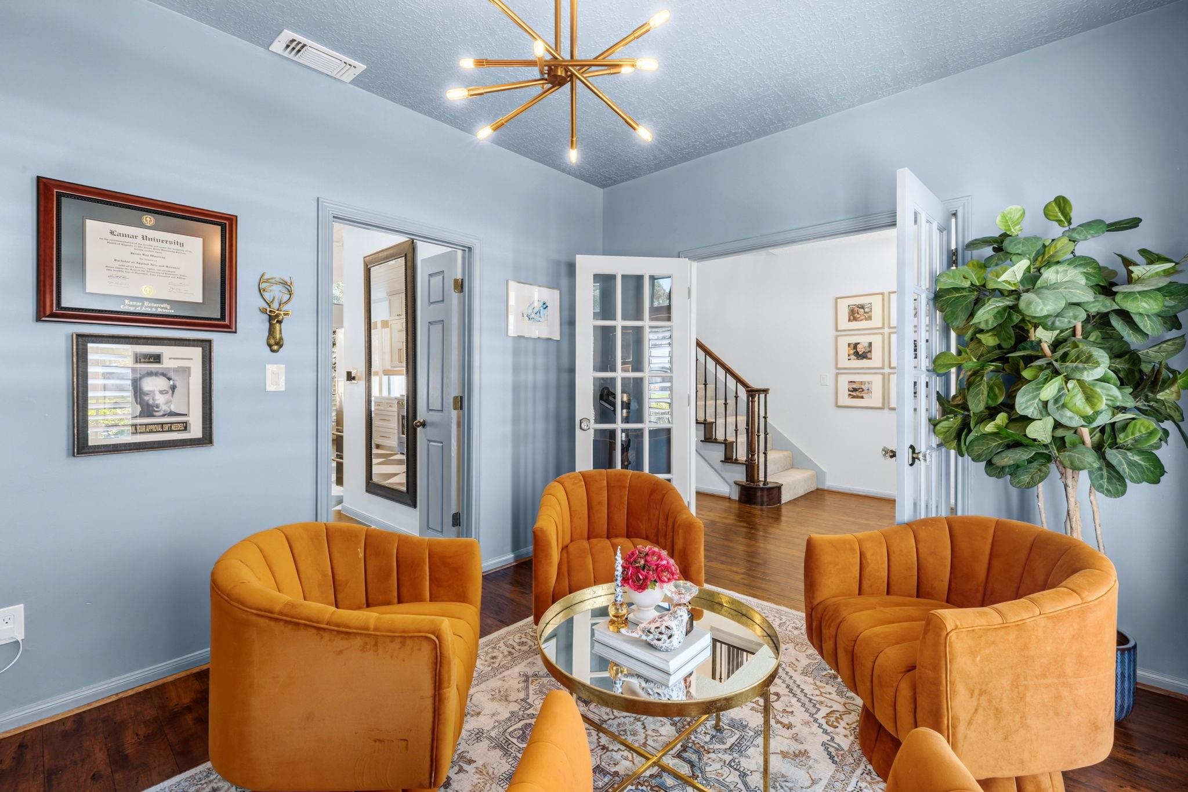
Stately, beautifully updated, and full of character, this Fishers Landing home is tucked into one of Mont Belvieu’s most desirable and established neighborhoods. Thoughtfully redesigned throughout, the home is filled with custom built ins, elevated finishes, abundant natural light, and details that give each space a polished yet welcoming feel. Extensive updates and exceptional care are evident inside and out. Set beneath mature trees on a large lot, the backyard is something special, with a private pool and hot tub, extended covered patio, and outdoor kitchen completed in 2025, plus plenty of room for a future shop. Enjoy the charm and space of an established neighborhood with no HOA, access to Eagle Pointe Golf Club, and a central location in the heart of Mont Belvieu. Zoned to highly sought after Barbers Hill ISD North.

Save
Ask
Tour
Hide
Share
Listing Snapshot
Price 
$649,000
Days On Site 
32 Days
Bedrooms 
5
Inside Area (SqFt) 
2,885 sqft
Total Baths 
3
Full Baths 
2
Partial Baths 
1
Lot Size 
0.4029 Acres
Year Built 
1991
MLS® Number 
31718968
Status 
Active
Property Tax 
$8,473
HOA/Condo/Coop Fees 
N/A
Sq Ft Source 
N/A
Friends & Family
Recent Activity
8 hours agoListing updated with changes from the MLS®
8 hours agoPrice changed to $649,000
5 days agoStatus changed to Active
a month agoListing first seen on site
General Features
Acres 
0.4029
Attached Garage 
Yes
Disclosures 
Seller's Disclosure
Foundation 
Slab
Garage 
Yes
Garage Spaces 
2
Parking 
AttachedAdditional ParkingBoatRV Access/Parking
Parking Spaces 
2
Property Sub Type 
Single Family Residence
Sewer 
Public Sewer
SqFt Total 
2885
Style 
Traditional
Water Source 
Public
Interior Features
Appliances 
DisposalElectric OvenMicrowaveGas RangeDishwasher
Cooling 
Electric
Fireplace 
Yes
Fireplace Features 
Gas
Fireplaces 
1
Flooring 
CarpetTileWood
Heating 
Natural Gas
Interior 
Crown MoldingHigh CeilingsPantryMaster DownstairsGranite CountersVaulted Ceiling(s)Double Vanity
Laundry Features 
Electric Dryer HookupGas Dryer HookupWasher Hookup
Spa 
Yes
Window Features 
Window Coverings
Bedroom 
Dimensions - 14'3 x 10'11Level - SecondArea - 155
Extra Room 
Dimensions - 12'7 x 10'0Level - FirstArea - 125
Kitchen 
Dimensions - 21 x 13Level - FirstArea - 273
Living Room 
Dimensions - 21 x 16Level - FirstArea - 336
Master Bedroom 
Dimensions - 15 x 14Level - FirstArea - 210
Save
Ask
Tour
Hide
Share
Exterior Features
Construction Details 
Brick
Exterior 
Outdoor Kitchen
Fencing 
Partial
Lot Features 
Subdivided
Patio And Porch 
Patio
Pool Features 
GuniteIn Ground
Private Pool 
Yes
Roof 
Composition
Spa 
Yes
Windows/Doors 
Window Coverings
Community Features
MLS Area 
53
School District 
6 - Barbers Hill
Financing Terms Available 
CashConventionalFHAVA Loan
Roads 
Asphalt
Schools
School District
6 - Barbers Hill
Elementary School
Barbers Hill North Elementary School
Middle School
Barbers Hill North Middle School
High School
Barbers Hill High School
Listing courtesy of RE/MAX Universal [email protected]

IDX information is provided exclusively for consumers’ personal, non-commercial use. It may not be used for any purpose other than to identify prospective properties consumers may be interested in purchasing. This data is deemed reliable but is not guaranteed accurate by the MLS.

Data provided by HAR.com © 2026. All information provided should be independently verified.

Neighborhood & Commute
Source: Walkscore
Disclosure: Community information and market data powered by Constellation Data Labs. Information is deemed reliable but not guaranteed.
Save
Ask
Tour
Hide
Share