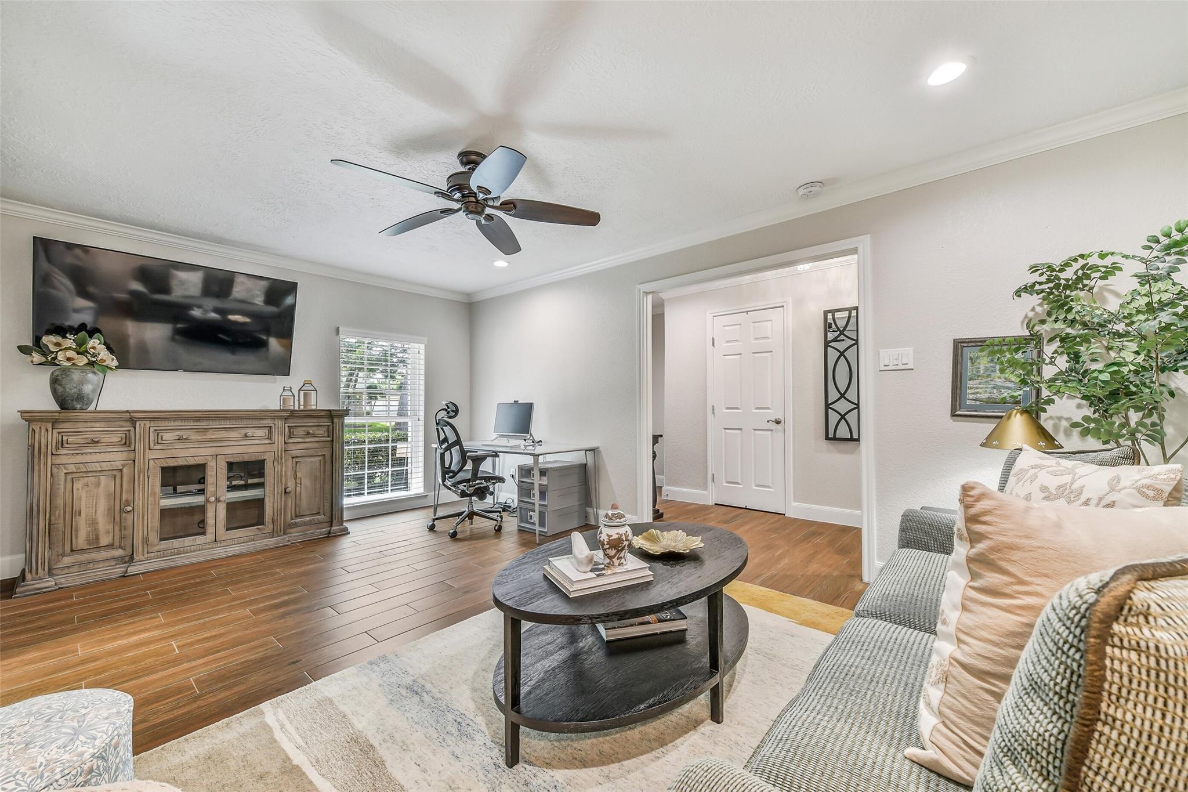
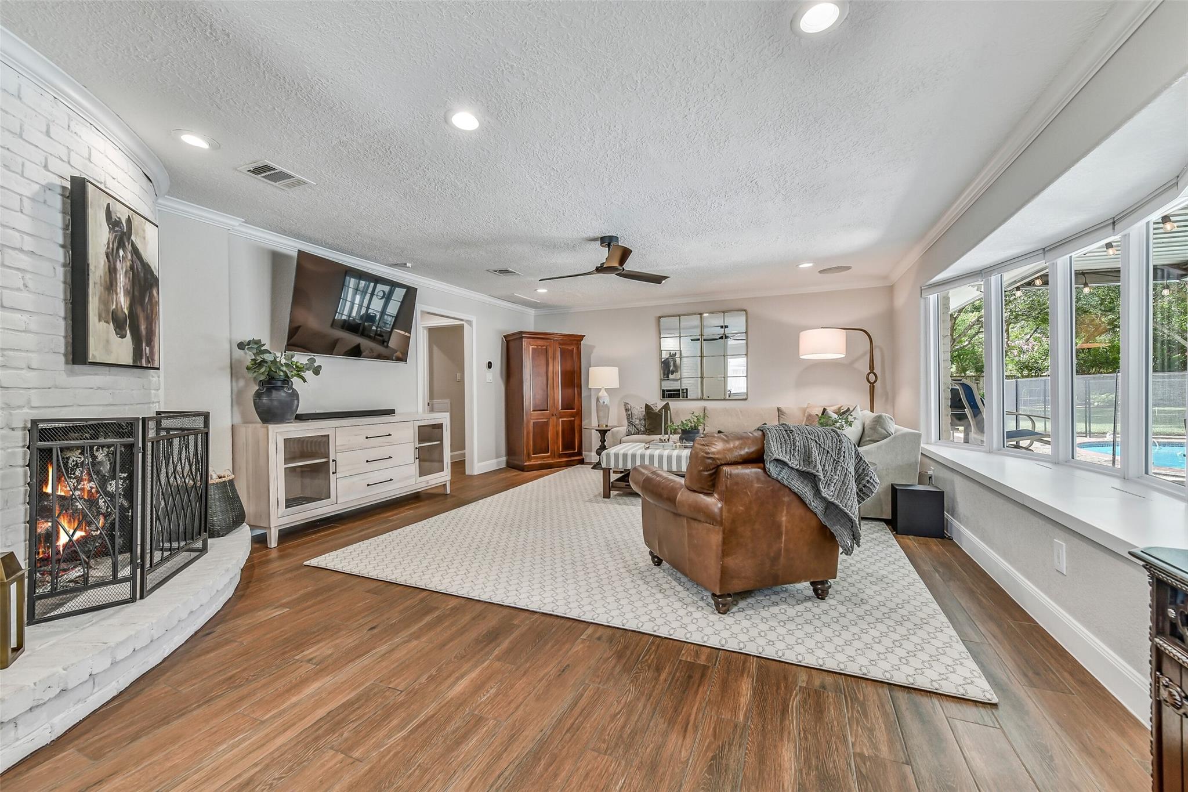
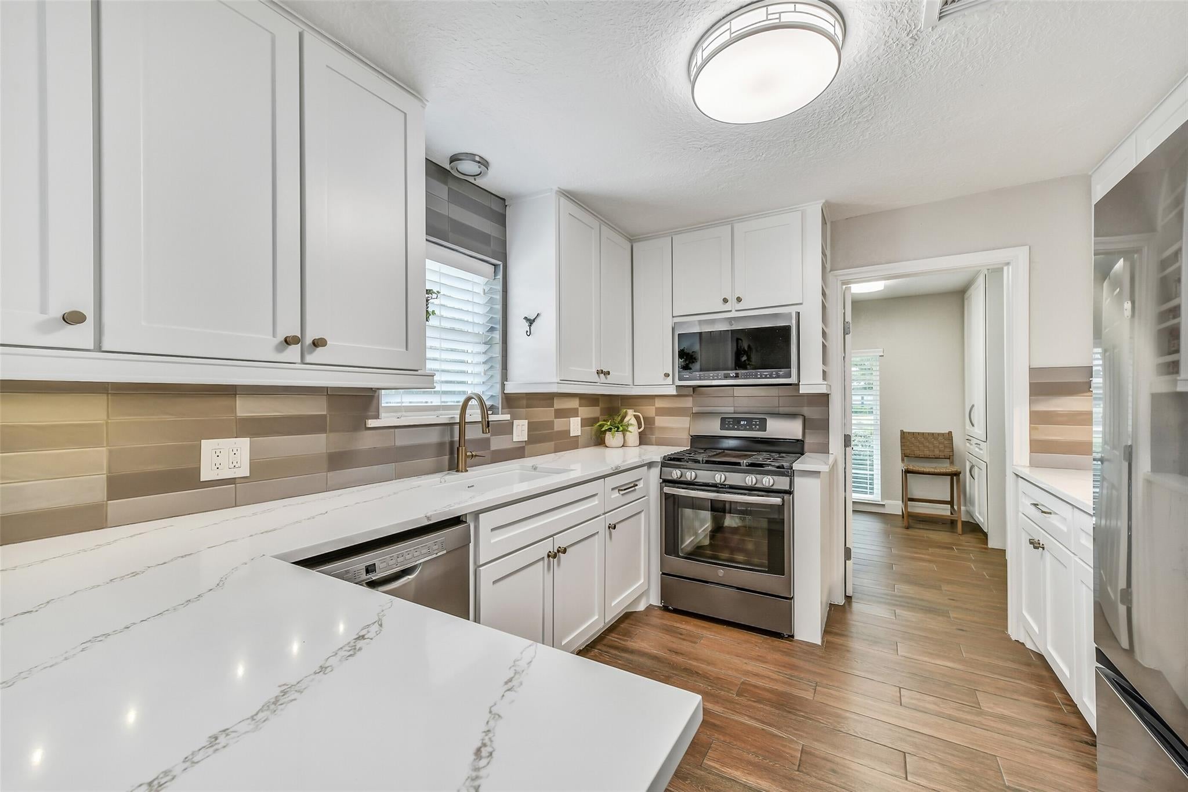
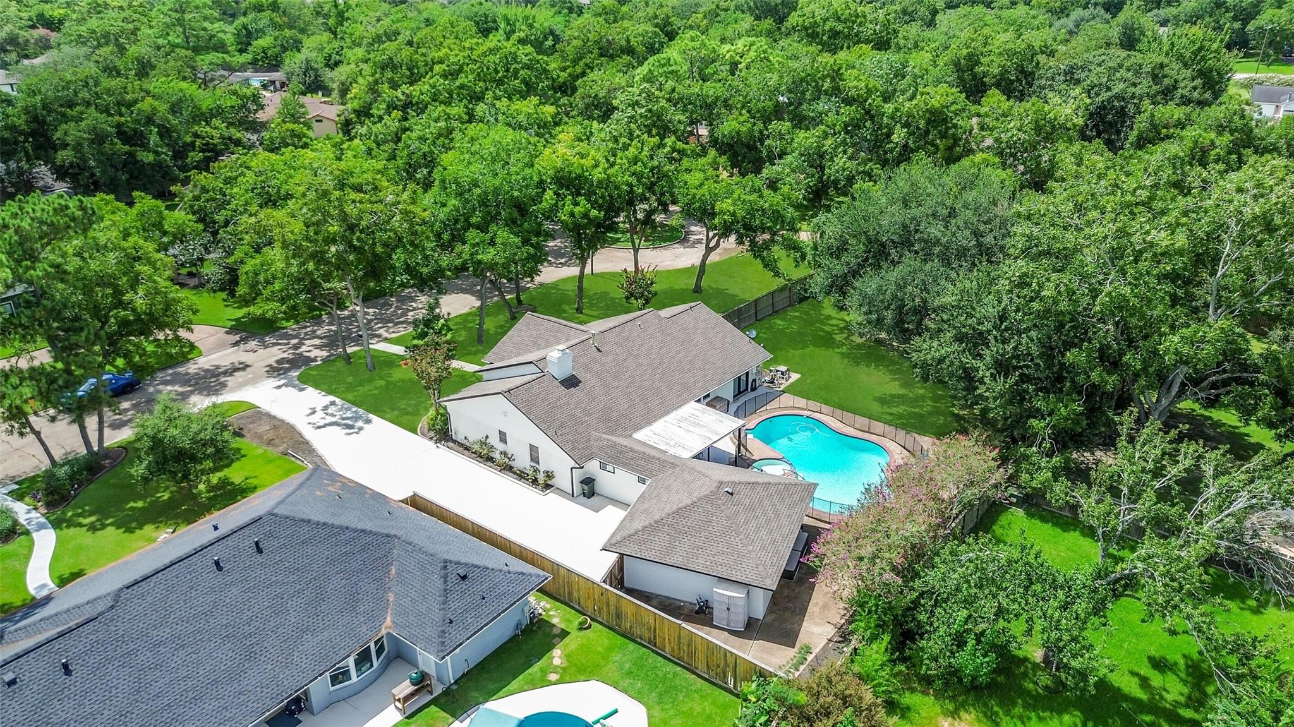
Tucked away on a tree-lined cul-de-sac street in sought-after Quakers Landing, this beautifully remodeled single-story home offers space, privacy & character on nearly half an acre! Mature pecan trees frame the property, while the light & bright interior features wood-look tile floors, double-paned windows, recessed lighting & fresh paint. The spacious family room with fireplace & wall of windows opens to an updated kitchen with quartz counters, peninsula seating, Ruvati sink, stainless appliances, soft-close cabinetry & pull-out storage. A generous flex room offers space for a study, dining or second living area, while the primary suite boasts a modern accent wall, dual walk-in closets & beautifully updated bath. Outside, enjoy a covered patio with gas hookup, pool & spa with removable safety fence, expansive lawn & abundant parking. Extras include an oversized utility room, enclosed breezeway, recent HVAC, new insulation, smart sprinklers & A/C'd garage—all in FISD!
Save
Ask
Tour
Hide
Share
Listing Snapshot
Price
$500,000
Days On Site
32 Days
Bedrooms
3
Inside Area (SqFt)
2,276 sqft
Total Baths
2
Full Baths
2
Partial Baths
N/A
Lot Size
0.463 Acres
Year Built
1978
MLS® Number
31729879
Status
Pending
Property Tax
$8,943
HOA/Condo/Coop Fees
$25 monthly
Sq Ft Source
N/A
Friends & Family
React
Comment
Invite
No Comments Yet
Did you know? You can invite friends and family to your search. They can join your search, rate and discuss listings with you.
Recent Activity
a week ago
Listing updated with changes from the MLS®
2 weeks ago
Status changed to Pending
a month ago
Listing first seen on site
General Features
Acres
0.463
Attached Garage
Yes
Direction Faces
Southwest
Disclosures
Sellers Disclosure
Foundation
Slab
Garage
Yes
Garage Spaces
2
Green Energy Efficient
ThermostatLightingHVACAppliances
Parking
AttachedAdditional ParkingGarage Door Opener
Parking Spaces
2
Property Sub Type
Single Family Residence
Security
Prewired
Sewer
Public Sewer
SqFt Total
2276
Style
Traditional
Water Source
Public
Interior Features
Appliances
ENERGY STAR Qualified AppliancesDisposalConvection OvenGas OvenMicrowaveGas CooktopDishwasher
IDX information is provided exclusively for consumers’ personal, non-commercial use. It may not be used for any purpose other than to identify prospective properties consumers may be interested in purchasing. This data is deemed reliable but is not guaranteed accurate by the MLS.

Did you know? You can invite friends and family to your search. They can join your search, rate and discuss listings with you.