Search For Homes

Save
Ask
Tour
Hide
Share
$630,000
83 Days On Site

17411 Moreton Lane
Spring, TX 77379

For Sale|Single Family Residence|Active
5
Beds
5
Total Baths
3
Full Baths
2
Partial Baths
4,644
SqFt
$136
/SqFt
1987
Built
Subdivision:
Memorial Northwest
County:
Harris
Call Now: 346.202.7307
Is this the listing for you? We can help make it yours.
346.202.7307
17411 Moreton Lane17411 Moreton Lane17411 Moreton Lane17411 Moreton Lane
Save
Ask
Tour
Hide
Share

Mortgage Calculator

Monthly Payment (Est.)

Enter an interest rate to see your estimated monthly payment.
Calculator powered by Showcase IDX, a Constellation1 Company. Copyright ©2026 Information is deemed reliable but not guaranteed.

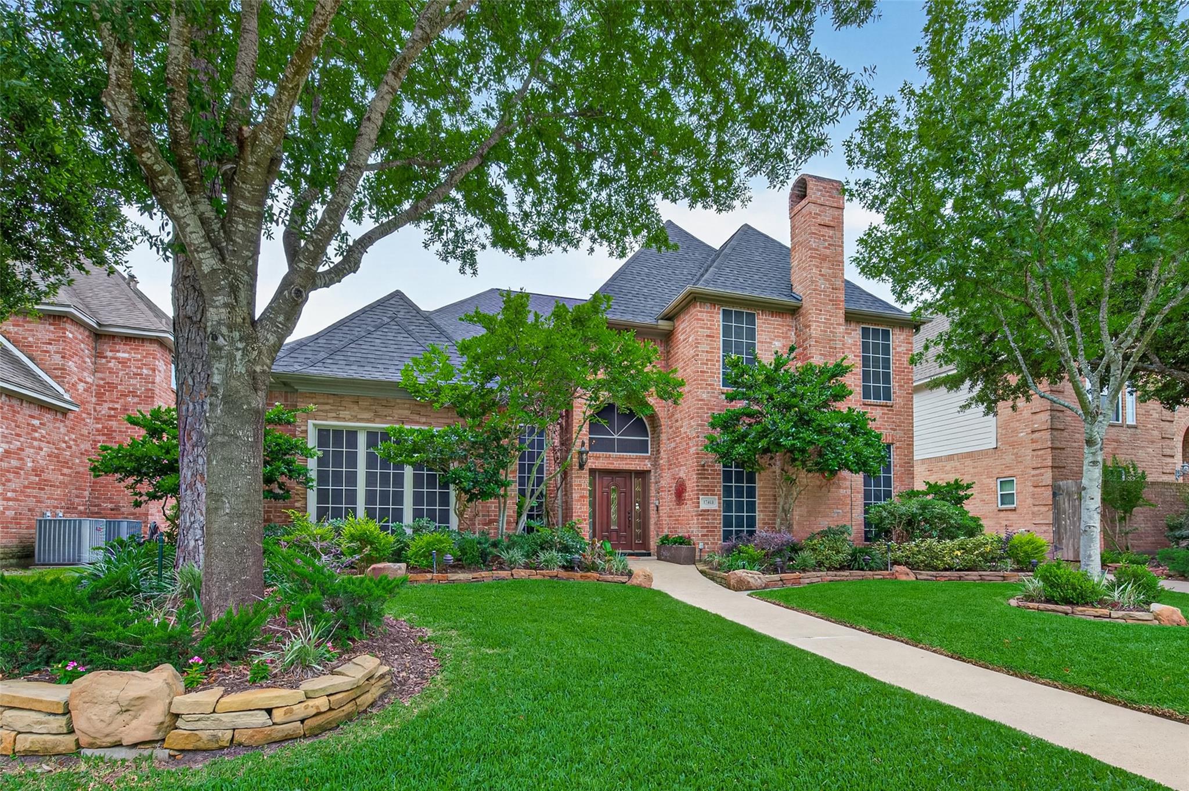
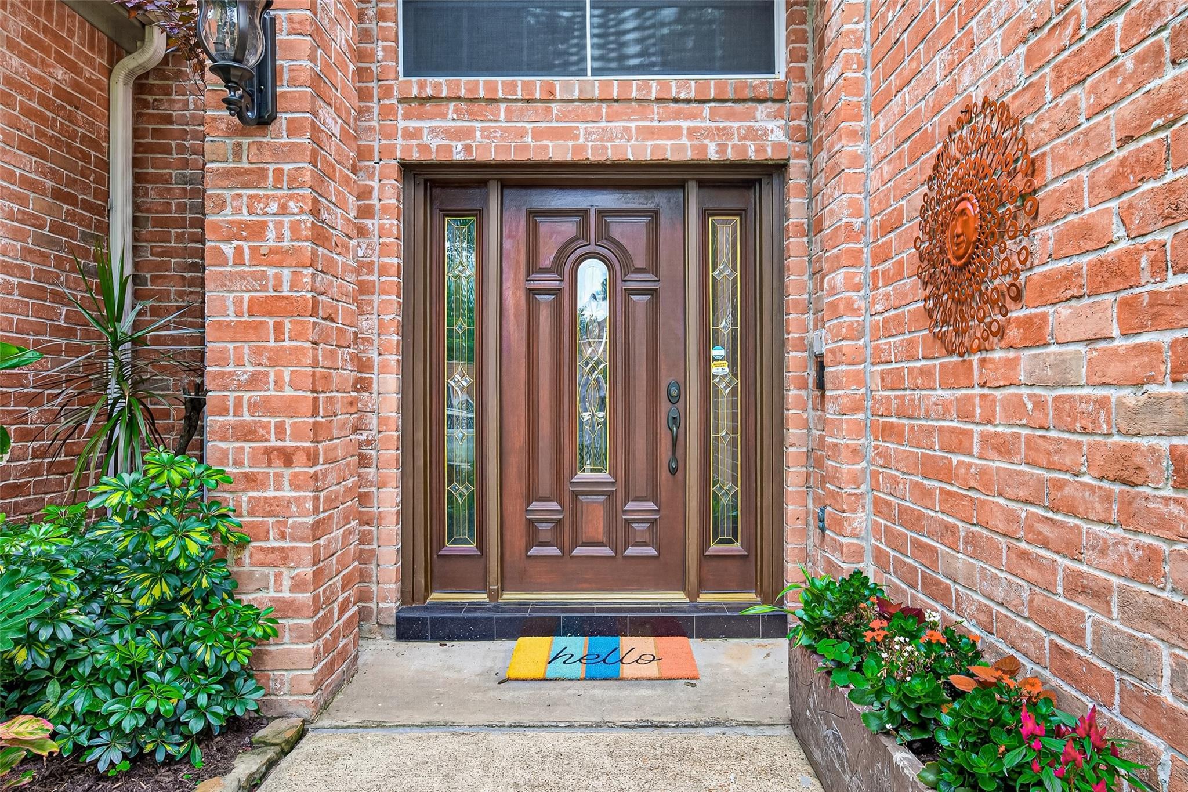
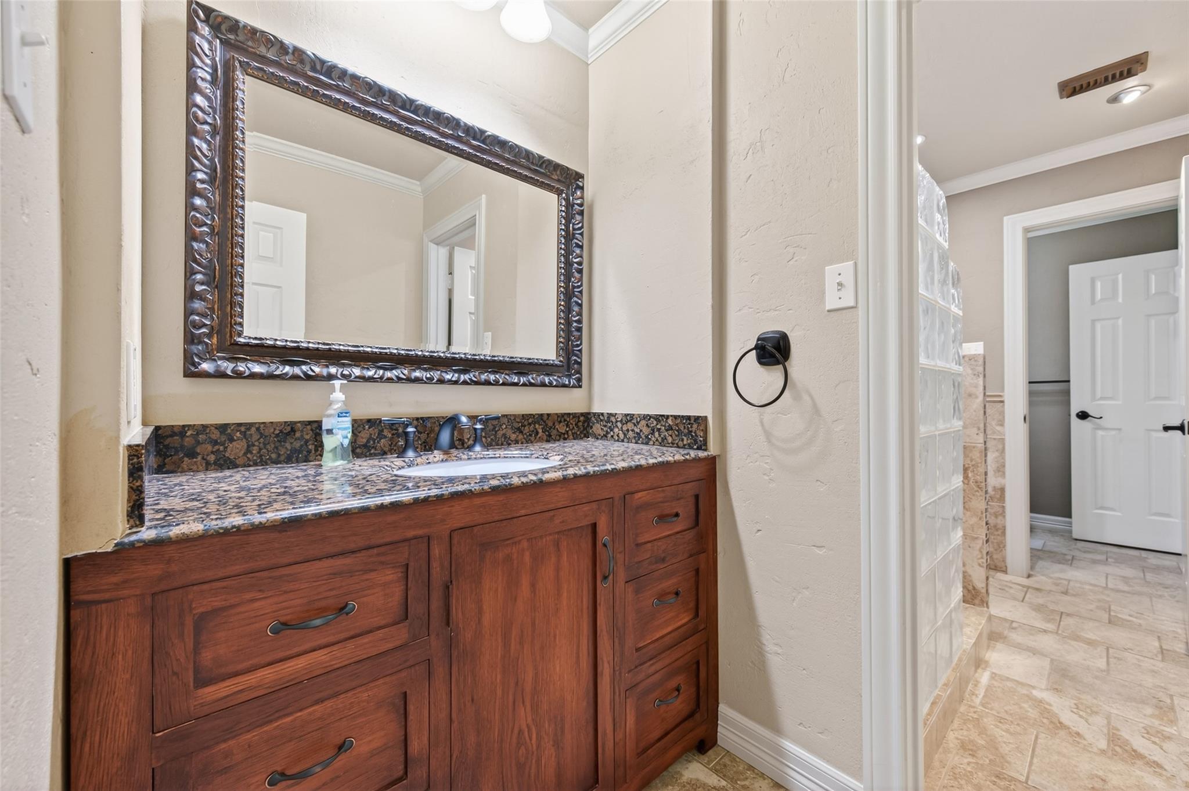
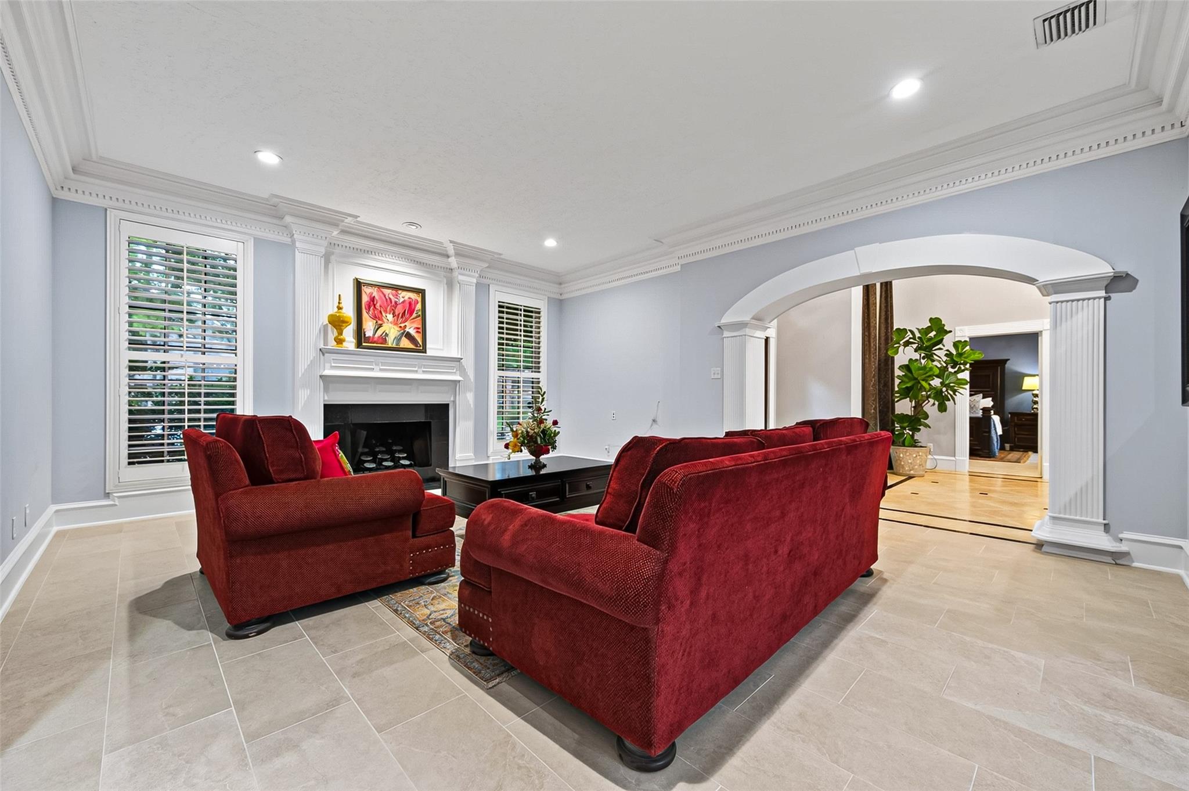
Beautifully maintained home showcasing true pride of ownership! This move-in ready home features trendy finishes, mature trees and numerous updates throughout. The award-winning yard has earned the subdivision's "Yard of the Month" recognition multiple times, creating incredibly curb appeal. Inside, you'll find new trendy flooring tile in the formal dining, living and primary bedroom, new carpet upstairs, and energy-efficient double pane windows. all rooms are hardwired for internet access. The kitchen offers granite countertops and stainless steel appliances. The spacious primary suite offers an ensuite bath with custom made cabinetry.Step outside to enjoy your private swimming pool, perfect for entertaining/relaxing. Major updates include a roof replaced over two years ago, two new water heaters, new garage door, pool decking repainted. The foundation work provides a lifetime transferable warranty. Additional highlights include a generator and other upgrades. Call to schedule a tour!

Save
Ask
Tour
Hide
Share
Listing Snapshot
Price 
$630,000
Days On Site 
83 Days
Bedrooms 
5
Inside Area (SqFt) 
4,644 sqft
Total Baths 
5
Full Baths 
3
Partial Baths 
2
Lot Size 
0.1928 Acres
Year Built 
1987
MLS® Number 
31747583
Status 
Active
Property Tax 
$10,250
HOA/Condo/Coop Fees 
$67.58 monthly
Sq Ft Source 
N/A
Friends & Family
Recent Activity
a week agoListing updated with changes from the MLS®
3 months agoListing first seen on site
General Features
Acres 
0.1928
Attached Garage 
Yes
Disclosures 
Seller's Disclosure
Foundation 
Slab
Garage 
Yes
Garage Spaces 
2
Parking 
DrivewayAttachedDetached
Parking Spaces 
2
Property Sub Type 
Single Family Residence
Security 
Prewired
Sewer 
Public Sewer
SqFt Total 
4644
Style 
Traditional
Water Source 
Public
Interior Features
Appliances 
DisposalElectric OvenOvenMicrowaveElectric CooktopDishwasherCooktop
Cooling 
Ceiling Fan(s)Electric
Fireplace 
Yes
Fireplace Features 
GasGas Log
Fireplaces 
2
Flooring 
CarpetTileWood
Heating 
Natural Gas
Interior 
Crown MoldingHigh CeilingsPantryMaster DownstairsGranite CountersKitchen IslandDouble Vanity
Laundry Features 
Electric Dryer HookupWasher Hookup
Bedroom 
Dimensions - 13 x 20Level - SecondArea - 260
Breakfast 
Dimensions - 9 x 11Level - FirstArea - 99
Den 
Dimensions - 20 x 15Level - FirstArea - 300
Dining Room 
Dimensions - 15 x 13Level - FirstArea - 195
Game Room 
Dimensions - 20 x 20Level - SecondArea - 400
Kitchen 
Dimensions - 10 x 15Level - FirstArea - 150
Living Room 
Dimensions - 15 x 14Level - FirstArea - 210
Master Bedroom 
Dimensions - 15 x 21Level - FirstArea - 315
Utility Room 
Level - First
Save
Ask
Tour
Hide
Share
Exterior Features
Construction Details 
BrickCement Siding
Fencing 
Back YardFull
Lot Features 
Subdivided
Patio And Porch 
Patio
Pool Features 
Gunite
Private Pool 
Yes
Roof 
Composition
Community Features
Association Amenities 
ClubhouseFitness CenterParty RoomPlaygroundPoolTennis Court(s)Recreation FacilitiesSport Court
Association Fee 
$811.0
Association Fee Frequency 
Annually
Community Features 
Tennis Court(s)Clubhouse
MLS Area 
13
School District 
32 - Klein
Financing Terms Available 
CashConventionalFHAVA Loan
Roads 
Concrete
Schools
School District
32 - Klein
Elementary School
Theiss Elementary School
Middle School
Doerre Intermediate School
High School
Klein High School
Listing courtesy of HomeSmart [email protected]

IDX information is provided exclusively for consumers’ personal, non-commercial use. It may not be used for any purpose other than to identify prospective properties consumers may be interested in purchasing. This data is deemed reliable but is not guaranteed accurate by the MLS.

Data provided by HAR.com © 2026. All information provided should be independently verified.

Neighborhood & Commute
Source: Walkscore
Disclosure: Community information and market data powered by Constellation Data Labs. Information is deemed reliable but not guaranteed.
Save
Ask
Tour
Hide
Share