Search For Homes

Save
Ask
Tour
Hide
Share
$99,000
18 Days On Site

804 Chatman Street
Alvin, TX 77511

For Sale|Single Family Residence|Active
3
Beds
2
Total Baths
2
Full Baths
1,280
SqFt
$77
/SqFt
1993
Built
Subdivision:
Crouch
County:
Brazoria
Call Now: 346.202.7307
Is this the listing for you? We can help make it yours.
346.202.7307
804 Chatman Street804 Chatman Street804 Chatman Street804 Chatman Street
Save
Ask
Tour
Hide
Share

Mortgage Calculator

Monthly Payment (Est.)

Enter an interest rate to see your estimated monthly payment.
Calculator powered by Showcase IDX, a Constellation1 Company. Copyright ©2026 Information is deemed reliable but not guaranteed.

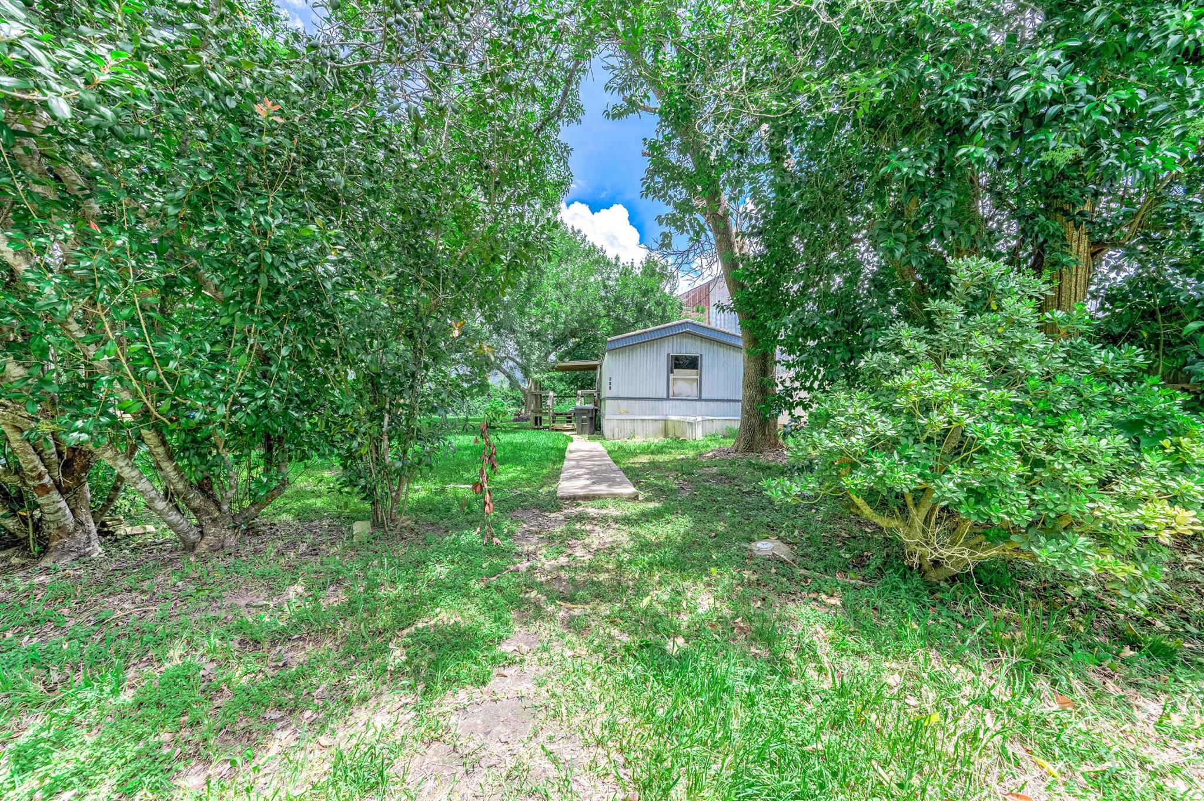
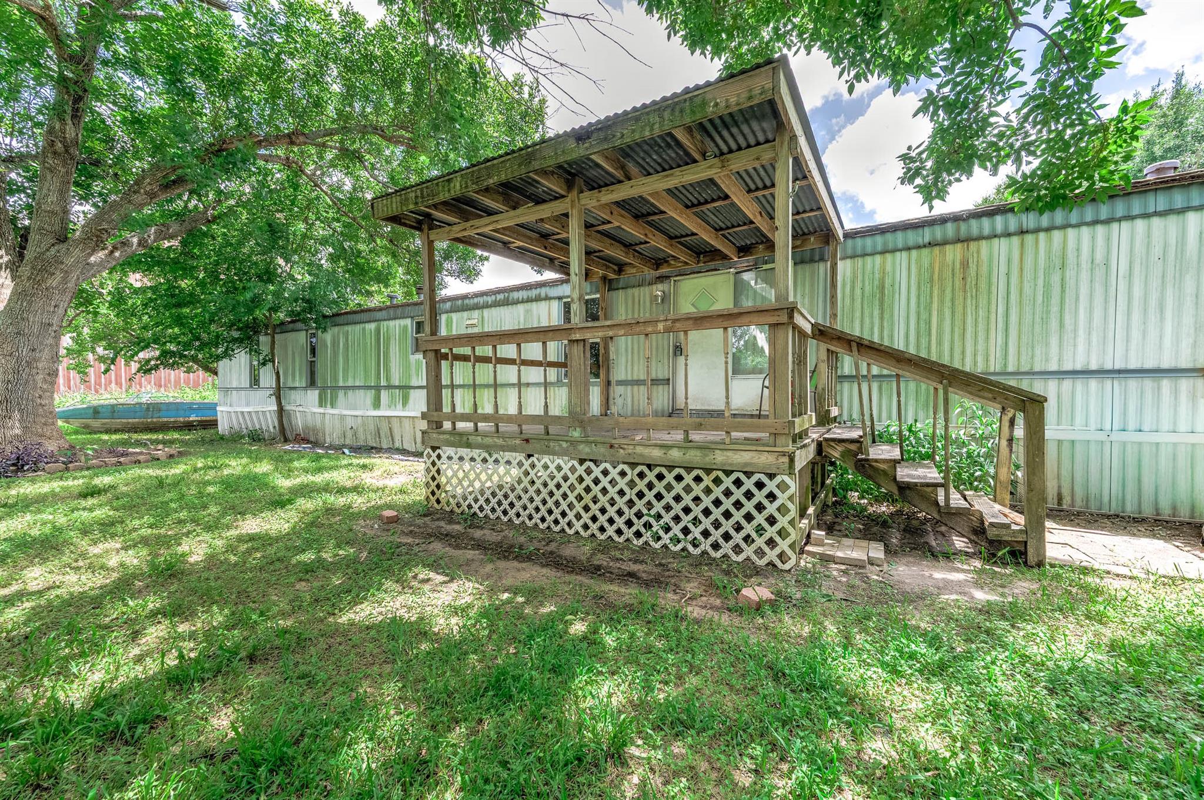
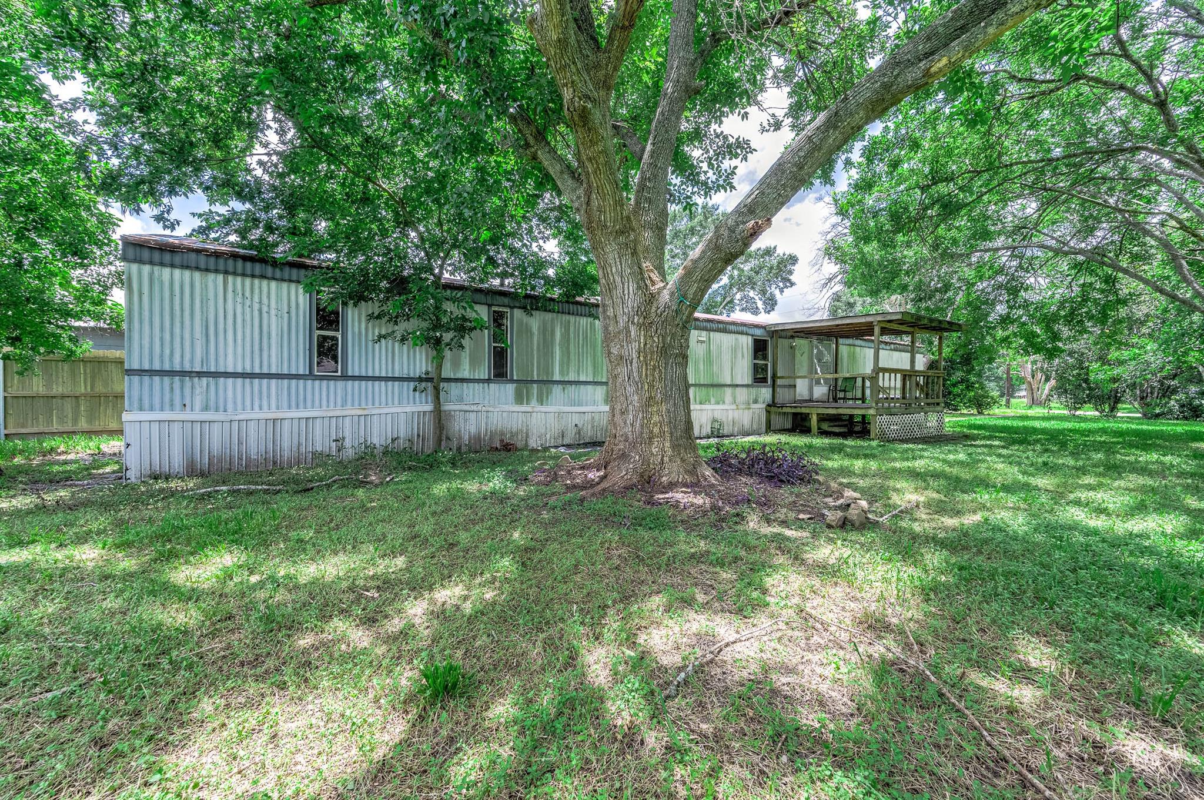
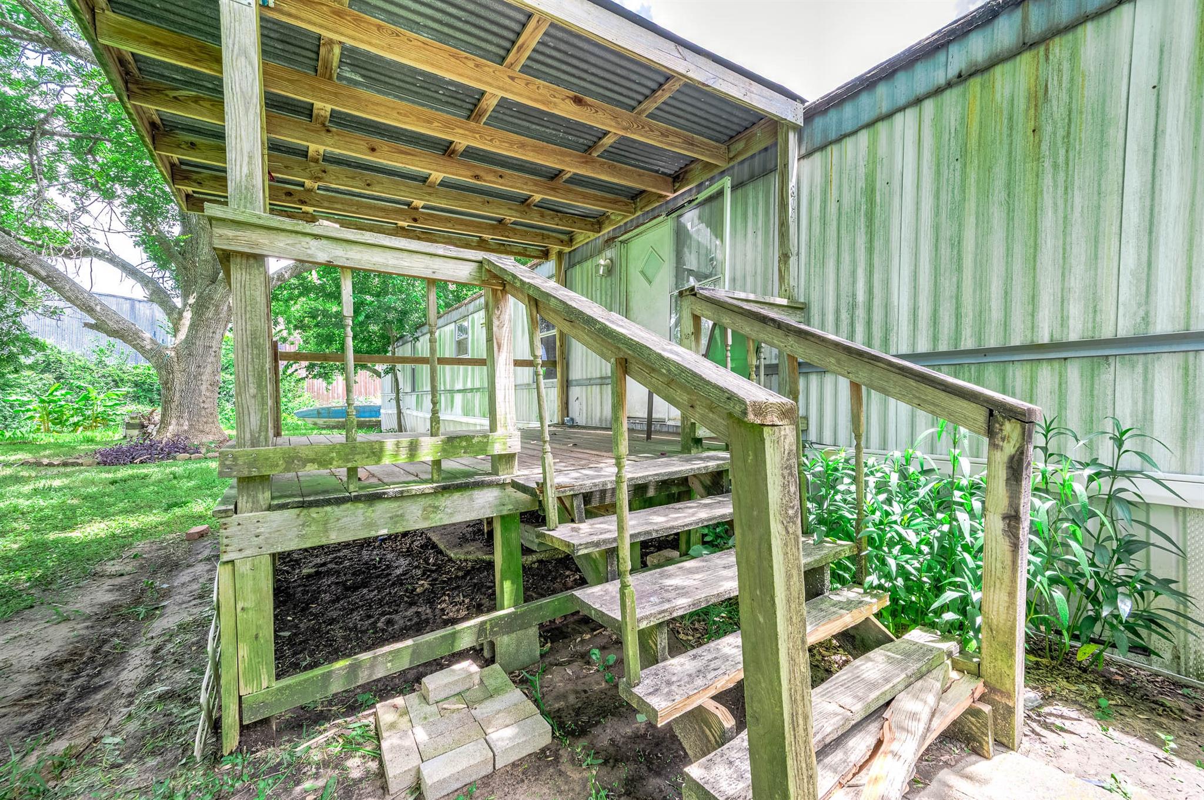
Charming manufactured home located in an established Alvin neighborhood. This residence offers a functional floor plan with 3 bedrooms, 2 full bathrooms, and a spacious living area. Conveniently situated near schools, shopping, and major commuter routes, this property provides both comfort and accessibility—an excellent opportunity for first-time buyers, those looking to downsize, or investors seeking a home in a growing area. Tucked near the end of a quiet dead-end street, the home features a welcoming front porch and a covered patio perfect for relaxing or entertaining. Inside, the layout flows into a spacious living room filled with abundant natural light from oversized windows. A large dining area offers great space for gatherings and future potential. All of this is just minutes from charming downtown Alvin.

Save
Ask
Tour
Hide
Share
Listing Snapshot
Price 
$99,000
Days On Site 
18 Days
Bedrooms 
3
Inside Area (SqFt) 
1,280 sqft
Total Baths 
2
Full Baths 
2
Partial Baths 
N/A
Lot Size 
0.1894 Acres
Year Built 
1993
MLS Number 
31790024
Status 
Active
Property Tax 
$1,066
HOA/Condo/Coop Fees 
N/A
Sq Ft Source 
N/A
Friends & Family
Recent Activity
3 weeks agoListing updated with changes from the MLS
3 weeks agoListing first seen on site
General Features
Acres 
0.1894
Disclosures 
Seller's Disclosure
Foundation 
OtherSlab
Property Sub Type 
Single Family Residence
Sewer 
Public Sewer
SqFt Total 
1280
Style 
Traditional
Water Source 
Public
Interior Features
Cooling 
Electric
Bathroom 
Dimensions - 8x7Level - FirstArea - 56
Bedroom 
Dimensions - 9x8Level - FirstArea - 72
Master Bedroom 
Dimensions - 10x9Level - FirstArea - 90
Save
Ask
Tour
Hide
Share
Exterior Features
Construction Details 
Unknown
Lot Features 
Other
Roof 
Composition
Community Features
MLS Area 
5
School District 
3 - Alvin
Schools
School District
3 - Alvin
Elementary School
Melba Passmore Elementary School
Middle School
Fairview Junior High School
High School
Alvin High School
Listing courtesy of The Nguyens & Associates [email protected]

IDX information is provided exclusively for consumers’ personal, non-commercial use. It may not be used for any purpose other than to identify prospective properties consumers may be interested in purchasing. This data is deemed reliable but is not guaranteed accurate by the MLS.

Data provided by HAR.com © 2026. All information provided should be independently verified.

Neighborhood & Commute
Source: Walkscore
Disclosure: Community information and market data powered by Constellation Data Labs. Information is deemed reliable but not guaranteed.
Save
Ask
Tour
Hide
Share