Search For Homes

Save
Ask
Tour
Hide
Share
$284,900
113 Days On Site

4454 Recreation Drive
Brazoria, TX 77422

For Sale|Single Family Residence|Active
3
Beds
2
Total Baths
2
Full Baths
1,700
SqFt
$168
/SqFt
2026
Built
Subdivision:
Las Playas
County:
Brazoria
Call Now: 346.202.7307
Is this the listing for you? We can help make it yours.
346.202.7307
4454 Recreation Drive4454 Recreation Drive4454 Recreation Drive4454 Recreation Drive
Save
Ask
Tour
Hide
Share

Mortgage Calculator

Monthly Payment (Est.)

Enter an interest rate to see your estimated monthly payment.
Calculator powered by Showcase IDX, a Constellation1 Company. Copyright ©2026 Information is deemed reliable but not guaranteed.

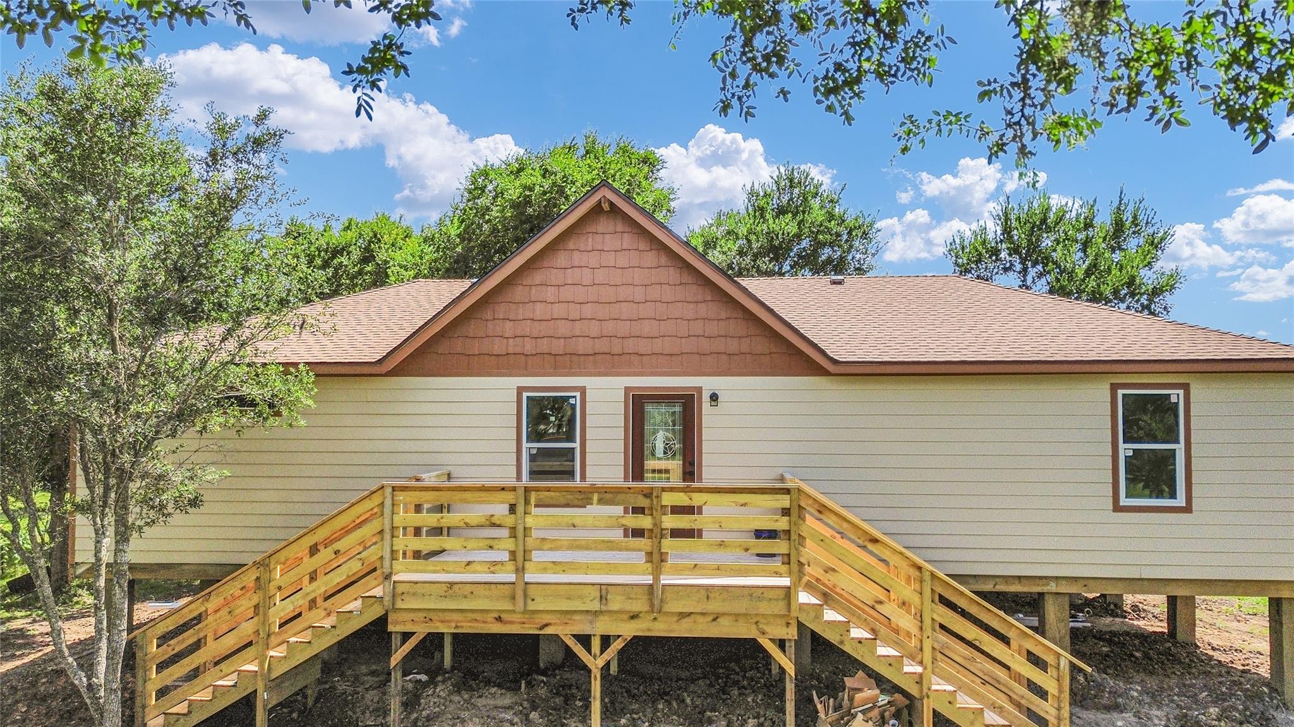
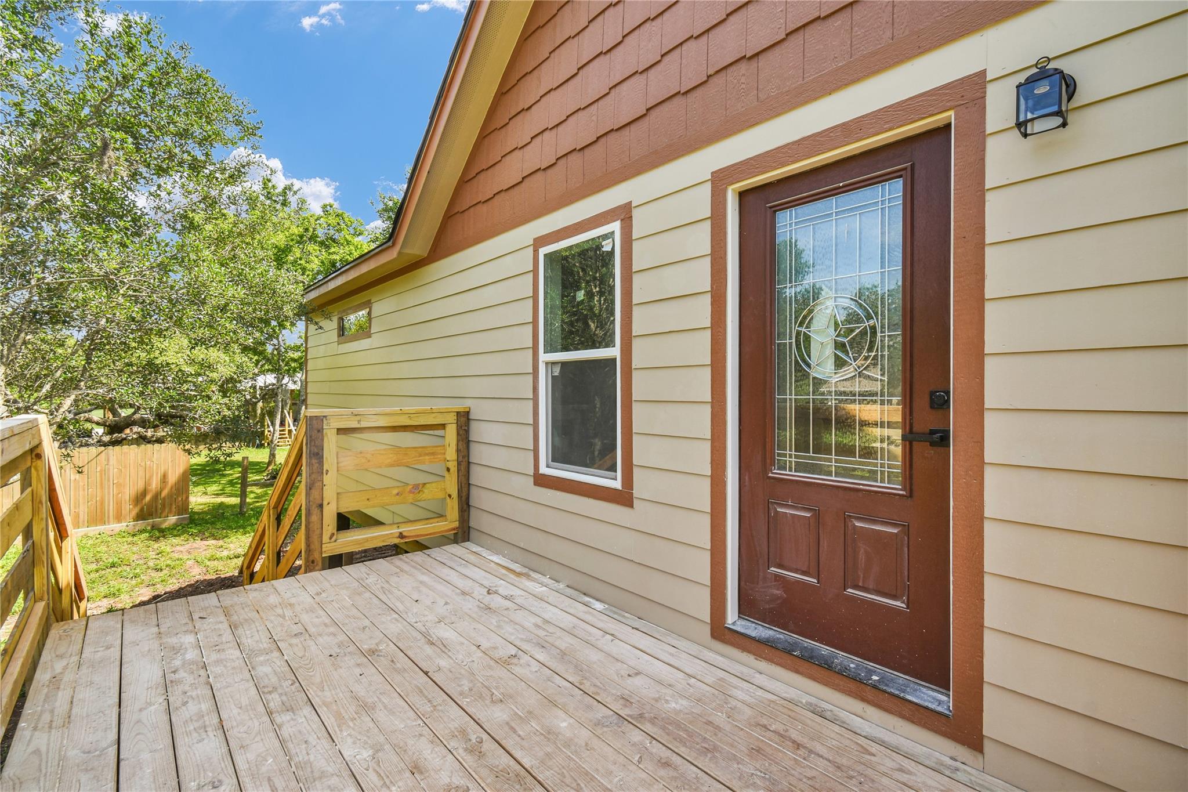
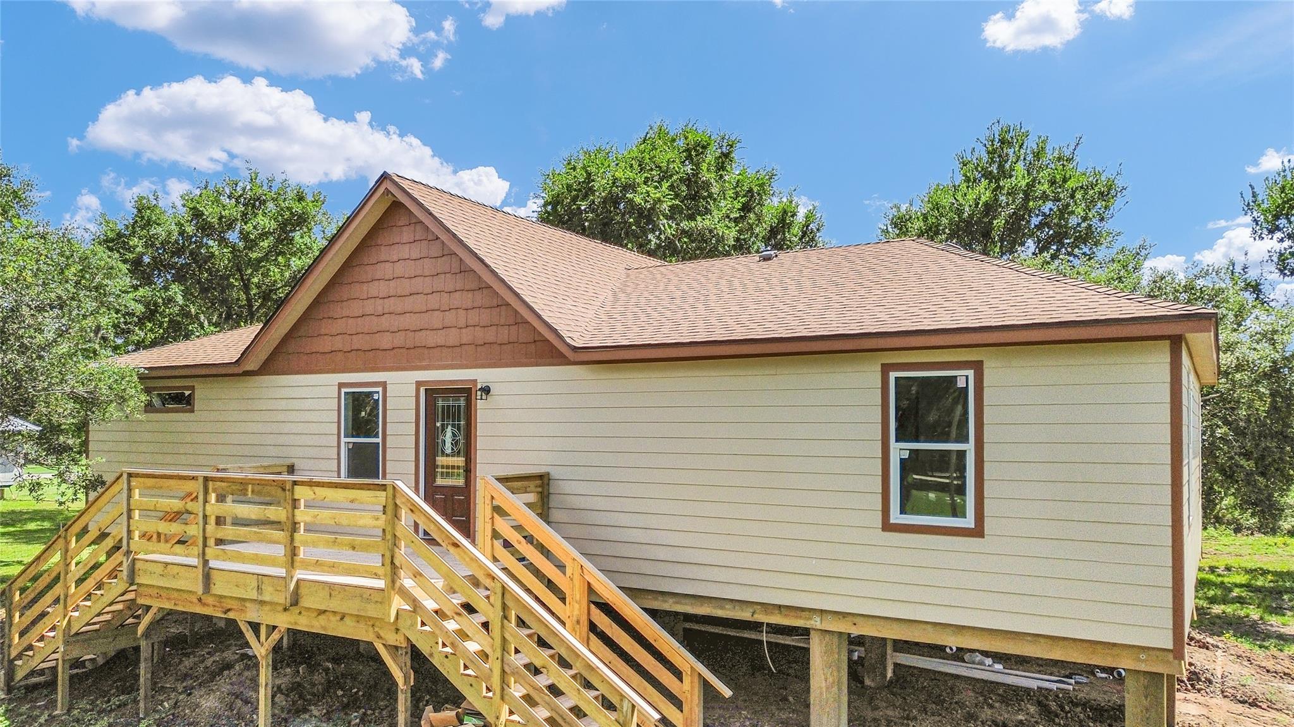
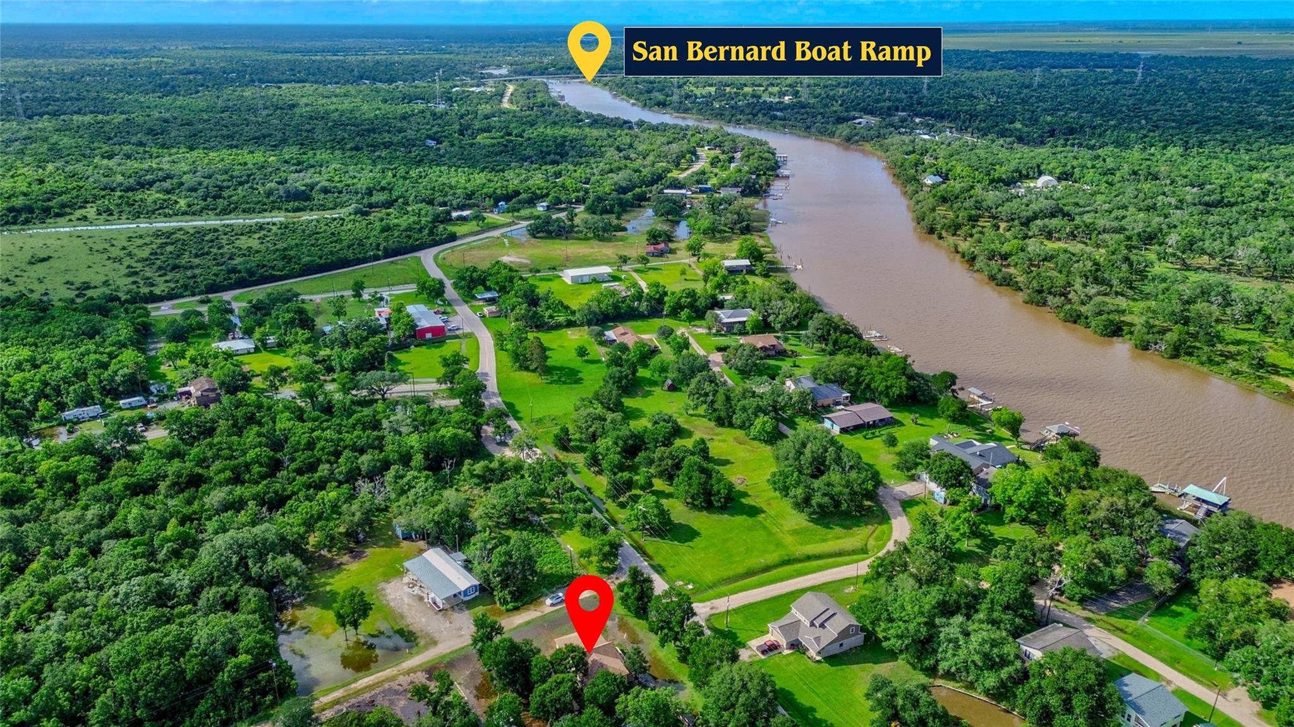
Experience the simplicity of country living near the river in this brand-new 1700 SF home perfectly situated on an unrestricted spacious corner lot.This 3/2 thoughtfully designed residence features an open-concept living, dining, & kitchen area that creates an inviting space.The kitchen is finished with beautiful quartz countertops & includes a stove, oven, & dishwasher. Luxury vinyl plank flooring runs throughout the home for style & easy maintenance.The primary suite offers a relaxing retreat with a standalone tub, walk-in shower, walk-in closet, & its own secluded deck for enjoying peaceful mornings & quiet evenings. A tub/shower combination serves the secondary bathroom.Built on a pier-and-beam foundation, this home also features energy-efficient double-pane windows & ductless mini-split air conditioning units for personalized comfort. Located near the river, this property offers the perfect blend of modern convenience & a laid-back lifestyle surrounded by nature.

Save
Ask
Tour
Hide
Share
Listing Snapshot
Price 
$284,900
Days On Site 
113 Days
Bedrooms 
3
Inside Area (SqFt) 
1,700 sqft
Total Baths 
2
Full Baths 
2
Partial Baths 
N/A
Lot Size 
0.31 Acres
Year Built 
2026
MLS® Number 
31792115
Status 
Active
Property Tax 
N/A
HOA/Condo/Coop Fees 
N/A
Sq Ft Source 
N/A
Friends & Family
Recent Activity
2 months agoListing updated with changes from the MLS®
2 months agoPrice changed to $284,900
4 months agoListing first seen on site
General Features
Acres 
0.31
Disclosures 
Sellers Disclosure
Foundation 
Pillar/Post/Pier
Garage 
Yes
Parking 
No Garage
Property Condition 
Under Construction
Property Sub Type 
Single Family Residence
Sewer 
Septic Tank
SqFt Total 
1700
Style 
Traditional
Water Source 
Well
Interior Features
Appliances 
DisposalDishwasher
Cooling 
Other
Flooring 
Vinyl
Heating 
Other
Interior 
High CeilingsWalk-In Closet(s)Master DownstairsPantryVaulted Ceiling(s)Double Vanity
Laundry Features 
Electric Dryer HookupWasher Hookup
Window Features 
Low Emissivity Windows
Bedroom 
Dimensions - buyer to verifyLevel - First
Master Bedroom 
Dimensions - buyer to verifyLevel - First
Save
Ask
Tour
Hide
Share
Exterior Features
Construction Details 
Cement SidingWood Siding
Lot Features 
Back YardCleared
Patio And Porch 
Patio
Roof 
Composition
Windows/Doors 
Low Emissivity Windows
Community Features
MLS Area 
5
School District 
51 - Sweeny
Financing Terms Available 
CashConventionalFHAVA Loan
Roads 
Asphalt
Schools
School District
51 - Sweeny
Elementary School
Sweeny Elementary School
Middle School
Sweeny Junior High School
High School
Sweeny High School
Listing courtesy of Cornerstone, Realtors [email protected]

IDX information is provided exclusively for consumers’ personal, non-commercial use. It may not be used for any purpose other than to identify prospective properties consumers may be interested in purchasing. This data is deemed reliable but is not guaranteed accurate by the MLS.

Data provided by HAR.com © 2026. All information provided should be independently verified.

Neighborhood & Commute
Source: Walkscore
Disclosure: Community information and market data powered by Constellation Data Labs. Information is deemed reliable but not guaranteed.
Save
Ask
Tour
Hide
Share