Search For Homes

Save
Ask
Tour
Hide
Share
$889,000
100 Days On Site

3730 Mendocino Drive
Galveston, TX 77554

For Sale|Single Family Residence|Active
3
Beds
3
Total Baths
3
Full Baths
1,820
SqFt
$488
/SqFt
2020
Built
Subdivision:
Laguna San Luis 88
County:
Galveston
Call Now: 346.202.7307
Is this the listing for you? We can help make it yours.
346.202.7307
3730 Mendocino Drive3730 Mendocino Drive3730 Mendocino Drive3730 Mendocino Drive
Save
Ask
Tour
Hide
Share

Mortgage Calculator

Monthly Payment (Est.)

Enter an interest rate to see your estimated monthly payment.
Calculator powered by Showcase IDX, a Constellation1 Company. Copyright ©2026 Information is deemed reliable but not guaranteed.

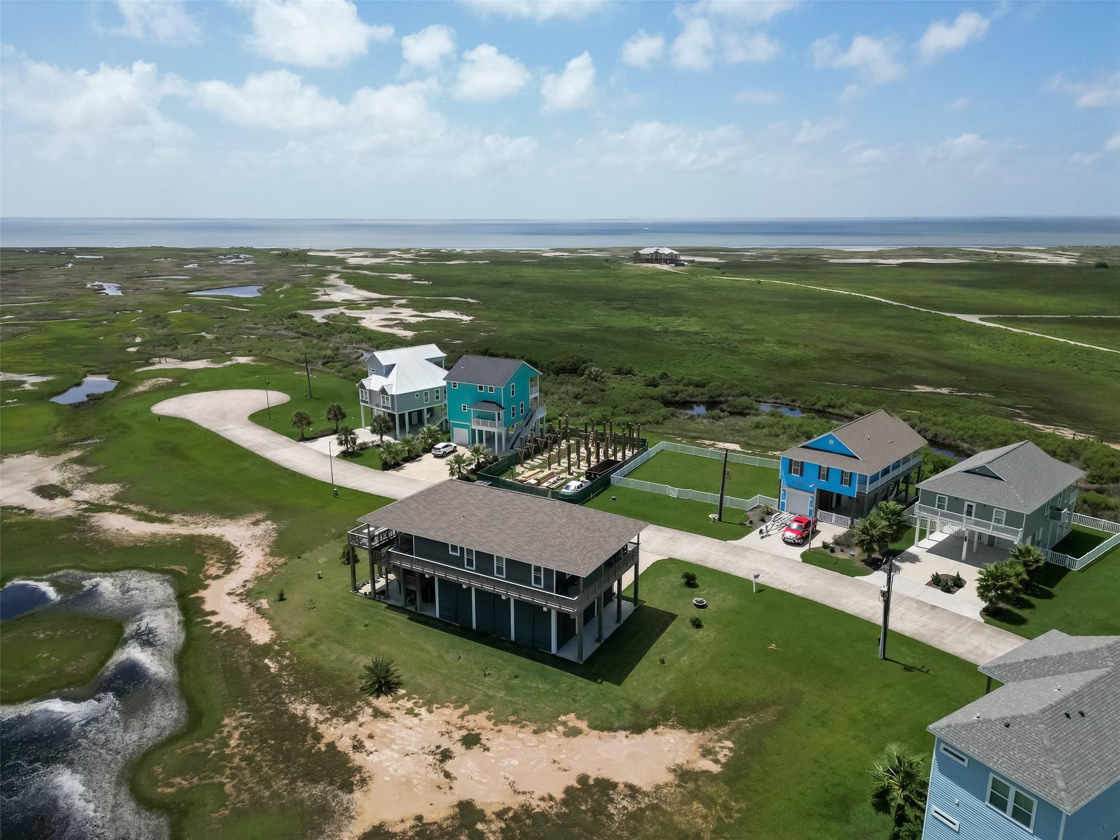
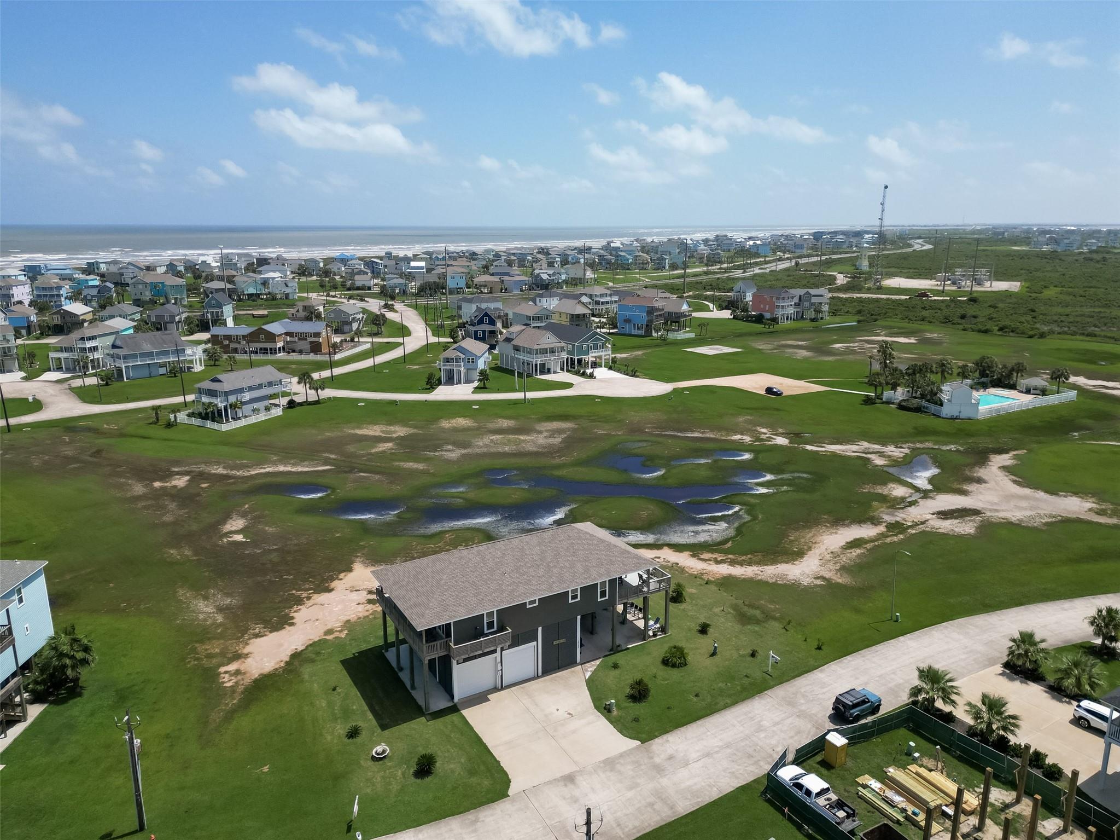
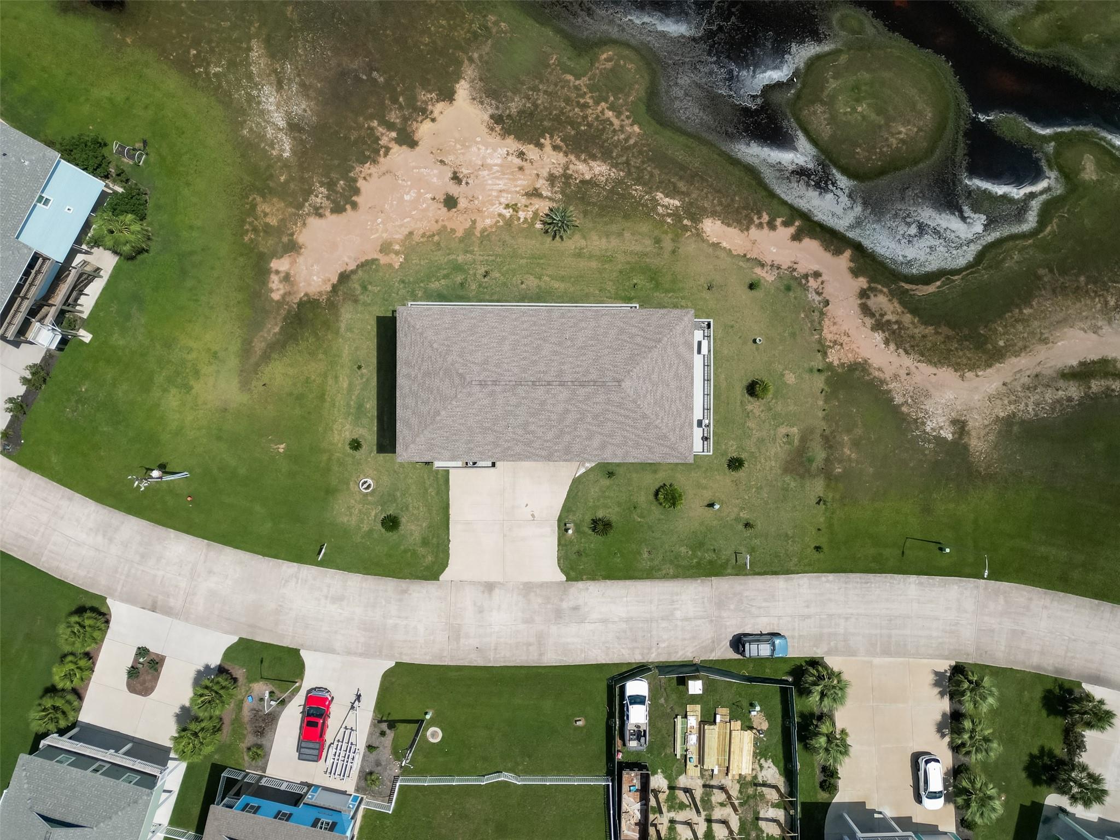
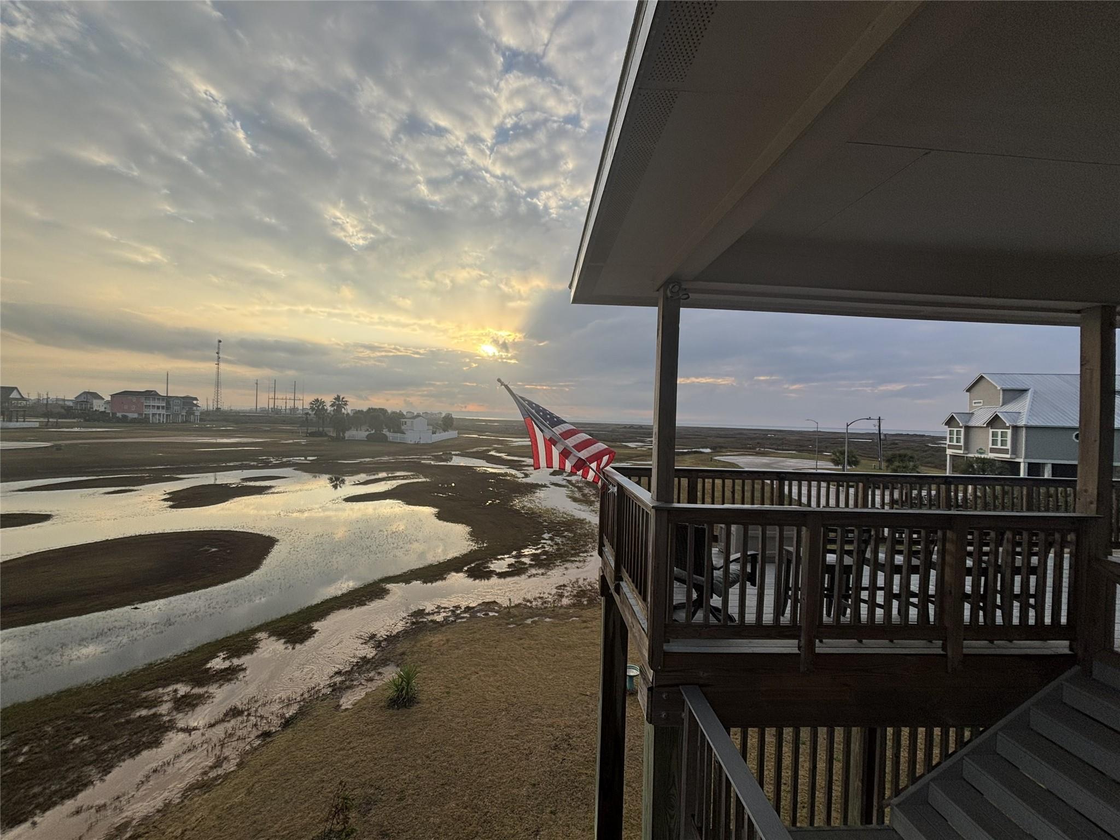
Custom-built 2020 coastal residence in Laguna San Luis, Galveston — one owner, never rented, offered for the first time. Situated on a 14,222 sqft double lot backing a protected bird sanctuary with unobstructed bay and Gulf views. Flood Zone VE. Open-concept layout with 12-ft ceilings, 10-ft doors, vinyl plank flooring. Kitchen features granite/quartz countertops, island with cooktop and built-in microwave, double convection ovens, walk-in pantry, and under-cabinet lighting. Two en-suite primary bedrooms: one with soaking tub and custom-tiled accent wall; one with walk-in shower and deck access. Third bedroom, full bath, and laundry room complete the interior. Wraparound deck with outdoor TV and wired speakers. Whole-home generator, new 2026 HVAC, 1,000-lb cargo lift, 4-car oversized garage with workshop and boat parking. Refrigerator, second fridge, freezer, and washer/dryer negotiable. Zoned to Galveston ISD.

Save
Ask
Tour
Hide
Share
Listing Snapshot
Price 
$889,000
Days On Site 
100 Days
Bedrooms 
3
Inside Area (SqFt) 
1,820 sqft
Total Baths 
3
Full Baths 
3
Partial Baths 
N/A
Lot Size 
0.3265 Acres
Year Built 
2020
MLS® Number 
31796539
Status 
Active
Property Tax 
$10,018
HOA/Condo/Coop Fees 
$137.5 monthly
Sq Ft Source 
N/A
Friends & Family
Recent Activity
2 months agoListing updated with changes from the MLS®
2 months agoPrice changed to $889,000
3 months agoListing first seen on site
General Features
Acres 
0.3265
Attached Garage 
Yes
Disclosures 
Sellers Disclosure
Foundation 
RaisedSlab
Garage 
Yes
Garage Spaces 
4
Green Energy Efficient 
ThermostatExposure/ShadeAppliances
Parking 
AttachedDetachedOversizedTandemAdditional ParkingBoatGolf Cart GarageWorkshop in Garage
Parking Spaces 
4
Property Sub Type 
Single Family Residence
Sewer 
Public Sewer
SqFt Total 
1820
Style 
Other
Water Source 
Public
Interior Features
Appliances 
ENERGY STAR Qualified AppliancesDisposalConvection OvenDouble OvenElectric OvenMicrowaveElectric CooktopDishwasherCooktop
Cooling 
Ceiling Fan(s)Electric
Flooring 
Laminate
Heating 
Electric
Interior 
ElevatorHigh CeilingsWired for SoundWalk-In Closet(s)PantryMaster DownstairsGranite CountersKitchen IslandDouble VanitySoaking TubSmart Thermostat
Laundry Features 
Electric Dryer HookupWasher Hookup
Window Features 
Low Emissivity Windows
Bedroom 
Dimensions - 14x13Level - FirstArea - 182
Master Bathroom 
Dimensions - 9x8Level - FirstArea - 72
Master Bedroom 
Dimensions - 14x13Level - FirstArea - 182
Save
Ask
Tour
Hide
Share
Exterior Features
Construction Details 
Batts InsulationCement Siding
Exterior 
Balcony
Lot Features 
Back YardSubdivided
Patio And Porch 
CoveredPatio
Roof 
Composition
View 
BayBeachWater
Waterview 
BayBeachWater
Windows/Doors 
Low Emissivity Windows
Community Features
Accessibility Features 
Accessible Elevator Installed
Association Amenities 
Beach AccessPool
Association Fee 
$1650.0
Association Fee Frequency 
Annually
MLS Area 
33
School District 
22 - Galveston
Financing Terms Available 
CashConventionalFHAVA Loan
Roads 
Concrete
Schools
School District
22 - Galveston
Elementary School
Gisd Open Enroll
Middle School
Gisd Open Enroll
High School
Ball High School
Listing courtesy of Keller Williams Signature [email protected]

IDX information is provided exclusively for consumers’ personal, non-commercial use. It may not be used for any purpose other than to identify prospective properties consumers may be interested in purchasing. This data is deemed reliable but is not guaranteed accurate by the MLS.

Data provided by HAR.com © 2026. All information provided should be independently verified.

Neighborhood & Commute
Source: Walkscore
Disclosure: Community information and market data powered by Constellation Data Labs. Information is deemed reliable but not guaranteed.
Save
Ask
Tour
Hide
Share