Search For Homes

Save
Ask
Tour
Hide
Share
$4,900
10 Days On Site

225 Willard Street
Houston, TX 77006

For Rent|Single Family Residence|Active
3
Beds
4
Total Baths
3
Full Baths
1
Partial Bath
2,770
SqFt
$2
/SqFt
2026
Built
Subdivision:
Taft Plaza
County:
Harris
Call Now: 346.202.7307
Is this the listing for you? We can help make it yours.
346.202.7307
225 Willard Street225 Willard Street225 Willard Street225 Willard Street
Save
Ask
Tour
Hide
Share

Mortgage Calculator

Monthly Payment (Est.)

Enter an interest rate to see your estimated monthly payment.
Calculator powered by Showcase IDX, a Constellation1 Company. Copyright ©2026 Information is deemed reliable but not guaranteed.

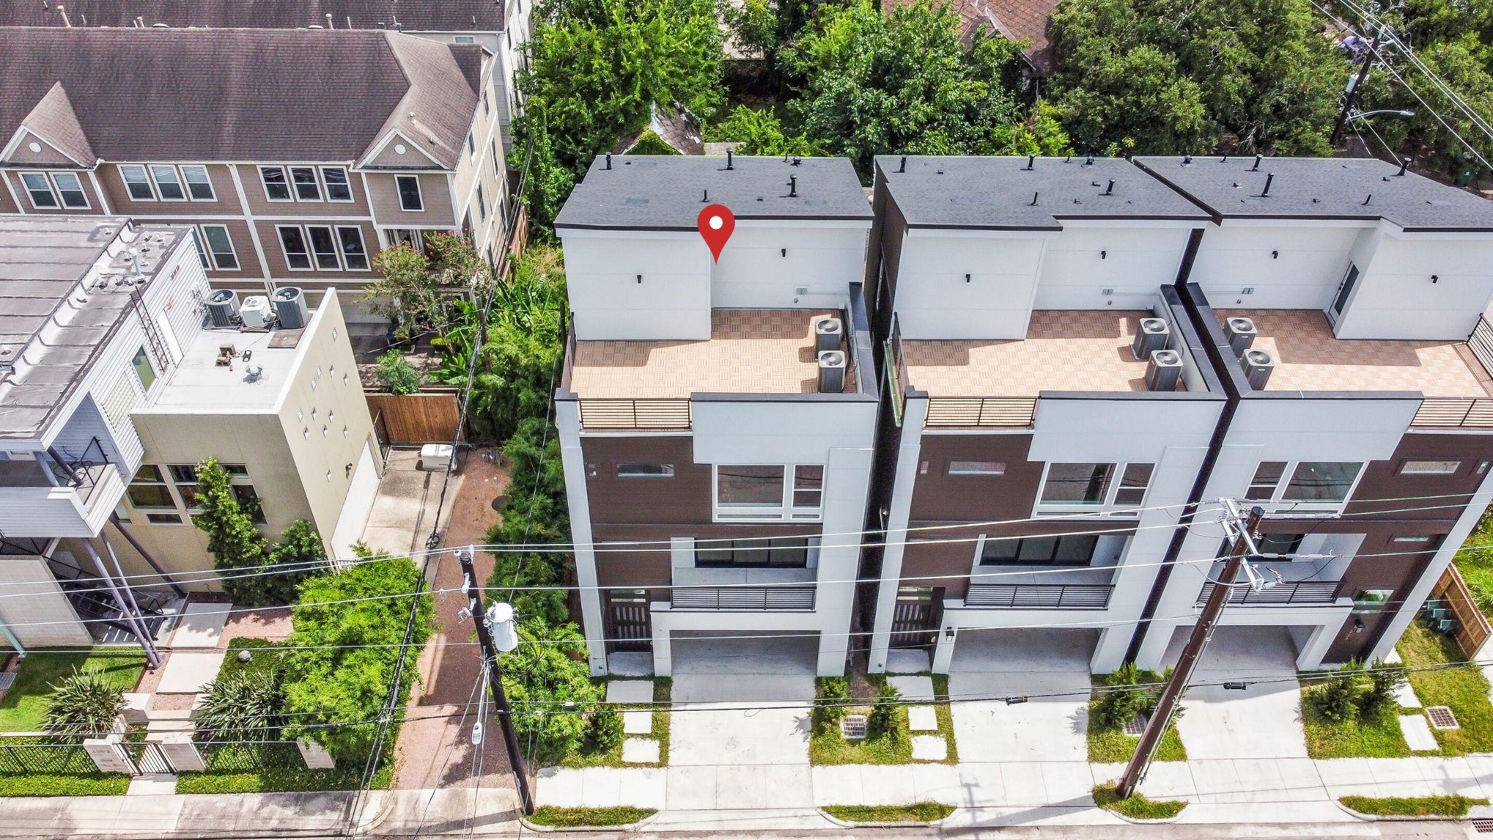
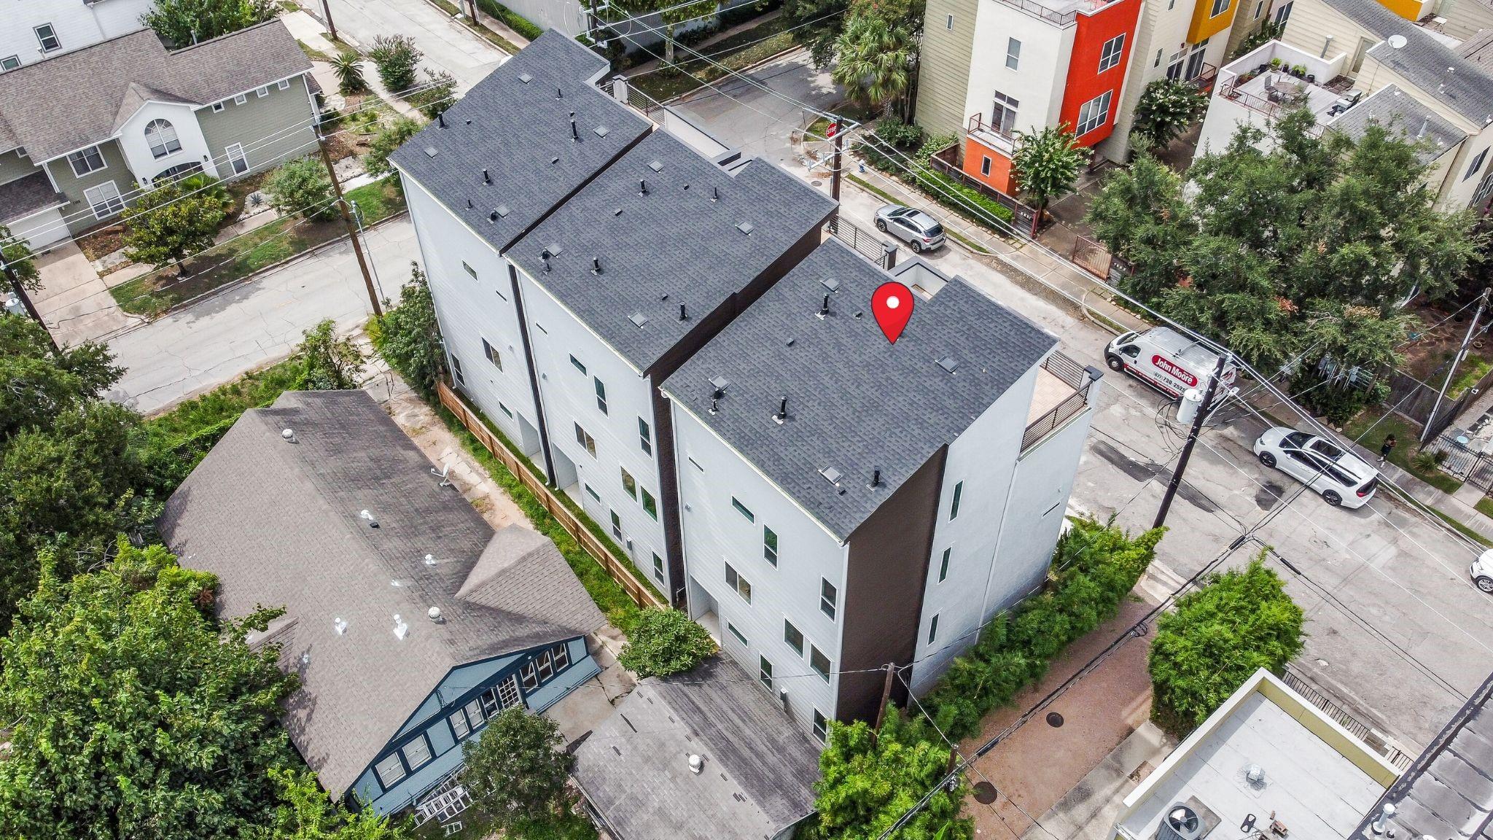
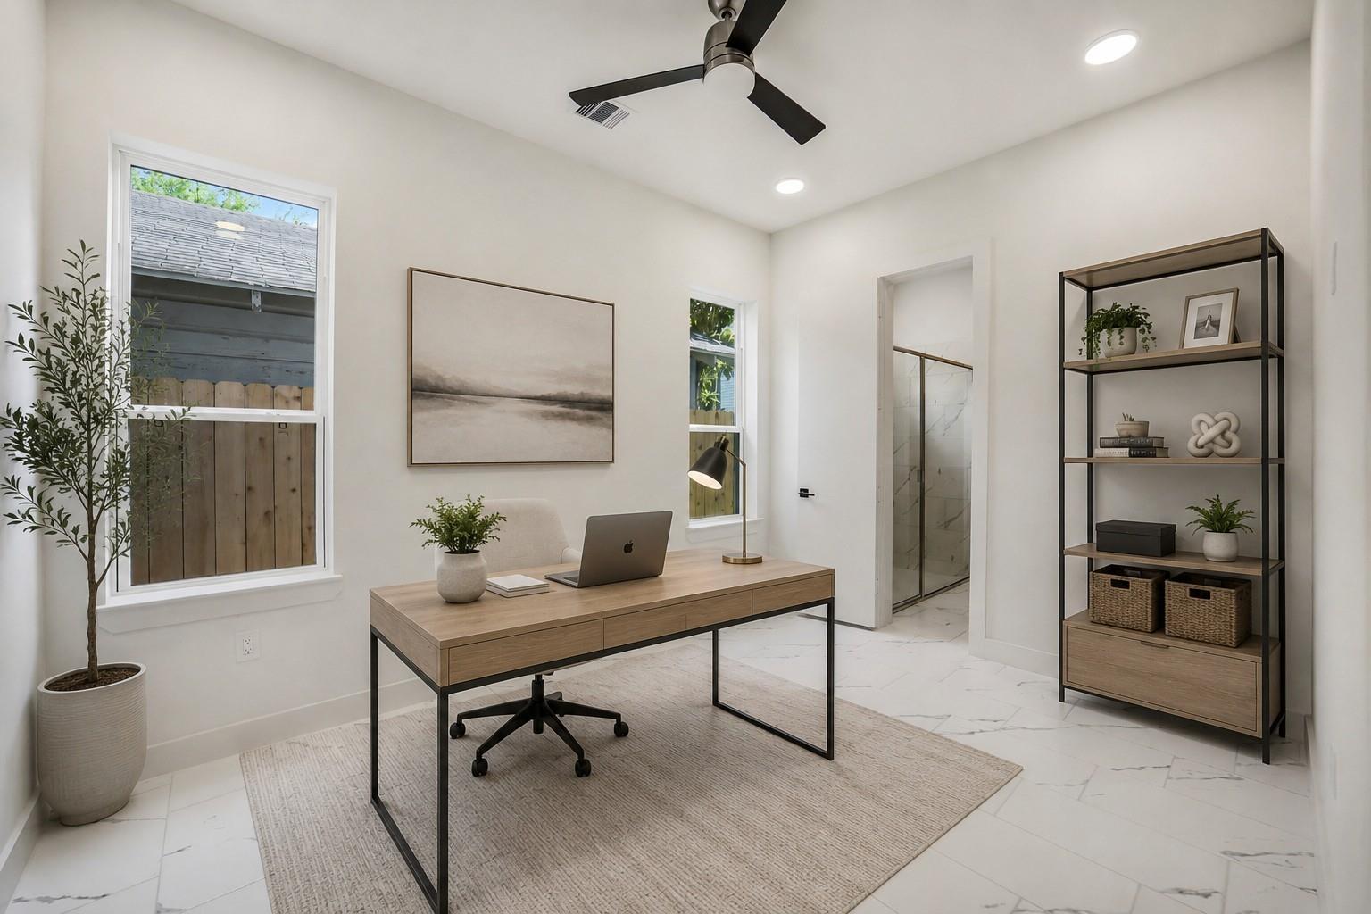
Be the first to reside in this brand-new residence, where refined elegance meets everyday convenience. The downtown views create a sophisticated backdrop that truly sets this home apart, offering a rare combination of luxury, privacy, and vibrant city living just minutes from Houston's finest dining, entertainment, sports venues, museums, and nightlife. The first floor offers a generously sized bedroom and full bath, ideal for guests or a home office. Ascend to the second floor to discover a private balcony and an expansive family room that seamlessly open to the kitchen and dining area. The kitchen showcases quartz countertops, soft-close cabinets and drawers, a large island, and double oven. Soaring ceilings throughout and an open floor plan create an inviting atmosphere. The third floor is dedicated to the primary suite, featuring a spa-inspired soaking tub, a custom walk-in closet, plus a second spacious bedroom with an en-suite bath. Terrace is located on 4th floor. Don't wait!!

Save
Ask
Tour
Hide
Share
Listing Snapshot
Price 
$4,900
Days On Site 
10 Days
Bedrooms 
3
Inside Area (SqFt) 
2,770 sqft
Total Baths 
4
Full Baths 
3
Partial Baths 
1
Lot Size 
0.0429 Acres
Year Built 
2026
MLS® Number 
31799387
Status 
Active
Property Tax 
N/A
HOA/Condo/Coop Fees 
N/A
Sq Ft Source 
N/A
Friends & Family
Recent Activity
2 weeks agoListing updated with changes from the MLS®
2 weeks agoListing first seen on site
General Features
Acres 
0.0429
Attached Garage 
Yes
Disclosures 
No Disclosures
Garage 
Yes
Garage Spaces 
2
Green Energy Efficient 
ThermostatHVACAppliances
Lease Term 
12 Months
Number Of Stories 
4
Parking 
AttachedGarage Door Opener
Parking Spaces 
2
Pets 
Call
Property Condition 
New Construction
Property Sub Type 
Single Family Residence
Sewer 
Public Sewer
SqFt Total 
2770
Style 
Contemporary/Modern
Utilities 
None
Water Source 
Public
Interior Features
Appliances 
ENERGY STAR Qualified AppliancesWater HeaterDisposalDouble OvenElectric OvenMicrowaveGas CooktopDryerRefrigeratorWasherDishwasher
Cooling 
Electric
Flooring 
TileVinyl
Heating 
Natural Gas
Interior 
High CeilingsWalk-In Closet(s)Double VanitySoaking TubSmart Thermostat
Laundry Features 
Electric Dryer HookupWasher Hookup
Window Features 
Low Emissivity Windows
Bedroom 
Dimensions - 11x12Level - ThirdArea - 132
Dining Room 
Dimensions - 12x10Level - SecondArea - 120
Family Room 
Dimensions - 19x17Level - SecondArea - 323
Kitchen 
Dimensions - 15x12Level - SecondArea - 180
Master Bedroom 
Dimensions - 16x19Level - ThirdArea - 304
Utility Room 
Dimensions - 5x7Level - ThirdArea - 35
Save
Ask
Tour
Hide
Share
Exterior Features
Exterior 
Balcony
Lot Features 
Cleared
Windows/Doors 
Low Emissivity Windows
Community Features
MLS Area 
16
School District 
27 - Houston
Schools
School District
27 - Houston
Elementary School
Gregory-Lincoln Elementary School
Middle School
Gregory-Lincoln Middle School
High School
Lamar High School (Houston)
Listing courtesy of HomeSmart [email protected]

IDX information is provided exclusively for consumers’ personal, non-commercial use. It may not be used for any purpose other than to identify prospective properties consumers may be interested in purchasing. This data is deemed reliable but is not guaranteed accurate by the MLS.

Data provided by HAR.com © 2026. All information provided should be independently verified.

Neighborhood & Commute
Source: Walkscore
Disclosure: Community information and market data powered by Constellation Data Labs. Information is deemed reliable but not guaranteed.
Save
Ask
Tour
Hide
Share